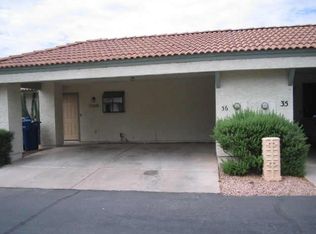
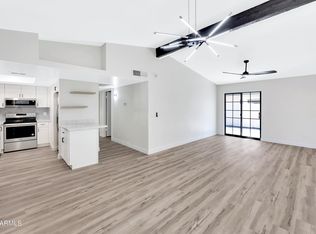
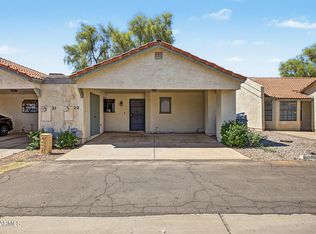
Beautifully updated single-level patio home in the desirable Sun View Patio Homes community! This move-in ready 2-bedroom, 2-bath home features a bright, open floor plan with numerous recent improvements. The kitchen was completely remodeled in 2026 with new cabinetry, countertops, and finishes. Both bathrooms were renovated in 2025 with modern fixtures and finishes. Additional upgrades include new energy-efficient windows installed in 2025 and a new A/C system installed in November 2024 for added comfort and peace of mind. Enjoy a private patio, covered parking, and access to the community pool. Conveniently located near shopping, dining, parks, and major freeways in the heart of Gilbert.
For sale
Price cut: $10K (10/23)
$309,900
1500 N SUNVIEW Parkway #36, Gilbert, AZ 85234
2beds
1,040sqft
Townhouse
Built in 1984
2,313 Square Feet Lot
$-- Zestimate®
$298/sqft
$160/mo HOA
What's special
Covered parkingBright open floor planPrivate patioNew cabinetryNew energy-efficient windows
- 89 days
- 375
- 24
Zillow last checked:
Listing updated:
Listed by:
Sandra R Costabile 480-369-2314,
Realty ONE Group
Source: ARMLS,MLS#: 7055309
Facts & features
Interior
Bedrooms & bathrooms
- Bedrooms: 2
- Bathrooms: 2
- Full bathrooms: 2
Heating
- Electric
Cooling
- Central Air, Ceiling Fan(s)
Appliances
- Included: Washer/Dryer Stacked, Refrigerator, Dishwasher, Disposal, Electric Range, Electric Oven, Electric Cooktop
- Laundry: Inside
Features
- High Speed Internet, 9+ Flat Ceilings, No Interior Steps, Pantry, Full Bth Master Bdrm
- Flooring: Tile
- Windows: Screens, Double Pane Windows
- Has basement: No
- Number of fireplaces: 1
- Fireplace features: Wood Burning
Interior area
- Total structure area: 1,040
- Total interior livable area: 1,040 sqft
Property
Parking
- Total spaces: 2
- Parking features: Carport
- Carport spaces: 2
Features
- Stories: 1
- Patio & porch: Covered, Patio
- Spa features: None
- Fencing: Back Yard,Block
Lot
- Size: 2,313 Square Feet
- Features: Gravel/Stone Front, Gravel/Stone Back
Details
- Parcel number: 30410567
Construction
Type & style
- Home type: Townhouse
- Architectural style: Spanish
- Property subtype: Townhouse
- Attached to another structure: Yes
Materials
- Stucco, Wood Frame
- Foundation: Concrete Perimeter
- Roof: Tile
Condition
- Year built: 1984
Utilities & green energy
- Sewer: Public Sewer
Community & HOA
Community
- Features: Pool
- Subdivision: SUN VIEW PATIO HOMES
HOA
- Has HOA: Yes
- Services included: Roof Repair, Street Maint, Front Yard Maint, Roof Replacement
- HOA fee: $160 monthly
- HOA name: tri-city
- HOA phone: 480-844-2224
Location
- Region: Gilbert
Financial & listing details
- Price per square foot: $298/sqft
- Tax assessed value: $235,700
- Annual tax amount: $888
- Date on market: 7/29/2026
- Cumulative days on market: 89 days
- Listing terms: VA Loan,Cash,Conventional,1031 Exchange,FHA
- Ownership: Fee Simple
- Road surface type: Asphalt
Estimated market value
Not available
Estimated sales range
Not available
Not available
Price history
| Date | Event | Price |
|---|---|---|
| 10/23/2026 | Price change | $309,900-3.1%$298/sqft |
Source:  ARMLS #7055309 Report a problem ARMLS #7055309 Report a problem | ||
| 9/10/2026 | Price change | $319,900-1.6%$308/sqft |
Source: ARMLS #7055309 Report a problem | ||
| 8/25/2026 | Listed for sale | $325,000$313/sqft |
Source: ARMLS #7055309 Report a problem | ||
| 8/12/2026 | Pending sale | $325,000$313/sqft |
Source: ARMLS #7055309 Report a problem | ||
| 7/17/2026 | Listed for sale | $325,000+314%$313/sqft |
Source: ARMLS #7055309 Report a problem | ||
| 6/28/2018 | Listing removed | $1,200$1/sqft |
Source: Brewer & Stratton Property Management LLC Report a problem | ||
| 5/30/2018 | Listed for rent | $1,200$1/sqft |
Source: Brewer & Stratton Property Management LLC Report a problem | ||
| 1/23/2012 | Sold | $78,502-55.9%$75/sqft |
Source: ARMLS #4682787 Report a problem | ||
| 6/15/2007 | Sold | $178,000+28.1%$171/sqft |
Source: Public Record Report a problem | ||
| 3/14/2006 | Sold | $139,000+44%$134/sqft |
Source: Public Record Report a problem | ||
| 11/5/2002 | Sold | $96,500+35.3%$93/sqft |
Source: Public Record Report a problem | ||
| 7/31/1997 | Sold | $71,300$69/sqft |
Source: Public Record Report a problem | ||
Public tax history
| Year | Property taxes | Tax assessment |
|---|---|---|
| 2025 | $883 +3.8% | $23,570 -11.7% |
| 2024 | $851 -0.6% | $26,680 +200.7% |
| 2023 | $856 +2.3% | $8,874 -48% |
| 2022 | $836 -1.9% | $17,060 +10.8% |
| 2021 | $852 +7.6% | $15,400 +12.8% |
| 2020 | $792 +2.8% | $13,650 +9.6% |
| 2019 | $770 | $12,460 +8.7% |
| 2018 | $770 +3.4% | $11,460 +10% |
| 2017 | $745 +7% | $10,420 +9.3% |
| 2016 | $696 -4.7% | $9,530 -2.6% |
| 2015 | $731 | $9,780 +49.8% |
| 2014 | -- | $6,530 +25.6% |
| 2013 | -- | $5,200 -62.6% |
| 2008 | -- | $13,900 +21.9% |
| 2007 | -- | $11,400 +40.7% |
| 2006 | -- | $8,100 |
| 2005 | -- | $8,100 +14.1% |
| 2004 | -- | $7,100 |
| 2003 | -- | $7,100 +14.5% |
| 2002 | -- | $6,200 |
Find assessor info on the county website
Monthly payment
Est. payment
Payment breakdown
Explore the cost of this home by adjusting the details. Changes won't be saved.Climate risks
Neighborhood: Sun View
Nearby schools
Schools provided by the listing agent
- Elementary: Mesquite Elementary
- Middle: Mesquite Jr High School
- High: Gilbert High School
- District: Gilbert Unified District
Source: ARMLS. This data may not be complete. We recommend contacting the local school district to confirm school assignments for this home.

Similar homes
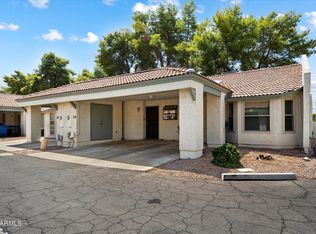
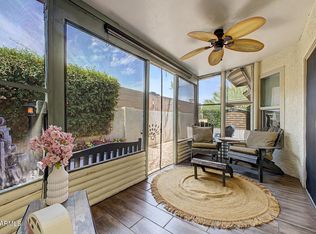
- $324,0002 bd2 ba1k sqft1500 N Sunview Parkway #7, Gilbert, AZ 85234For Sale
 MLS ID #7063996, Cecilia Brewer, My Home Group Real Estate. ARMLS
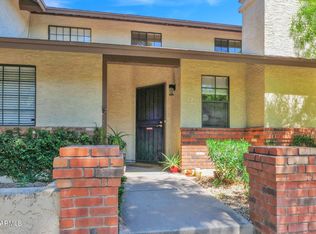
 - $320,0002 bd2 ba1k sqft1500 N SUNVIEW Parkway #20, Gilbert, AZ 85234For Sale
 MLS ID #7084417, Tracey Benson, First Sonoran Property Management. ARMLS
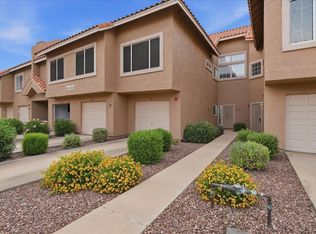
 - $290,0002 bd2 ba1k sqft170 E GUADALUPE Road #30, Gilbert, AZ 85234For Sale
 MLS ID #7076725, Lorraine A. Moller, Keller Williams Realty Phoenix. ARMLS
 - $325,0002 bd2 ba953 sqft1633 E LAKESIDE Drive #63, Gilbert, AZ 85234For Sale
 MLS ID #7079941, Barbi King, Keller Williams Integrity First Realty. ARMLS
