Lower Monthly Payments for Year One! Enjoy a lender-funded temporary mortgage rate buydown through our preferred lender! Available to qualified buyers, subject to lender approval and applicable loan program terms. This beautifully maintained main-level condo offers step-free access to the front door and one of the community's rare assigned carports. Enjoy peaceful views of nature from the sunroom and outdoor patio-perfect for morning coffee or relaxing at the end of the day. The updated kitchen features white cabinetry, new granite countertops, stainless steel appliances, and a pantry. The primary bath has been updated with a convenient walk-in shower, and new lighting throughout adds a fresh, modern touch. All appliances remain, including the washer and dryer. With generous closet space and plenty of storage throughout, this home offers comfortable, low-maintenance living. Community amenities include a saltwater pool for residents to enjoy. This quiet, well-maintained community is minutes from Emory, Agnes Scott, the CDC, and downtown Decatur. Walk to Fellini's, Sprig, Oak Grove Market, and enjoy all that Decatur has to offer just steps from your door.
Active
$285,000
1500 Oakridge Ct, Decatur, GA 30033
2beds
1,258sqft
Condominium
Built in 1984
-- sqft lot
$279,500 Zestimate®
$227/sqft
$475/mo HOA
What's special
Beautifully maintained main-level condoUpdated kitchenStainless steel appliancesNew granite countertopsWhite cabinetry
- 19 days
- 448
- 41
Zillow last checked:
Listing updated:
Listed by:
Atlanta Property Professionals 404-348-0900,
Keller Williams Realty Consultants,
Debra Bloomfield 772-631-3124,
Keller Williams Realty Consultants
Source: GAMLS,MLS#: 10873669
Facts & features
Interior
Bedrooms & bathrooms
- Bedrooms: 2
- Bathrooms: 2
- Full bathrooms: 2
- Main level bathrooms: 2
- Main level bedrooms: 2
Rooms
- Room types: Sun Room
Dining room
- Features: Dining Rm/Living Rm Combo
Kitchen
- Features: Pantry
Heating
- Central
Cooling
- Central Air
Appliances
- Included: Dishwasher, Disposal, Dryer, Microwave, Oven/Range (Combo), Refrigerator, Washer
- Laundry: Laundry Closet
Features
- Master On Main Level
- Flooring: Carpet, Hardwood, Laminate
- Windows: Double Pane Windows
- Basement: None
- Number of fireplaces: 1
- Fireplace features: Gas Starter, Living Room
- Common walls with other units/homes: 2+ Common Walls,No One Below
Interior area
- Total structure area: 1,258
- Total interior livable area: 1,258 sqft
- Finished area above ground: 1,258
- Finished area below ground: 0
Property
Parking
- Total spaces: 1
- Parking features: Carport
- Has carport: Yes
Features
- Levels: One
- Stories: 1
- Patio & porch: Porch
- Body of water: None
Lot
- Size: 871 Square Feet
- Features: Other
Details
- Parcel number: 18 148 18 024
Construction
Type & style
- Home type: Condo
- Architectural style: Traditional
- Property subtype: Condominium
- Attached to another structure: Yes
Materials
- Brick, Vinyl Siding
- Foundation: Slab
- Roof: Composition
Condition
- Resale
- New construction: No
- Year built: 1984
Utilities & green energy
- Sewer: Public Sewer
- Water: Public
- Utilities for property: Cable Available, Electricity Available, Natural Gas Available, Water Available
Community & HOA
Community
- Features: Pool
- Security: Smoke Detector(s)
- Subdivision: Oakridge
HOA
- Has HOA: Yes
- Services included: Insurance, Maintenance Structure, Maintenance Grounds, Pest Control, Reserve Fund, Sewer, Swimming, Trash, Water
- HOA fee: $5,700 annually
Location
- Region: Decatur
Financial & listing details
- Price per square foot: $227/sqft
- Tax assessed value: $293,100
- Annual tax amount: $3,324
- Date on market: 10/15/2026
- Cumulative days on market: 19 days
- Listing agreement: Exclusive Agency
- Listing terms: Cash,Conventional,VA Loan
- Electric utility on property: Yes
Estimated market value
$279,500
$266,000 - $293,000
$2,072/mo
Price history
| Date | Event | Price |
|---|---|---|
| 10/15/2026 | Listed for sale | $285,000+65.7%$227/sqft |
Source:  FMLS GA #7849281 Report a problem | ||
| 11/9/2022 | Price change | $1,695-5.6%$1/sqft |
Source: Zillow Rental Network Premium Report a problem | ||
| 10/27/2022 | Price change | $1,795-3%$1/sqft |
Source: Zillow Rental Network Premium Report a problem | ||
| 10/21/2022 | Price change | $1,850-7.3%$1/sqft |
Source: Zillow Rental Network Premium Report a problem | ||
| 10/13/2022 | Listed for rent | $1,995$2/sqft |
Source: Zillow Rental Network Premium Report a problem | ||
| 3/22/2017 | Sold | $172,000+14.7%$137/sqft |
Source:  FMLS GA #5804065 Report a problem | ||
| 10/5/2004 | Sold | $150,000$119/sqft |
Source: Public Record Report a problem | ||
Public tax history
| Year | Property taxes | Tax assessment |
|---|---|---|
| 2025 | $3,324 +1.2% | $117,240 +5.8% |
| 2024 | $3,285 +33.1% | $110,840 +8% |
| 2023 | $2,468 -9.7% | $102,600 +16.4% |
| 2022 | $2,734 +2.2% | $88,160 +3% |
| 2021 | $2,674 +5% | $85,560 +7.2% |
| 2020 | $2,547 +2.3% | $79,840 +1.8% |
| 2019 | $2,489 +11.5% | $78,440 +14% |
| 2018 | $2,233 +141.5% | $68,800 -3.3% |
| 2017 | $924 +11.7% | $71,160 +14% |
| 2016 | $828 | $62,440 +31.7% |
| 2014 | $828 | $47,400 |
| 2013 | -- | $47,400 |
| 2012 | -- | $47,400 -3.4% |
| 2011 | -- | $49,080 |
| 2010 | $584 -13.8% | $49,080 -18.4% |
| 2009 | $677 +3.9% | $60,160 -9.2% |
| 2008 | $652 -4.3% | $66,240 |
| 2007 | $681 | $66,240 |
| 2006 | $681 -56.3% | $66,240 +8% |
| 2005 | $1,560 +182.9% | $61,360 |
| 2004 | $551 +6.7% | $61,360 |
| 2003 | $517 -58.2% | $61,360 |
| 2002 | $1,237 +44% | $61,360 +10% |
| 2001 | $859 | $55,760 |
Find assessor info on the county website
Monthly payment
Est. payment
Payment breakdown
Explore the cost of this home by adjusting the details. Changes won't be saved.Climate risks
Neighborhood: North Decatur
Nearby schools
Schools provided by the listing agent
- Elementary: Oak Grove
- Middle: Henderson
- High: Lakeside
Source: GAMLS. This data may not be complete. We recommend contacting the local school district to confirm school assignments for this home.
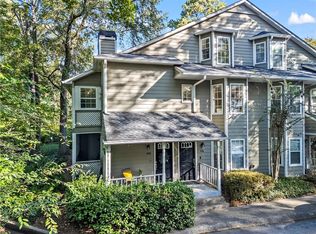
Similar homes
- $265,0002 bd2 ba1.1k sqft121 Tuxworth Cir, Decatur, GA 30033Active
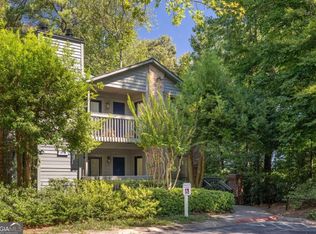
 MLS ID #10881882, Natalie Gregory, Compass. GAMLS
- $215,0002 bd2 ba1.1k sqft1501 Clairmont Rd APT 224, Decatur, GA 30033Active
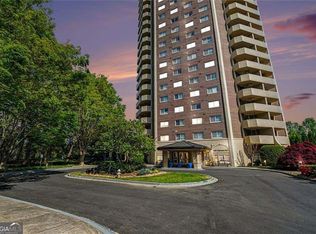 MLS ID #10883542, Stacy S Carter, BHGRE Metro Brokers. GAMLS
- $275,0002 bd2 ba1.1k sqft122 Tuxworth Cir, Decatur, GA 30033Active
 MLS ID #10857566, Sebastian Castro, Point Honors & Associates, Realtors. GAMLS
- $--2 bd2 ba1.3k sqft1480 N Crossing Cir NE, Atlanta, GA 30329Auction
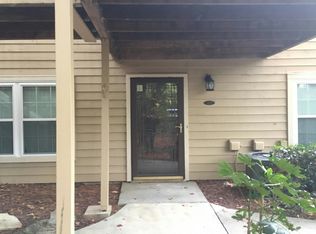 Auction.com 2
- $330,0002 bd2 ba1.2k sqft2202 Stratford Cmns, Decatur, GA 30033ActiveMLS ID #10881833, Alkarim R Lakhani, C.A.M. & Associates. GAMLS
- $265,0003 bd2 ba1.3k sqft810 Tuxworth Cir, Decatur, GA 30033ActiveMLS ID #10824924, Michael Riggan, BHHS Georgia Properties. GAMLS
- $315,0002 bd3 ba1.2k sqft1449 Cambridge Cmn, Decatur, GA 30033ActiveMLS ID #10775481, Shahidah Sabree, Weichert Realtors Prestige. GAMLS
- $364,0002 bd2 ba1k sqft1800 Clairmont Lake #218, Decatur, GA 30033Active Under ContractMLS ID #10853892, Kelly B Walsh, Keller Williams Realty. GAMLS
- $258,0002 bd2 ba1.1k sqft903 Tuxworth Cir, Decatur, GA 30033ActiveMLS ID #10832602, Russell Allen, Keller Williams Realty. GAMLS
- $329,9002 bd1 ba912 sqft700 Cool Hollow Dr, Decatur, GA 30033ActiveMLS ID #10880617, Robert Negrin, Century 21 Results. GAMLS
- $324,9992 bd3 ba1.2k sqft1439 Cambridge Cmn, Decatur, GA 30033ActiveMLS ID #10826910, Daniel J Demers, Sell Your Home Services LLC. GAMLS
- $349,0002 bd3 ba1.8k sqft1434 Hampton Glen Ct, Decatur, GA 30033ActiveMLS ID #10835644, Jane Holley, Holley Realty Team. GAMLS
- $250,0002 bd1 ba1k sqft3106 Stratford Cmns, Decatur, GA 30033ActiveMLS ID #10826627, Heather Tell, HomeSmart. GAMLS
- $297,0002 bd3 ba1.3k sqft2825 Northeast Expy #J4, Atlanta, GA 30345ActiveMLS ID #10878311, Céline Higgins Evans, Simply List. GAMLS
- $285,0002 bd2 ba1.3k sqft1402 N Crossing Dr NE, Atlanta, GA 30329ActiveMLS ID #10826899, Hallie R Chasen, Chapman Hall Premier, Realtors. GAMLS
- $224,9002 bd2 ba1.1k sqft1501 Clairmont Rd APT 827, Decatur, GA 30033ActiveMLS ID #10822277, Sonia Hellen, SRA Signature Realty. GAMLS
- $290,0003 bd2 ba1.2k sqft1456 Juneau Ct, Tucker, GA 30084ActiveMLS ID #10880291, Jody Steinberg, Bolst. GAMLS
- $340,0003 bd2 ba1.1k sqft2949 Westbury Dr, Decatur, GA 30033For Sale
 MLS ID #7858013, James Luc, J Luc Realty, Inc.. FMLS GA
