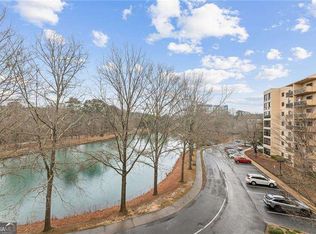
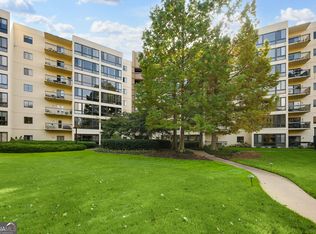
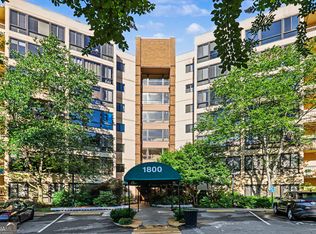
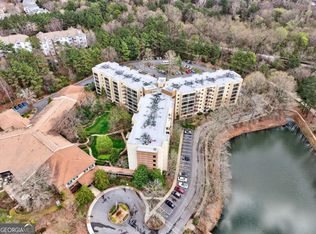
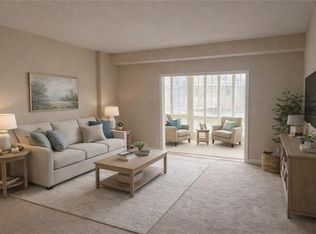
Be the owner of a warm and inviting, move-in ready two bed and two full bath condominium with a sunroom in the established and well-known 55+ community of Clairmont Place. Location matters; this unit is located conveniently on the second floor near the stairs or elevator, and offers tree top green views to the north. The building is adjacent to a tranquil lake with flat smooth walking trails, a charming gazebo, and access to the extensive trails and greenspace of Mason Mill district. Every window shows off the beauty of the natural surroundings, bringing light and energy inside. The owner has freshened up the home with paint throughout. The kitchen and both bathrooms are recently updated with excellent taste and all improvements have been made so that you can simply show up and start to enjoy life. Additionally, there is new hardwood flooring throughout that is handsome and easy to maintain. The primary suite includes updated ceiling fan/light fixture and a large walk-in closet. The closet can hold a stackable washer and dryer for total convenience. The second bedroom boasts large double closets and the second bathroom has also been repainted and updated to a modern standard. You won't lift a finger except to move in and relax. Enjoy multiple common areas throughout the building. Every floor offers a well-maintained space near the elevator for community or family gatherings with music, reading and leisure. The large community area in the main building offers a beautiful dining room, cute cafe for reading the news, and indoor saltwater pool and fitness center, plus a larger sharing library and gathering areas equipped for cards, chapel, community lectures and more. Get tuned in to all that Clairmont Place has to offer active seniors including daily programming, transportation to events and every sort of shopping, plus a great hot meal of your choosing every day, all included in the HOA fee. There's no other place like this in the area--come see for yourself.
Active
$364,000
1800 Clairmont Lake #218, Decatur, GA 30033
2beds
1,088sqft
Condominium, Mid Rise
Built in 1989
-- sqft lot
$350,400 Zestimate®
$335/sqft
$-- HOA
What's special
Charming gazeboFlat smooth walking trails
- 7 days
- 128
- 5
Zillow last checked:
Listing updated:
Listed by:
Kelly B Walsh kellywalsh@kw.com,
Keller Williams Realty
Source: GAMLS,MLS#: 10853892
Facts & features
Interior
Bedrooms & bathrooms
- Bedrooms: 2
- Bathrooms: 2
- Full bathrooms: 2
- Main level bathrooms: 2
- Main level bedrooms: 2
Rooms
- Room types: Bonus Room
Kitchen
- Features: Breakfast Bar, Pantry, Solid Surface Counters
Heating
- Central
Cooling
- Electric, Central Air, Ceiling Fan(s)
Appliances
- Included: Dishwasher, Electric Water Heater, Refrigerator
- Laundry: Common Area, Laundry Closet
Features
- Tile Bath, Walk-In Closet(s)
- Flooring: Hardwood
- Basement: None
- Has fireplace: No
- Common walls with other units/homes: 2+ Common Walls
Interior area
- Total structure area: 1,088
- Total interior livable area: 1,088 sqft
- Finished area above ground: 1,088
- Finished area below ground: 0
Video & virtual tour
Property
Parking
- Parking features: Guest, Off Street, Over 1 Space per Unit
Accessibility
- Accessibility features: Accessible Approach with Ramp, Accessible Doors, Accessible Elevator Installed, Accessible Entrance, Accessible Full Bath, Accessible Hallway(s), Accessible Kitchen
Features
- Levels: One
- Stories: 1
- Has private pool: Yes
- Pool features: In Ground, Heated, Salt Water
- Fencing: Fenced
- On waterfront: Yes
- Waterfront features: Pond
- Body of water: Clairmont Lake
Lot
- Size: 16 Acres
- Features: Level
- Residential vegetation: Wooded
Details
- Additional structures: Gazebo
- Parcel number: 18 060 20 033
Construction
Type & style
- Home type: Condo
- Architectural style: Contemporary
- Property subtype: Condominium, Mid Rise
- Attached to another structure: Yes
Materials
- Brick
- Foundation: Pillar/Post/Pier
- Roof: Composition
Condition
- Resale
- New construction: No
- Year built: 1989
Utilities & green energy
- Electric: 220 Volts
- Sewer: Public Sewer
- Water: Public
- Utilities for property: Cable Available, Electricity Available, Phone Available, Sewer Available, Water Available
Community & HOA
Community
- Features: Fitness Center, Gated, Lake, Park
- Security: Carbon Monoxide Detector(s)
- Subdivision: Clairmont Place
HOA
- Has HOA: Yes
- Services included: Insurance, Maintenance Grounds, Pest Control, Reserve Fund, Security, Sewer, Trash, Water, Facilities Fee, Maintenance Structure, Management Fee, Swimming, Private Roads
Location
- Region: Decatur
Financial & listing details
- Price per square foot: $335/sqft
- Annual tax amount: $4,049
- Date on market: 9/26/2026
- Cumulative days on market: 8 days
- Listing agreement: Exclusive Agency
- Listing terms: Cash
- Electric utility on property: Yes
Estimated market value
$350,400
$333,000 - $368,000
$2,302/mo
Price history
| Date | Event | Price |
|---|---|---|
| 9/26/2026 | Listed for sale | $364,000+25.5%$335/sqft |
Source:  GAMLS #10853892 Report a problem GAMLS #10853892 Report a problem | ||
| 6/9/2022 | Sold | $290,000-1.7%$267/sqft |
Source:  FMLS GA #7037956 Report a problem FMLS GA #7037956 Report a problem | ||
| 5/23/2022 | Pending sale | $295,000$271/sqft |
Source: FMLS GA #7037956 Report a problem | ||
| 4/27/2022 | Listed for sale | $295,000$271/sqft |
Source: FMLS GA #7037956 Report a problem | ||
Public tax history
Tax history is unavailable.
Monthly payment
Est. payment
Payment breakdown
Explore the cost of this home by adjusting the details. Changes won't be saved.Climate risks
Neighborhood: 30033
Nearby schools
Schools provided by the listing agent
- Elementary: Fernbank
- Middle: Druid Hills
- High: Lakeside
Source: GAMLS. This data may not be complete. We recommend contacting the local school district to confirm school assignments for this home.

Similar homes
- $360,0002 bd2 ba1k sqft1800 Clairmont Lake #A227, Decatur, GA 30033Active
 MLS ID #10708509, Christine Aiken, Keller Williams Realty. GAMLS
 - $375,0002 bd2 ba1.2k sqft1800 Clairmont Lake Suite 205, Decatur, GA 30033For Sale
 MLS ID #7701345, CHRISTI NOURAEE, Chapman Hall Realty. FMLS GA
 - $335,0003 bd2 ba1.1k sqft2969 Judylyn Dr, Decatur, GA 30033Active
 MLS ID #10856758, Parker Clayton Smith, eXp Realty. GAMLS
 - $249,5002 bd2 ba1.2k sqft485 Sherman Way, Decatur, GA 30033Active
 MLS ID #10856756, Fidie Ramli, ERA Foster & Bond. GAMLS
 - $360,0003 bd1 ba1k sqft2592 Woodridge Dr, Decatur, GA 30033ActiveMLS ID #10842566, Andrew O'Callaghan, Bolst. GAMLS
- $425,0002 bd2 ba1.3k sqft2347 Hunting Valley Dr, Decatur, GA 30033ActiveMLS ID #10843396, David Pruett, Ansley RE|Christie's Int'l RE. GAMLS
- $369,9003 bd3 ba1.4k sqft1138 Moorestown Cir, Decatur, GA 30033ActiveMLS ID #10841541, Timothy J Lynn, Harry Norman Realtors. GAMLS
- $224,9002 bd2 ba1.1k sqft1501 Clairmont Rd APT 827, Decatur, GA 30033ActiveMLS ID #10822277, Sonia Hellen, SRA Signature Realty. GAMLS
- $193,0002 bd2 ba1.1k sqft1501 Clairmont Rd APT 928, Decatur, GA 30033ActiveMLS ID #10814393, Keshuai Lu, AMGA Realty LLC. GAMLS
- $399,0003 bd1 ba1.1k sqft755 Iris Ter, Decatur, GA 30033ActiveMLS ID #10829364, Alex Smith Meier, Keller Williams Realty. GAMLS
- $229,9001 bd1 ba872 sqft1800 Clairmont Lk #A703, Decatur, GA 30033ActiveMLS ID #10852956, Ellen Lamb, SRA Signature Realty. GAMLS
- $440,0003 bd2 ba1.1k sqft765 Iris Ter, Decatur, GA 30033ActiveMLS ID #10847911, Timothy Cox, Keller Williams Realty. GAMLS
- $215,0002 bd2 ba1.1k sqft1501 Clairmont Rd APT 1628, Decatur, GA 30033ActiveMLS ID #10777999, Cory Co Real Estate Group, Keller Williams Realty. GAMLS
- $324,9992 bd3 ba1.2k sqft1439 Cambridge Cmn, Decatur, GA 30033ActiveMLS ID #10826910, Daniel J Demers, Sell Your Home Services LLC. GAMLS
- $375,0002 bd2 ba960 sqft423 Clairemont Ave APT 19, Decatur, GA 30030For SaleMLS ID #7829547, Stephanie Jones, Atlanta Fine Homes Sotheby's International. FMLS GA
- $399,0002 bd2 ba1.1k sqft230 E Ponce De Leon Ave Unit 409, Decatur, GA 30030For SaleMLS ID #7822145, Maria Skillas, HomeSmart. FMLS GA
- $419,9003 bd2 ba1.1k sqft2209 Willivee Pl, Decatur, GA 30033ActiveMLS ID #10813989, Julia Gallucci, Drake Realty, Inc.. GAMLS
- $500,0002 bd2 ba1.2k sqft3268 N Druid Hills Rd, Decatur, GA 30033ActiveMLS ID #10853488, Katiti Mwebe, Harry Norman Realtors. GAMLS
- $330,0002 bd1 ba925 sqft924 Greenbriar Pl, Decatur, GA 30033ActiveMLS ID #10826404, Mark Spain, Mark Spain Real Estate. GAMLS
- $379,9994 bd2 ba1.3k sqft3045 Lindon Ln, Decatur, GA 30033ActiveMLS ID #10840104, Tamara Daniel, BHHS Georgia Properties. GAMLS
