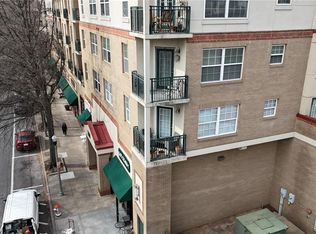
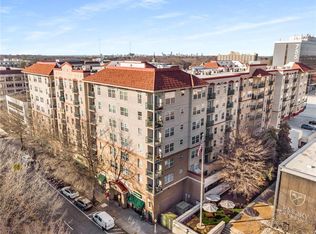
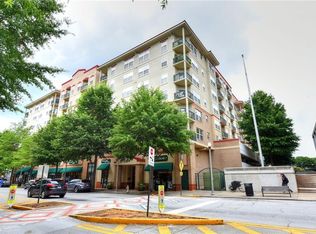
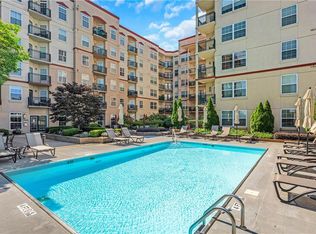
PRICE IMPROVEMENT + BUYER INCENTIVE! Now offered with a $20,000 price reduction, plus a $2,000 seller paid closing-cost incentive for a buyer who closes within 30 days or less. If you've been waiting for the right condo in the right location, this deserves a look! Welcome Home to Decatur Renaissance—Where Vibrant Urban Living Meets Resort-Style Comfort. Experience the perfect blend of comfort, convenience, and community in one of Decatur’s most desirable and highly walkable condominium communities. This beautifully maintained two-bedroom, two-bath residence offers an inviting urban retreat just one block from historic Downtown Decatur Square. Step inside to a bright, open floor plan featuring hardwood flooring throughout the main living areas and tile flooring in both bathrooms. With thoughtful updates, this home offers the added benefit of comfortable, low-maintenance living. The interior has been professionally painted throughout using quality Sherwin-Williams paint, complemented by new white wall switches and switch plates for a fresh, updated look. Additional improvements include new ceiling fans in both bedrooms, a new microwave, HVAC replaced in 2023, a newer ASKO dishwasher, and washer and dryer. See disclosures for details and additional updates. The open living area flows effortlessly onto a spacious private balcony overlooking the beautifully landscaped courtyard and pool. This peaceful outdoor space is perfect for morning coffee, unwinding at the end of the day, or relaxing with friends. Two reserved parking spaces are included, with the first conveniently located just outside the P2 building entrance—making everyday arrivals, departures, and unloading especially easy. Residents of Decatur Renaissance enjoy an impressive collection of amenities designed for wellness, work, relaxation, and recreation. The pool offers ample lounge seating within a landscaped courtyard featuring a fountain, outdoor tables and umbrellas. The grilling area makes outdoor cooking and entertaining easy year-round. Indoor amenities include a well-equipped fitness center, yoga room, media/game room, dedicated business center for remote work or meetings, and an expansive community room with a full kitchen—ideal for larger gatherings and special occasions. One of the community’s greatest advantages is the convenience and peace of mind provided by both an onsite property manager and dedicated building maintenance manager, helping ensure the property remains well-maintained and responsive to residents’ needs. A lively calendar of year-round resident events creates a welcoming atmosphere and plenty of opportunities to meet neighbors and enjoy a true sense of community. And then there’s the location. Just one block from vibrant, historic Downtown Decatur Square, you’ll be steps from an exceptional variety of restaurants, cafés, local teahouses, boutique shopping, entertainment, and celebrated seasonal festivals. The surrounding bike-friendly neighborhood also offers abundant green spaces, parks, and opportunities to enjoy the outdoors. Commuting around Atlanta—or heading to the airport—is easy, with the Decatur MARTA station just one block away, providing convenient, traffic-free access to Hartsfield-Jackson Atlanta International Airport and destinations throughout metro Atlanta. Beautifully updated, exceptionally convenient, and surrounded by everything that makes Decatur such a special place to live—this is more than a condominium; it’s a lifestyle. Contact Maria today with questions or to schedule a private tour.
Active
Price cut: $20K (9/25)
$399,000
230 E Ponce De Leon Ave Unit 409, Decatur, GA 30030
2beds
1,142sqft
Condominium, Residential
Built in 2005
-- sqft lot
$393,700 Zestimate®
$349/sqft
$557/mo HOA
What's special
Two-bedroom two-bath residenceBright open floor planBeautifully landscaped courtyardTwo reserved parking spacesOutdoor tables and umbrellasNewer asko dishwasherWasher and dryer
- 50 days
- 535
- 21
Zillow last checked:
Listing updated:
Listed by:
Maria Skillas,
HomeSmart 770-337-2758
Source: FMLS GA,MLS#: 7822145
Facts & features
Interior
Bedrooms & bathrooms
- Bedrooms: 2
- Bathrooms: 2
- Full bathrooms: 2
- Main level bathrooms: 2
- Main level bedrooms: 2
Rooms
- Room types: Other
Primary bedroom
- Features: Split Bedroom Plan
- Level: Split Bedroom Plan
Bedroom
- Features: Split Bedroom Plan
Primary bathroom
- Features: Tub/Shower Combo
Dining room
- Features: Open Concept
Kitchen
- Features: Cabinets Stain, Solid Surface Counters, View to Family Room
Heating
- Central, Electric
Cooling
- Ceiling Fan(s), Central Air, Electric
Appliances
- Included: Dishwasher, Disposal, Dryer, Electric Range, Electric Water Heater, Microwave, Refrigerator, Washer
- Laundry: In Kitchen, Laundry Closet
Features
- Track Lighting, Tray Ceiling(s)
- Flooring: Hardwood, Tile
- Windows: Double Pane Windows
- Basement: None
- Has fireplace: No
- Fireplace features: None
- Common walls with other units/homes: 2+ Common Walls
Interior area
- Total structure area: 1,142
- Total interior livable area: 1,142 sqft
Video & virtual tour
Property
Parking
- Total spaces: 2
- Parking features: Assigned
Accessibility
- Accessibility features: None
Features
- Levels: One
- Stories: 1
- Patio & porch: None
- Exterior features: Balcony, Courtyard, Lighting
- Pool features: None
- Spa features: None
- Fencing: None
- Has view: Yes
- View description: Pool
- Waterfront features: None
- Body of water: None
Lot
- Size: 1,306 Square Feet
- Features: Other
Details
- Additional structures: None
- Parcel number: 15 246 08 104
- Special conditions: Trust
- Other equipment: None
- Horse amenities: None
Construction
Type & style
- Home type: Condo
- Architectural style: European
- Property subtype: Condominium, Residential
- Attached to another structure: Yes
Materials
- Stucco
- Foundation: None
- Roof: Tile
Condition
- Resale
- New construction: No
- Year built: 2005
Utilities & green energy
- Electric: 110 Volts
- Sewer: Public Sewer
- Water: Public
- Utilities for property: Electricity Available
Green energy
- Energy efficient items: None
- Energy generation: None
Community & HOA
Community
- Features: Barbecue, Fitness Center, Homeowners Assoc, Meeting Room, Near Public Transport, Near Schools, Near Shopping, Near Trails/Greenway, Pool, Sidewalks, Street Lights
- Security: Fire Alarm, Fire Sprinkler System, Key Card Entry, Smoke Detector(s)
- Subdivision: Decatur Renaissaince
HOA
- Has HOA: Yes
- Services included: Internet, Maintenance Grounds, Maintenance Structure, Sewer, Trash, Water
- HOA fee: $557 monthly
- HOA phone: 404-835-9181
Location
- Region: Decatur
Financial & listing details
- Price per square foot: $349/sqft
- Tax assessed value: $375,000
- Annual tax amount: $4,025
- Date on market: 8/14/2026
- Cumulative days on market: 51 days
- Listing terms: Cash,Conventional,FHA,VA Loan
- Ownership: Condominium
- Electric utility on property: Yes
- Road surface type: Paved
Estimated market value
$393,700
$374,000 - $413,000
$2,431/mo
Price history
| Date | Event | Price |
|---|---|---|
| 9/25/2026 | Price change | $399,000-4.8%$349/sqft |
Source:  FMLS GA #7822145 Report a problem FMLS GA #7822145 Report a problem | ||
| 8/15/2026 | Listed for sale | $419,000+66.3%$367/sqft |
Source: FMLS GA #7822145 Report a problem | ||
| 8/12/2026 | Listing removed | $2,500$2/sqft |
Source:  HomeSmart #7779501 Report a problem HomeSmart #7779501 Report a problem | ||
| 7/18/2026 | Price change | $2,500-10.7%$2/sqft |
Source: HomeSmart #7779501 Report a problem | ||
| 6/8/2026 | Price change | $2,800-6.7%$2/sqft |
Source: HomeSmart Report a problem | ||
| 5/31/2026 | Listed for rent | $3,000+71.4%$3/sqft |
Source: HomeSmart Report a problem | ||
| 10/1/2015 | Listing removed | $1,750$2/sqft |
Source: ATLANTA COMMUNITIES #07528479 Report a problem | ||
| 7/18/2015 | Listed for rent | $1,750+6.1%$2/sqft |
Source: ATLANTA COMMUNITIES #5570337 Report a problem | ||
| 7/22/2014 | Listing removed | $1,650$1/sqft |
Source: ATLANTA COMMUNITIES #5317784 Report a problem | ||
| 7/16/2014 | Listed for rent | $1,650$1/sqft |
Source: ATLANTA COMMUNITIES #5317784 Report a problem | ||
| 3/17/2005 | Sold | $251,900$221/sqft |
Source: Public Record Report a problem | ||
Public tax history
| Year | Property taxes | Tax assessment |
|---|---|---|
| 2025 | $5,552 +23.4% | $150,000 -12.8% |
| 2024 | $4,499 +114098.2% | $172,000 +7% |
| 2023 | $4 +5.3% | $160,760 +29.2% |
| 2022 | $4 -7.4% | $124,440 +5% |
| 2021 | $4 -95.8% | $118,560 +1.5% |
| 2020 | $97 +100.5% | $116,760 -3.5% |
| 2019 | $48 -75.2% | $121,040 +1% |
| 2018 | $194 -78.8% | $119,840 +10.5% |
| 2017 | $918 -10.3% | $108,440 +13.5% |
| 2016 | $1,024 | $95,520 +41.7% |
| 2014 | $1,024 | $67,400 |
| 2013 | -- | $67,400 |
| 2012 | -- | $67,400 -24.9% |
| 2011 | -- | $89,712 -16.1% |
| 2010 | $1,166 | $106,880 |
| 2009 | $1,166 +19.8% | $106,880 |
| 2008 | $973 | $106,880 |
Find assessor info on the county website
Monthly payment
Est. payment
Payment breakdown
Explore the cost of this home by adjusting the details. Changes won't be saved.Climate risks
Neighborhood: Downtown
Nearby schools
Schools provided by the listing agent
- Elementary: Clairemont
- Middle: Beacon Hill
- High: Decatur
Source: FMLS GA. This data may not be complete. We recommend contacting the local school district to confirm school assignments for this home.
- $456,5002 bd2 ba1.2k sqft230 E Ponce De Leon Ave UNIT 529, Decatur, GA 30030Sold
- $256,0001 bd1 ba732 sqft230 E Ponce De Leon Ave UNIT 317, Decatur, GA 30030Sold
- $457,0002 bd2 ba1.2k sqft230 E Ponce De Leon Ave UNIT 629, Decatur, GA 30030Sold
- $230,0001 bd1 ba732 sqft230 E Ponce De Leon Ave UNIT 116, Decatur, GA 30030Sold
Similar homes
- $399,0002 bd2 ba1.1k sqft230 New St #2105, Decatur, GA 30030For Sale

 MLS ID #7834738, Lisa Cronic, Atlanta Fine Homes Sotheby's International. FMLS GA
 - $375,0002 bd2 ba960 sqft423 Clairemont Ave APT 19, Decatur, GA 30030For Sale
 MLS ID #7829547, Stephanie Jones, Atlanta Fine Homes Sotheby's International. FMLS GA
 - $415,0002 bd3 ba1.5k sqft866 E Ponce De Leon Ave, Decatur, GA 30030Active
 MLS ID #10856556, The Dammann Team, Keller Williams Realty. GAMLS
 - $364,0002 bd2 ba1k sqft1800 Clairmont Lake #218, Decatur, GA 30033Active
 MLS ID #10853892, Kelly B Walsh, Keller Williams Realty. GAMLS
 - $425,0003 bd3 ba1.2k sqft218 Forkner Dr APT C, Decatur, GA 30030ActiveMLS ID #10856864, Casey Dellinger, Bolst. GAMLS
- $350,0001 bd1 ba871 sqft201 W Ponce De Leon Ave Unit 333, Decatur, GA 30030For SaleMLS ID #7837912, Laura Dew, Atlanta Fine Homes Sotheby's International. FMLS GA
- $399,9003 bd1 ba1k sqft1238 Church St, Decatur, GA 30030For SaleMLS ID #7828032, Matthew von Dwingelo, The von Group, LLC. FMLS GA
- $345,0002 bd1 ba1.3k sqft969 Columbia Dr, Decatur, GA 30030ActiveMLS ID #10857238, David Schenck, Atlanta InTown Real Estate. GAMLS
- $216,0002 bd2 ba1k sqft1010 Scott Blvd APT A2, Decatur, GA 30030ActiveMLS ID #10861539, Yihui Ji, Virtual Properties Realty.com. GAMLS
- $400,0003 bd1 ba1.4k sqft453 N Pineview Ct, Decatur, GA 30030Active Under ContractMLS ID #10810561, Jason Topping, Knapp Realty. GAMLS
- $399,0003 bd3 ba1.4k sqft1111 Scott Blvd, Decatur, GA 30030ActiveMLS ID #10802569, Sara Cowley, Knapp Realty. GAMLS
- $399,0002 bd2 ba1.1k sqft201 New St #3104, Decatur, GA 30030New ConstructionMLS ID #7791663, Maureen Gower, Toll Brothers Real Estate Inc.. FMLS GA
- $410,0002 bd3 ba1.3k sqft222 Forkner Dr APT 10, Decatur, GA 30030ActiveMLS ID #10801053, Mary J Morrison, Harry Norman Realtors. GAMLS
- $499,0002 bd2 ba1.3k sqft335 W Ponce De Leon Ave Unit 601, Decatur, GA 30030ActiveMLS ID #10817746, Natalie Gregory, Compass. GAMLS
- $345,0002 bd3 ba1.2k sqft307 Adair St APT B7, Decatur, GA 30030ActiveMLS ID #10781669, Mark T Bullock, Carter Mark Realty Group, LLC. GAMLS
- $475,0003 bd2 ba1.6k sqft1173 Forrest Blvd, Decatur, GA 30030ActiveMLS ID #10855993, Chuck D Smith, Keller Williams Realty. GAMLS
- $550,0003 bd3 ba1.6k sqft510 E Ponce De Leon Ave APT K, Decatur, GA 30030ActiveMLS ID #10852771, Kathy Lee, Virtual Properties Realty.com. GAMLS
- $235,0001 bd1 ba732 sqft230 E Ponce De Leon Ave Unit 420, Decatur, GA 30030ActiveMLS ID #10850613, JK Team, REMAX Around Atlanta. GAMLS
- $344,0003 bd2 ba1.3k sqft2992 Belvedere Ln, Decatur, GA 30032For SaleMLS ID #7846869, Nikki Elmore, Atlanta Fine Homes Sotheby's International. FMLS GA
