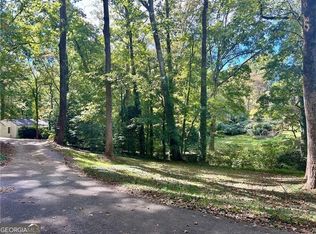
Welcome to Innsbruck, a sought-after Decatur community where everyday convenience meets comfortable, low-maintenance living. This beautifully maintained 3-bedroom, 2.5-bath townhome-style condominium offers thoughtfully updated interiors, inviting outdoor space, and an exceptional location near parks, dining, shopping, and the vibrant energy of Downtown Decatur. Inside, the bright and welcoming main level features beautiful hardwood floors, abundant natural light, and spacious living and dining areas designed for both relaxed daily living and effortless entertaining. The updated kitchen combines style and function with granite countertops, custom cabinetry accented by newly added glass-front doors, stainless steel appliances, a new stove, new tile backsplash, and a convenient pantry. Thoughtful improvements throughout the home include a new front door, new window treatments/plantation shutters, an updated dining room light fixture, and a charming Tiffany-style entry light that adds warmth and character. The main-level half bath is finished with stylish wallpaper, creating an inviting designer touch for guests. Upstairs, the spacious primary suite provides a peaceful retreat with generous closet space, a private bath with double vanity, and a newly added ceiling fan. Two additional bedrooms offer flexibility for family, guests, a home office, or a creative space. Outside, the private fenced patio and backyard overlook peaceful green space, creating a serene setting for morning coffee, al fresco dining, gardening, or unwinding at the end of the day. The garage has been enhanced with a freshly painted floor for a clean, finished feel, while two-car covered parking adds everyday convenience. Additional highlights include updated windows and doors and convenient main-level laundry. Enjoy easy access to Glenlake Park, Downtown Decatur's acclaimed restaurants, local shops, community events, and the many amenities that make this area such a desirable place to call home. Beautifully maintained, thoughtfully improved, and ideally located, this inviting Innsbruck residence offers the space, comfort, and lifestyle
Active
$550,000
510 E Ponce De Leon Ave APT K, Decatur, GA 30030
3beds
1,632sqft
Condominium
Built in 1974
-- sqft lot
$541,900 Zestimate®
$337/sqft
$-- HOA
What's special
Thoughtfully updated interiorsSpacious primary suiteUpdated kitchenNew stoveAbundant natural lightUpdated windows and doorsStainless steel appliances
- 41 days
- 662
- 29
Zillow last checked:
Listing updated:
Listed by:
Kathy Lee kathylee2@comcast.net,
Virtual Properties Realty.com
Source: GAMLS,MLS#: 10852771
Facts & features
Interior
Bedrooms & bathrooms
- Bedrooms: 3
- Bathrooms: 3
- Full bathrooms: 2
- 1/2 bathrooms: 1
Rooms
- Room types: Other
Kitchen
- Features: Breakfast Bar, Pantry, Solid Surface Counters
Heating
- Central
Cooling
- Central Air, Ceiling Fan(s), Electric
Appliances
- Included: Dishwasher, Disposal, Microwave, Refrigerator, Washer, Dryer, Gas Water Heater, Oven/Range (Combo)
- Laundry: In Kitchen
Features
- Double Vanity, Split Bedroom Plan, Walk-In Closet(s), Vaulted Ceiling(s)
- Flooring: Carpet, Hardwood, Tile
- Windows: Window Treatments, Double Pane Windows
- Basement: None
- Number of fireplaces: 1
- Fireplace features: Factory Built, Gas Log, Gas Starter, Family Room
- Common walls with other units/homes: 2+ Common Walls
Interior area
- Total structure area: 1,632
- Total interior livable area: 1,632 sqft
- Finished area above ground: 1,632
- Finished area below ground: 0
Property
Parking
- Total spaces: 2
- Parking features: Attached, Carport
- Has carport: Yes
Features
- Levels: Three Or More
- Stories: 3
- Patio & porch: Patio
- Exterior features: Other
- Fencing: Fenced,Privacy
- Has view: Yes
- View description: Seasonal View
- Body of water: None
Lot
- Features: Other
Details
- Parcel number: 15 247 09 001
Construction
Type & style
- Home type: Condo
- Architectural style: Contemporary
- Property subtype: Condominium
- Attached to another structure: Yes
Materials
- Stucco
- Foundation: Slab
- Roof: Other,Composition
Condition
- Resale
- New construction: No
- Year built: 1974
Utilities & green energy
- Sewer: Public Sewer
- Water: Public
- Utilities for property: None
Community & HOA
Community
- Features: None
- Security: Open Access
- Subdivision: INNSBRUCK
HOA
- Has HOA: Yes
- Services included: Reserve Fund, Trash, Water, Insurance, Maintenance Grounds, Sewer
Location
- Region: Decatur
Financial & listing details
- Price per square foot: $337/sqft
- Tax assessed value: $504,700
- Annual tax amount: $2,628
- Date on market: 9/24/2026
- Cumulative days on market: 40 days
- Listing agreement: Exclusive Right To Sell
- Listing terms: Cash,Conventional,1031 Exchange,VA Loan
Estimated market value
$541,900
$515,000 - $569,000
$2,928/mo
Price history
| Date | Event | Price |
|---|---|---|
| 9/24/2026 | Listed for sale | $550,000+2.8%$337/sqft |
Source:  GAMLS #10852771 Report a problem | ||
| 1/31/2024 | Sold | $535,000+1.1%$328/sqft |
Source: GAMLS #10239869 Report a problem | ||
| 1/19/2024 | Pending sale | $529,000$324/sqft |
Source:  FMLS GA #7321812 Report a problem | ||
| 1/18/2024 | Contingent | $529,000$324/sqft |
Source: GAMLS #10239869 Report a problem | ||
| 1/9/2024 | Listed for sale | $529,000+43.8%$324/sqft |
Source: FMLS GA #7321812 Report a problem | ||
| 3/24/2021 | Listing removed | -- |
Source: Owner Report a problem | ||
| 3/12/2018 | Sold | $368,000+73.6%$225/sqft |
Source: Public Record Report a problem | ||
| 12/3/2017 | Listing removed | $212,000$130/sqft |
Source: Owner Report a problem | ||
| 12/3/2017 | Listed for sale | $212,000-0.7%$130/sqft |
Source: Owner Report a problem | ||
| 11/27/2017 | Sold | $213,500+0.7%$131/sqft |
Source: Public Record Report a problem | ||
| 11/13/2017 | Pending sale | $212,000$130/sqft |
Source: Owner Report a problem | ||
| 11/8/2017 | Price change | $212,000-7.4%$130/sqft |
Source: Owner Report a problem | ||
| 11/4/2017 | Price change | $229,000-0.4%$140/sqft |
Source: Owner Report a problem | ||
| 11/2/2017 | Price change | $230,000-4.2%$141/sqft |
Source: Owner Report a problem | ||
| 10/31/2017 | Pending sale | $240,000$147/sqft |
Source: Owner Report a problem | ||
| 10/26/2017 | Price change | $240,000-4%$147/sqft |
Source: Owner Report a problem | ||
| 10/23/2017 | Listed for sale | $250,000$153/sqft |
Source: Owner Report a problem | ||
Public tax history
| Year | Property taxes | Tax assessment |
|---|---|---|
| 2025 | $3,820 -74.8% | $201,880 -4.9% |
| 2024 | $15,176 +704% | $212,320 +8.3% |
| 2023 | $1,888 +21% | $196,040 +19.4% |
| 2022 | $1,561 +9% | $164,240 +9% |
| 2021 | $1,432 +11% | $150,640 +21.4% |
| 2020 | $1,290 -3% | $124,120 -3.6% |
| 2019 | $1,330 +15.5% | $128,720 +20.5% |
| 2018 | $1,152 +368.9% | $106,840 -4.5% |
| 2017 | $246 +2.4% | $111,880 +0.2% |
| 2016 | $240 | $111,640 +45% |
| 2014 | $240 | $77,000 +14% |
| 2013 | -- | $67,520 +62.8% |
| 2012 | -- | $41,480 -12.2% |
| 2011 | -- | $47,232 -6.1% |
| 2010 | $217 | $50,320 |
| 2009 | $217 +28% | $50,320 |
| 2008 | $170 | $50,320 |
Find assessor info on the county website
Monthly payment
Est. payment
Payment breakdown
Explore the cost of this home by adjusting the details. Changes won't be saved.Climate risks
Neighborhood: East Ponce de Leon Corridor
Nearby schools
Schools provided by the listing agent
- Elementary: Glennwood
- High: Decatur
Source: GAMLS. This data may not be complete. We recommend contacting the local school district to confirm school assignments for this home.
- $424,5003 bd3 ba1.6k sqft510 E Ponce De Leon Ave, Decatur, GA 30030Sold

- $420,4003 bd3 ba1.6k sqft510 E Ponce De Leon Ave APT J, Decatur, GA 30030Off Market
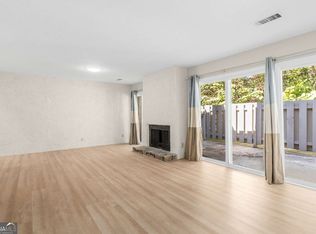
- $453,9003 bd3 ba1.6k sqft510 E Ponce De Leon Ave APT C, Decatur, GA 30030Off Market
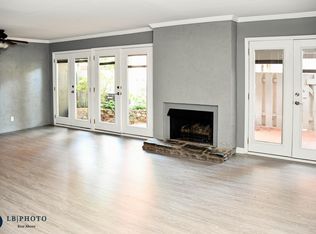
- $389,1003 bd2 ba1.6k sqft510 E Ponce De Leon Ave APT D, Decatur, GA 30030Off Market
Similar homes
- $564,0003 bd2 ba1.4k sqft736 Brown Pl, Decatur, GA 30030Active
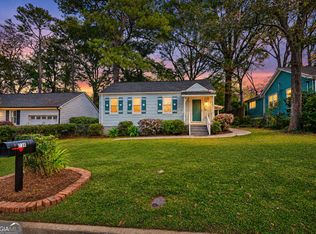
 MLS ID #10884609, Becky Parker Aenchbacher, Southern Classic Realtors. GAMLS
- $560,0002 bd3 ba1.5k sqft17 Sycamore Sq, Decatur, GA 30030Active
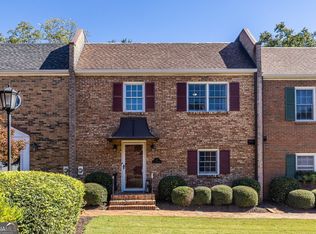 MLS ID #10879522, Emily Sanders, Atlanta InTown Real Estate. GAMLS
- $550,0003 bd2 ba1.5k sqft2397 Greylock Pl, Decatur, GA 30030Active
 MLS ID #10848108, Curt Kelliher, Ansley RE | Christie's Int'l RE. GAMLS
- $625,0004 bd2 ba1.8k sqft605 Kirk Rd, Decatur, GA 30030Active
 MLS ID #10880973, Casie Hughes, Keller Williams Realty. GAMLS
- $575,0003 bd2 ba1.6k sqft538 S Candler St, Decatur, GA 30030For Sale
 MLS ID #7847250, Natalie Martinez, Paragraph Homes. FMLS GA
- $550,0003 bd2 ba1.8k sqft2744 Craigie Ave, Decatur, GA 30030ActiveMLS ID #10856826, Casey Gargiulo, Keller Williams Realty. GAMLS
- $549,9004 bd3 ba1.5k sqft1413 Thomas Rd, Decatur, GA 30030ActiveMLS ID #10816691, Martha Sanchez, Global Partners Realty Group. GAMLS
- $500,0003 bd2 ba1.3k sqft1128 Scott Blvd, Decatur, GA 30030ActiveMLS ID #10868804, Heather Tell, HomeSmart. GAMLS
- $524,9003 bd3 ba1.7k sqft410 Drexel Ave, Decatur, GA 30030ActiveMLS ID #10877277, Cliff Miller, Ansley RE | Christie's Int'l RE. GAMLS
- $549,0002 bd2 ba1.5k sqft335 W Ponce De Leon Ave Unit 606, Decatur, GA 30030ActiveMLS ID #10700379, Jon Huff, Keller Williams Realty. GAMLS
- $589,9003 bd2 ba1.6k sqft1241 Oldfield Rd, Decatur, GA 30030ActiveMLS ID #10856507, Rosanne Dorfman, Bolst. GAMLS
- $549,9003 bd4 ba1.7k sqft6 Oakhurst Ter, Decatur, GA 30030ActiveMLS ID #10838906, Timothy Cox, Keller Williams Realty. GAMLS
- $500,0004 bd2 ba1.7k sqft2866 Wiltshire Dr, Decatur, GA 30030ActiveMLS ID #10876920, Susan Robertson, Keller Williams Realty. GAMLS
- $430,0002 bd2 ba1.2k sqft230 E Ponce De Leon Ave Unit 230, Decatur, GA 30030Active Under ContractMLS ID #10875296, JK Team, REMAX Around Atlanta. GAMLS
- $474,0003 bd2 ba1.6k sqft1188 Russell Dr, Decatur, GA 30030ActiveMLS ID #10874452, Ruth Parisca, Serhant Georgia. GAMLS
- $499,9003 bd4 ba2.1k sqft13 Sycamore Sta, Decatur, GA 30030ActiveMLS ID #10834686, Leslie Erickson, BHHS Georgia Properties. GAMLS
- $429,9003 bd3 ba1.9k sqft1105 Clairemont Ave APT P, Decatur, GA 30030ActiveMLS ID #10850634, Susan H Ayers, Clickit Realty Inc.. GAMLS
- $499,9002 bd2 ba1.1k sqft448 E Pharr Rd, Decatur, GA 30030ActiveMLS ID #10880190, Alison Sternfels, Compass. GAMLS
- $595,0003 bd2 ba1.2k sqft331 Melrose Ave, Decatur, GA 30030ActiveMLS ID #10852699, Amy Widener, Keller Williams Realty. GAMLS
