Welcome home to this completely renovated 3-bedroom, 2-bathroom gem located in Decatur. From the moment you arrive, you will notice the exceptional curb appeal, featuring fresh exterior paint and a brand-new roof providing years of worry-free living. Once inside you will see the inviting layout boasting rich hardwood floors, crisp new interior paint, and updated ceiling fans and light fixtures throughout. Host dinners and holiday gatherings with ease in the formal dining room, which adds a touch of classic charm to the home's modern updates. The heart of the home is the stunning chef's kitchen, fully reimagined with custom soft-close cabinets, elegant granite countertops, a classic tile backsplash, and sleek stainless steel appliances. A functional mudroom sits adjacent to the kitchen for seamless daily transitions, leading out to a wonderful fenced-in backyard that provides the perfect, private oasis for outdoor entertaining, pets, or play. Escape to the private owners suite, complete with a beautifully tiled en suite bathroom. Combining modern luxury with an unbeatable location, this home truly has it all. Just a short walk away from Decatur's vibrant shops, award-winning restaurants, and the MARTA station for an effortless commute. Do not miss this rare opportunity to own a turn-key home in a highly coveted walkable neighborhood!
Active
$564,000
736 Brown Pl, Decatur, GA 30030
3beds
1,456sqft
Single Family Residence
Built in 1948
7,840 Square Feet Lot
$314,800 Zestimate®
$387/sqft
$-- HOA
What's special
Wonderful fenced-in backyardRich hardwood floorsInviting layoutFresh exterior paintSleek stainless steel appliancesClassic tile backsplashCustom soft-close cabinets
- 19 hours
- 157
- 9
Zillow last checked:
Listing updated:
Listed by:
Becky Parker Aenchbacher 678-448-6732,
Southern Classic Realtors
Source: GAMLS,MLS#: 10884609
Facts & features
Interior
Bedrooms & bathrooms
- Bedrooms: 3
- Bathrooms: 2
- Full bathrooms: 2
- Main level bathrooms: 2
- Main level bedrooms: 3
Rooms
- Room types: Great Room, Laundry
Dining room
- Features: Seats 12+, Separate Room
Kitchen
- Features: Breakfast Area, Solid Surface Counters
Heating
- Forced Air
Cooling
- Electric
Appliances
- Included: Dishwasher, Disposal, Gas Water Heater, Microwave, Oven/Range (Combo), Refrigerator, Stainless Steel Appliance(s)
- Laundry: Mud Room
Features
- Master On Main Level, Tile Bath, Walk-In Closet(s)
- Flooring: Hardwood, Tile
- Windows: Double Pane Windows
- Basement: Crawl Space
- Attic: Pull Down Stairs
- Has fireplace: No
- Common walls with other units/homes: No Common Walls
Interior area
- Total structure area: 1,456
- Total interior livable area: 1,456 sqft
- Finished area above ground: 1,456
- Finished area below ground: 0
Property
Parking
- Parking features: Off Street
Features
- Levels: One
- Stories: 1
- Patio & porch: Patio, Porch
- Fencing: Back Yard,Chain Link
Lot
- Size: 7,840 Square Feet
- Features: Level
Details
- Additional structures: Outbuilding
- Parcel number: 15 248 15 005
- Special conditions: Agent/Seller Relationship,Estate Owned
Construction
Type & style
- Home type: SingleFamily
- Architectural style: Bungalow/Cottage
- Property subtype: Single Family Residence
Materials
- Other
- Foundation: Block
- Roof: Composition
Condition
- Updated/Remodeled
- New construction: No
- Year built: 1948
Utilities & green energy
- Sewer: Public Sewer
- Water: Public
- Utilities for property: Cable Available, Electricity Available, High Speed Internet, Natural Gas Available, Phone Available, Sewer Connected, Water Available
Community & HOA
Community
- Features: Near Public Transport, Near Shopping
- Subdivision: None
HOA
- Has HOA: No
- Services included: None
Location
- Region: Decatur
Financial & listing details
- Price per square foot: $387/sqft
- Tax assessed value: $358,300
- Annual tax amount: $6,247
- Date on market: 11/4/2026
- Listing agreement: Exclusive Right To Sell
- Listing terms: Cash,Conventional,FHA,VA Loan
- Electric utility on property: Yes
Estimated market value
$314,800
$280,000 - $349,000
$1,946/mo
Price history
| Date | Event | Price |
|---|---|---|
| 11/4/2026 | Listed for sale | $564,000$387/sqft |
Source:  GAMLS #10884609 Report a problem | ||
Public tax history
| Year | Property taxes | Tax assessment |
|---|---|---|
| 2025 | $600 -10.4% | $143,320 +14.6% |
| 2024 | $669 +38.1% | $125,040 +8.4% |
| 2023 | $485 -23.8% | $115,320 +23.6% |
| 2022 | $636 | $93,280 +14.3% |
| 2021 | $636 -0.1% | $81,640 -7.5% |
| 2020 | $637 +3.5% | $88,280 +4% |
| 2019 | $615 +1.6% | $84,920 +0.7% |
| 2018 | $606 -1.3% | $84,320 +44% |
| 2017 | $614 +9.8% | $58,560 +1.3% |
| 2016 | $559 | $57,800 +17.3% |
| 2014 | $559 | $49,280 -28.4% |
| 2013 | -- | $68,840 +3.9% |
| 2012 | -- | $66,240 +4% |
| 2011 | -- | $63,720 |
| 2010 | $490 | $63,720 |
| 2009 | $490 +19.9% | $63,720 |
| 2008 | $409 -74.4% | $63,720 |
| 2007 | $1,600 | $63,720 |
| 2006 | $1,600 +4.2% | $63,720 |
| 2005 | $1,535 +22.6% | $63,720 +15.3% |
| 2004 | $1,253 +20.9% | $55,280 +15% |
| 2003 | $1,036 +30% | $48,080 +10.6% |
| 2002 | $797 +37% | $43,480 |
| 2001 | $582 | $43,480 |
Find assessor info on the county website
Monthly payment
Est. payment
Payment breakdown
Explore the cost of this home by adjusting the details. Changes won't be saved.Climate risks
Neighborhood: 30030
Nearby schools
Schools provided by the listing agent
- Elementary: Avondale
- Middle: Druid Hills
- High: Druid Hills
Source: GAMLS. This data may not be complete. We recommend contacting the local school district to confirm school assignments for this home.

Similar homes
- $495,0003 bd3 ba1.7k sqft956 Ashbury Heights Ct, Decatur, GA 30030Active
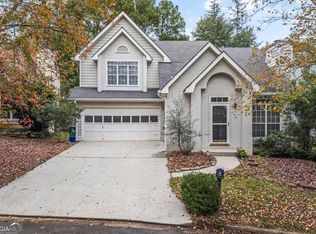
 MLS ID #10885068, Alan Corey, Atlanta Brokers Collective. GAMLS
- $550,0003 bd2 ba1.8k sqft2744 Craigie Ave, Decatur, GA 30030Active
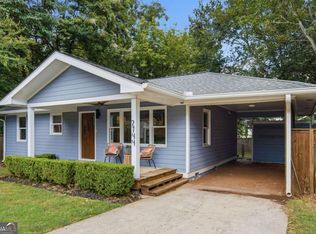 MLS ID #10856826, Casey Gargiulo, Keller Williams Realty. GAMLS
- $625,0004 bd2 ba1.8k sqft605 Kirk Rd, Decatur, GA 30030Active
 MLS ID #10880973, Casie Hughes, Keller Williams Realty. GAMLS
- $550,0003 bd2 ba1.5k sqft2397 Greylock Pl, Decatur, GA 30030Active
 MLS ID #10848108, Curt Kelliher, Ansley RE | Christie's Int'l RE. GAMLS
- $575,0003 bd2 ba1.6k sqft538 S Candler St, Decatur, GA 30030For Sale
 MLS ID #7847250, Natalie Martinez, Paragraph Homes. FMLS GA
- $589,9003 bd2 ba1.6k sqft1241 Oldfield Rd, Decatur, GA 30030ActiveMLS ID #10856507, Rosanne Dorfman, Bolst. GAMLS
- $500,0004 bd2 ba1.7k sqft2866 Wiltshire Dr, Decatur, GA 30030ActiveMLS ID #10876920, Susan Robertson, Keller Williams Realty. GAMLS
- $549,9004 bd3 ba1.5k sqft1413 Thomas Rd, Decatur, GA 30030ActiveMLS ID #10816691, Martha Sanchez, Global Partners Realty Group. GAMLS
- $599,0003 bd2 ba1.5k sqft424 E Pharr Rd, Decatur, GA 30030ActiveMLS ID #10773881, Angela Carpinella, Keller Williams Realty PeachtreeRoad. GAMLS
- $474,0003 bd2 ba1.6k sqft1188 Russell Dr, Decatur, GA 30030ActiveMLS ID #10874452, Ruth Parisca, Serhant Georgia. GAMLS
- $625,0003 bd2 ba1.5k sqft136 Bucher Dr, Decatur, GA 30030For SaleMLS ID #7585603, DEREK A BOMBACH, HomeSmart. FMLS GA
- $560,0002 bd3 ba1.5k sqft17 Sycamore Sq, Decatur, GA 30030ActiveMLS ID #10879522, Emily Sanders, Atlanta InTown Real Estate. GAMLS
- $500,0003 bd2 ba1.3k sqft1128 Scott Blvd, Decatur, GA 30030ActiveMLS ID #10868804, Heather Tell, HomeSmart. GAMLS
- $595,0003 bd2 ba1.2k sqft331 Melrose Ave, Decatur, GA 30030ActiveMLS ID #10852699, Amy Widener, Keller Williams Realty. GAMLS
- $499,9002 bd2 ba1.1k sqft448 E Pharr Rd, Decatur, GA 30030ActiveMLS ID #10880190, Alison Sternfels, Compass. GAMLS
- $435,0003 bd2 ba1.7k sqft963 Columbia Dr, Decatur, GA 30030ActiveMLS ID #10854030, David Schenck, Atlanta InTown Real Estate. GAMLS
- $450,0004 bd3 ba1.6k sqft955 Columbia Dr, Decatur, GA 30030ActiveMLS ID #10848261, James Stern, eXp Realty. GAMLS
- $605,0002 bd2 ba1.3k sqft112 Chelsea Dr, Decatur, GA 30030ActiveMLS ID #10826100, Chad Carter, Keller Williams Realty. GAMLS
- $415,0003 bd1 ba1.2k sqft1255 Conway Rd, Decatur, GA 30030ActiveMLS ID #10875478, Van A Yon, Commercial Realty of Georgia. GAMLS
