
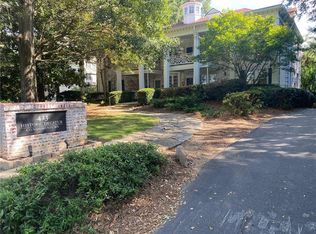
Classic 1931 charm meets city-of-Decatur convenience in this beautifully renovated 2-bedroom, 2-bath condo just two blocks from Decatur Square. Set in Historic Decatur Condos — one of the few classic pre-war buildings left near downtown — this end unit lives quietly with no neighbors above and a smart split-bedroom floor plan offers family members and roommates alike their own private living spaces. Gleaming hardwood floors run throughout, and the updated, open kitchen features stainless steel appliances, crisp white cabinetry, and quartz counters. This unit boasts two full baths, one being an ensuite off the primary bedroom, and both beautifully refinished. Enjoy your morning coffee out on the large balcony overlooking the community's private backyard green space. You will find room for bikes, seasonal decor, etc,. in the unit's dedicated basement storage. The community lot offers AMPLE off-street parking and the HOA leep slife simple by covering water, trash, exterior and grounds maintenance. All of this, and an easy stroll to the restaurants, shops, farmers market, and festivals of downtown Decatur, with MARTA, Emory, and downtown Atlanta just minutes away. Historic charm meets modern sophistication near the heart of downtown Decatur in this intimate 20-unit community.
Active
$375,000
423 Clairemont Ave APT 19, Decatur, GA 30030
2beds
960sqft
Condominium, Residential
Built in 1931
-- sqft lot
$372,300 Zestimate®
$391/sqft
$654/mo HOA
What's special
Gleaming hardwood floorsAmple off-street parkingStainless steel appliancesCrisp white cabinetryQuartz countersSmart split-bedroom floor planUpdated open kitchen
- 2 days
- 165
- 8
Likely to sell faster than
Zillow last checked:
Listing updated:
Listed by:
Stephanie Jones,
Atlanta Fine Homes Sotheby's International 404-387-0164
Source: FMLS GA,MLS#: 7829547
Facts & features
Interior
Bedrooms & bathrooms
- Bedrooms: 2
- Bathrooms: 2
- Full bathrooms: 2
- Main level bathrooms: 2
- Main level bedrooms: 2
Rooms
- Room types: Bathroom, Bedroom, Kitchen, Living Room, Master Bathroom, Master Bedroom
Primary bedroom
- Features: Master on Main, Roommate Floor Plan
- Level: Master on Main, Roommate Floor Plan
Bedroom
- Features: Master on Main, Roommate Floor Plan
Primary bathroom
- Features: Shower Only
Dining room
- Features: Open Concept
Kitchen
- Features: Cabinets White, Eat-in Kitchen, Stone Counters, View to Family Room
Heating
- Central
Cooling
- Ceiling Fan(s), Central Air, Wall Unit(s)
Appliances
- Included: Dishwasher, Disposal, Dryer, Electric Range, Microwave, Refrigerator, Washer
- Laundry: Laundry Closet
Features
- Crown Molding, High Ceilings 9 ft Main
- Flooring: Hardwood, Stone
- Windows: Double Pane Windows
- Basement: Full
- Has fireplace: No
- Fireplace features: None
- Common walls with other units/homes: End Unit
Interior area
- Total structure area: 960
- Total interior livable area: 960 sqft
Video & virtual tour
Property
Parking
- Parking features: Driveway, Level Driveway, Parking Lot, See Remarks, Unassigned
- Has uncovered spaces: Yes
Accessibility
- Accessibility features: None
Features
- Levels: Three Or More
- Patio & porch: Rear Porch
- Exterior features: Balcony
- Pool features: None
- Spa features: None
- Fencing: Back Yard
- Has view: Yes
- View description: City
- Waterfront features: None
- Body of water: None
Lot
- Features: Back Yard, Landscaped, Level
Details
- Additional structures: None
- Parcel number: 18 006 07 019
- Other equipment: None
- Horse amenities: None
Construction
Type & style
- Home type: Condo
- Architectural style: Colonial,Traditional
- Property subtype: Condominium, Residential
- Attached to another structure: Yes
Materials
- Brick 4 Sides
- Foundation: Slab
- Roof: Composition
Condition
- Resale
- New construction: No
- Year built: 1931
Utilities & green energy
- Electric: 110 Volts
- Sewer: Public Sewer
- Water: Public
- Utilities for property: Cable Available, Electricity Available, Phone Available, Sewer Available, Underground Utilities, Water Available
Green energy
- Energy efficient items: None
- Energy generation: None
Community & HOA
Community
- Features: Near Public Transport, Near Schools, Near Shopping, Near Trails/Greenway, Restaurant, Sidewalks, Street Lights
- Security: Smoke Detector(s)
- Subdivision: Historic Decatur Condominiums
HOA
- Has HOA: Yes
- Services included: Maintenance Grounds, Maintenance Structure, Reserve Fund, Sewer, Trash, Water
- HOA fee: $654 monthly
Location
- Region: Decatur
Financial & listing details
- Price per square foot: $391/sqft
- Tax assessed value: $319,300
- Annual tax amount: $5,405
- Date on market: 8/31/2026
- Cumulative days on market: 2 days
- Ownership: Condominium
- Electric utility on property: Yes
- Road surface type: Asphalt
Estimated market value
$372,300
$354,000 - $391,000
$2,335/mo
Price history
| Date | Event | Price |
|---|---|---|
| 8/31/2026 | Listed for sale | $375,000$391/sqft |
Source:  FMLS GA #7829547 Report a problem FMLS GA #7829547 Report a problem | ||
| 7/17/2026 | Listing removed | $375,000$391/sqft |
Source: FMLS GA #7783732 Report a problem | ||
| 6/8/2026 | Listed for sale | $375,000+23%$391/sqft |
Source: FMLS GA #7783732 Report a problem | ||
| 4/14/2023 | Sold | $305,000$318/sqft |
Source: FMLS GA #7179970 Report a problem | ||
| 3/13/2023 | Pending sale | $305,000$318/sqft |
Source:  GAMLS #10133618 Report a problem GAMLS #10133618 Report a problem | ||
| 3/13/2023 | Listed for sale | $305,000$318/sqft |
Source: GAMLS #10133618 Report a problem | ||
| 3/13/2023 | Contingent | $305,000$318/sqft |
Source: FMLS GA #7179970 Report a problem | ||
| 3/10/2023 | Listed for sale | $305,000+52.5%$318/sqft |
Source: FMLS GA #7179970 Report a problem | ||
| 4/25/2014 | Sold | $200,000-7%$208/sqft |
Source: Public Record Report a problem | ||
| 3/25/2014 | Pending sale | $215,000$224/sqft |
Source: Dorsey Alston, Realtors #5238164 Report a problem | ||
| 2/14/2014 | Listed for sale | $215,000-11.9%$224/sqft |
Source: Dorsey Alston, Realtors #5238164 Report a problem | ||
| 2/13/2002 | Sold | $244,000$254/sqft |
Source: Public Record Report a problem | ||
Public tax history
| Year | Property taxes | Tax assessment |
|---|---|---|
| 2025 | $7,979 +6.9% | $127,720 +6.9% |
| 2024 | $7,464 +586.5% | $119,440 +5.8% |
| 2023 | $1,087 +18.4% | $112,920 +16.8% |
| 2022 | $919 +4% | $96,680 +4% |
| 2021 | $884 -4.3% | $92,960 +4.7% |
| 2020 | $923 +1.3% | $88,800 +0.7% |
| 2019 | $911 -4.1% | $88,160 |
| 2018 | $950 +28.4% | $88,160 +18.6% |
| 2017 | $740 -2.5% | $74,360 +4.9% |
| 2016 | $759 | $70,880 -5.5% |
| 2014 | $759 | $75,040 |
| 2013 | -- | $75,040 |
| 2012 | -- | $75,040 +4.7% |
| 2011 | -- | $71,680 |
| 2010 | $782 -20% | $71,680 -20% |
| 2009 | $978 +1.9% | $89,600 |
| 2008 | $960 | $89,600 |
Find assessor info on the county website
Monthly payment
Est. payment
Payment breakdown
Explore the cost of this home by adjusting the details. Changes won't be saved.Climate risks
Neighborhood: Clairemont Ave
Nearby schools
Schools provided by the listing agent
- Elementary: Clairemont
- Middle: Beacon Hill
- High: Decatur
Source: FMLS GA. This data may not be complete. We recommend contacting the local school district to confirm school assignments for this home.
- $305,0002 bd2 ba960 sqft423 Clairemont Ave APT 13, Decatur, GA 30030Sold
- $290,0001 bd1 ba907 sqft423 Clairemont Ave UNIT 16, Decatur, GA 30030Sold
- $273,4001 bd1 ba907 sqft423 Clairemont Ave APT 1, Decatur, GA 30030Off Market
- $281,3001 bd1 ba900 sqft423 Clairemont Ave UNIT 2, Decatur, GA 30030Off Market
Similar homes
- $275,0002 bd1 ba960 sqft449 Clairemont Ave APT A1, Decatur, GA 30030For Sale

 MLS ID #7800442, Wright Home Team, Compass. FMLS GA
 - $400,0002 bd1 ba961 sqft250 Norwood Ave NE, Atlanta, GA 30317For Sale
 MLS ID #7828466, Jen Cox, Compass. FMLS GA
 - $375,0002 bd2 ba912 sqft812 Flat Shoals Way SE, Atlanta, GA 30316For Sale
 MLS ID #7796821, Ashley Reagin, Beacham and Company. FMLS GA
 - $359,9002 bd1 ba1k sqft653 Bonaventure Ave NE APT 5, Atlanta, GA 30306Active

 MLS ID #10783279, Kate Wright, Engel & V?lkers Atlanta. GAMLS
 - $300,0002 bd2 ba1.1k sqft773 Houston Mill Rd Unit 4, Atlanta, GA 30329For SaleMLS ID #7828118, Huma Sandhu, Keller Williams Realty Atlanta Partners. FMLS GA
- $199,9992 bd1 ba923 sqft510 Coventry Rd APT 19A, Decatur, GA 30030For SaleMLS ID #7717086, Uday Seth, New Choice Real Estate, Inc.. FMLS GA
- $356,9993 bd2 ba1.3k sqft2992 Belvedere Ln, Decatur, GA 30032For SaleMLS ID #7759369, Nikki Elmore, Atlanta Fine Homes Sotheby's International. FMLS GA
- $270,0002 bd2 ba1.2k sqft483 Sherman Way, Decatur, GA 30033ActiveMLS ID #10798632, Gerald Evans, Atlanta Fine Homes - Sotheby's Int'l. GAMLS
- $350,0002 bd2 ba1k sqft1130 Piedmont Ave NE APT 408, Atlanta, GA 30309For SaleMLS ID #7820767, BRYANT GRESHAM, Compass. FMLS GA
- $445,0002 bd2 ba1.3k sqft2477 Hunting Valley Dr, Decatur, GA 30033For SaleMLS ID #7774082, Austin R Landers, Dorsey Alston Realtors. FMLS GA
- $365,0002 bd2 ba1.3k sqft2626 Peachtree Rd NW Unit 1104, Atlanta, GA 30305For SaleMLS ID #7816196, Julia Cox, Atlanta Fine Homes Sotheby's International. FMLS GA
- $425,0002 bd2 ba1.3k sqft50 Biscayne Dr NW Unit 2104, Atlanta, GA 30309For SaleMLS ID #7826393, JUSTINE STORY, HOME Luxury Real Estate. FMLS GA
- $420,0002 bd2 ba1.3k sqft275 13th St NE APT 312, Atlanta, GA 30309For SaleMLS ID #7812659, Trip Medders, Atlanta Fine Homes Sotheby's International. FMLS GA
- $290,0002 bd2 ba1k sqft3675 Peachtree Rd NE APT 19, Atlanta, GA 30319ActiveMLS ID #10834723, Russell Buck, Keller Williams Realty Buckhead. GAMLS
- $369,9002 bd2 ba1.4k sqft3334 Peachtree Rd NE APT 212, Atlanta, GA 30326For SaleMLS ID #7804474, Jia Liu, Carter Realty Partners, LLC. FMLS GA
- $450,0002 bd1 ba1k sqft301 10th St NE APT 4, Atlanta, GA 30309For SaleMLS ID #7820903, Kathryn Crabtree, Atlanta Fine Homes Sotheby's International. FMLS GA
- $335,0002 bd2 ba1.2k sqft50 Biscayne Dr NW Unit 1105, Atlanta, GA 30309For SaleMLS ID #7822714, JUSTINE STORY, HOME Luxury Real Estate. FMLS GA
- $415,0003 bd2 ba1.4k sqft899 Bouldercrest Dr SE, Atlanta, GA 30316For SaleMLS ID #7810891, Michael Lambros, Lambros Realty, LLC.. FMLS GA
- $325,0004 bd2 ba1.3k sqft2328 Starline Dr, Decatur, GA 30032For SaleMLS ID #7764160, SCOTT POHL, HomeSmart. FMLS GA
- $419,9002 bd1 ba1k sqft2814 Peachtree Rd NW #11, Atlanta, GA 30305For SaleMLS ID #7820861, Ally and Seth Team, Atlanta Fine Homes Sotheby's International. FMLS GA
