What could be better than getting "a deal" on your new home? Getting an interest rate buydown, that's what! With acceptable offer, seller will fund a 2-1 buydown that equates to hundreds of dollars off of your mortgage payment every month! This is even more powerful than a price reduction. Insurance companies are becoming extremely picky about roofs. BRAND NEW roof = no issue with homeowners insurance! This entire home is charming and it has real hardwood floors, newer energy-efficient windows and fresh paint throughout. Family room has a decorative fireplace. The laundry room is bright and airy and is large enough to double as storage, or craft room, etc. It is also the perfect space for a home office or an exercise room. Updated kitchen has solid, pretty wood cabinetry, is combined with the dining room and contains a lovely wet bar! Off the dining room there are french doors opening into a large fenced-in yard. This yard is sprawling and sunny, perfect for you to your urban farm (chickens are allowed here!). The back and front yards have beautiful mature flowering plants that are a delight in spring and the backyard is especially private, surrounded by fencing and mature hedges. Conveniently located, it's within walking distance to The Friends School, The Waldorf School, Columbia Theological Seminary, DeKalb School of the Arts, the East Decatur Greenway Path and Legacy Park. It's a breeze to get to downtown Decatur, Kirkwood, Oakhurst, Avondale Estates, downtown Atlanta, Emory University, I-20 and I-285 (from which you can get anywhere)! Schedule your tour and come see this adorable home and get a great deal on your interest rate.
Active
$345,000
969 Columbia Dr, Decatur, GA 30030
2beds
1,383sqft
Single Family Residence
Built in 1950
0.33 Acres Lot
$332,000 Zestimate®
$249/sqft
$-- HOA
What's special
Large fenced-in yardReal hardwood floorsBrand new roofNewer energy-efficient windowsFresh paint throughoutLovely wet bar
- 32 days
- 476
- 46
Zillow last checked:
Listing updated:
Listed by:
David Schenck 4046831165,
Atlanta InTown Real Estate,
Tanya Demjanec 404-372-6633,
Atlanta InTown Real Estate
Source: GAMLS,MLS#: 10857238
Facts & features
Interior
Bedrooms & bathrooms
- Bedrooms: 2
- Bathrooms: 1
- Full bathrooms: 1
- Main level bathrooms: 1
- Main level bedrooms: 2
Rooms
- Room types: Laundry
Dining room
- Features: Dining Rm/Living Rm Combo
Heating
- Central, Forced Air, Natural Gas
Cooling
- Ceiling Fan(s), Central Air, Electric
Appliances
- Included: Dishwasher, Disposal, Dryer, Gas Water Heater, Microwave, Oven/Range (Combo), Refrigerator, Washer
- Laundry: Other
Features
- Roommate Plan, Vaulted Ceiling(s), Wet Bar
- Flooring: Hardwood, Tile
- Windows: Double Pane Windows, Window Treatments
- Basement: Crawl Space
- Number of fireplaces: 1
- Fireplace features: Other
- Common walls with other units/homes: No Common Walls
Interior area
- Total structure area: 1,383
- Total interior livable area: 1,383 sqft
- Finished area above ground: 1,383
- Finished area below ground: 0
Property
Parking
- Total spaces: 3
- Parking features: Off Street, Parking Pad
- Has uncovered spaces: Yes
Features
- Levels: One
- Stories: 1
- Patio & porch: Patio
- Fencing: Back Yard,Chain Link
- Body of water: None
Lot
- Size: 0.33 Acres
- Features: Private
Details
- Parcel number: 15 216 06 038
Construction
Type & style
- Home type: SingleFamily
- Architectural style: Brick 4 Side,Bungalow/Cottage
- Property subtype: Single Family Residence
Materials
- Brick
- Foundation: Block
- Roof: Composition
Condition
- Resale
- New construction: No
- Year built: 1950
Utilities & green energy
- Sewer: Public Sewer
- Water: Public
- Utilities for property: Electricity Available, Natural Gas Available, Sewer Available, Water Available
Community & HOA
Community
- Features: Near Public Transport, Walk To Schools
- Security: Smoke Detector(s)
- Subdivision: Midway Woods
HOA
- Has HOA: No
- Services included: None
Location
- Region: Decatur
Financial & listing details
- Price per square foot: $249/sqft
- Tax assessed value: $322,900
- Annual tax amount: $6,065
- Date on market: 10/1/2026
- Cumulative days on market: 32 days
- Listing agreement: Exclusive Right To Sell
- Listing terms: Conventional,FHA
- Electric utility on property: Yes
Estimated market value
$332,000
$315,000 - $349,000
$2,118/mo
Price history
| Date | Event | Price |
|---|---|---|
| 10/1/2026 | Listed for sale | $345,000+475%$249/sqft |
Source:  FMLS GA #7845510 Report a problem | ||
| 3/17/2025 | Listing removed | $1,895$1/sqft |
Source: FMLS GA #7537181 Report a problem | ||
| 3/7/2025 | Listed for rent | $1,895$1/sqft |
Source: FMLS GA #7537181 Report a problem | ||
| 10/1/2024 | Listing removed | $1,895$1/sqft |
Source: FMLS GA #7460925 Report a problem | ||
| 9/23/2024 | Listed for rent | $1,895+35.8%$1/sqft |
Source: FMLS GA #7460925 Report a problem | ||
| 8/20/2020 | Listing removed | $1,395$1/sqft |
Source: Realty Associates of Atlanta #8841716 Report a problem | ||
| 8/18/2020 | Listed for rent | $1,395$1/sqft |
Source: Realty Associates of Atlanta, LLC. #6768715 Report a problem | ||
| 5/31/2007 | Sold | $60,000$43/sqft |
Source: Public Record Report a problem | ||
Public tax history
| Year | Property taxes | Tax assessment |
|---|---|---|
| 2025 | $6,065 +14% | $129,160 +15.3% |
| 2024 | $5,318 +9.7% | $112,040 +9.4% |
| 2023 | $4,847 +1.8% | $102,440 +1.1% |
| 2022 | $4,760 +70.7% | $101,320 +16.6% |
| 2021 | $2,788 +6.2% | $86,920 +9.1% |
| 2020 | $2,626 +8.4% | $79,680 +8.4% |
| 2019 | $2,424 -9.7% | $73,480 -12.3% |
| 2018 | $2,684 +7.9% | $83,760 +15.1% |
| 2017 | $2,487 +84.9% | $72,760 +75.4% |
| 2016 | $1,345 | $41,480 -13.9% |
| 2014 | $1,345 | $48,160 +26.1% |
| 2013 | -- | $38,200 |
| 2012 | -- | $38,200 -13.2% |
| 2011 | -- | $44,016 -42.3% |
| 2010 | $2,376 | $76,320 |
| 2009 | $2,376 -28.3% | $76,320 |
| 2008 | $3,312 +63.2% | $76,320 |
| 2007 | $2,030 +2.4% | $76,320 |
| 2006 | $1,981 +3.7% | $76,320 |
| 2005 | $1,911 +9.9% | $76,320 +6.3% |
| 2004 | $1,740 +56.2% | $71,800 +40.5% |
| 2003 | $1,114 +14% | $51,120 |
| 2002 | $977 -48.7% | $51,120 |
| 2001 | $1,905 | $51,120 |
Find assessor info on the county website
Monthly payment
Est. payment
Payment breakdown
Explore the cost of this home by adjusting the details. Changes won't be saved.Climate risks
Neighborhood: Midway Woods
Nearby schools
Schools provided by the listing agent
- Elementary: Avondale
- Middle: Druid Hills
- High: Druid Hills
Source: GAMLS. This data may not be complete. We recommend contacting the local school district to confirm school assignments for this home.
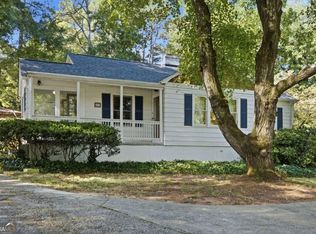


Similar homes
- $339,9003 bd1 ba1.1k sqft936 S Columbia Dr, Decatur, GA 30030Active
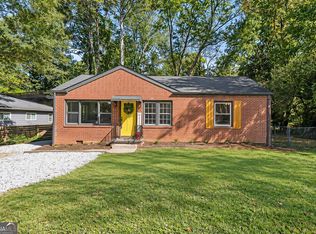
 MLS ID #10880363, Desiree Martin, BHHS Georgia Properties. GAMLS
- $359,0003 bd2 ba1.3k sqft1250 Carter Rd, Decatur, GA 30030Active
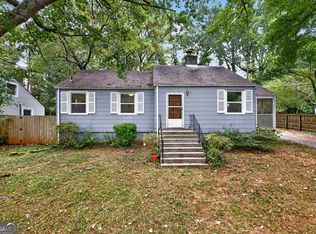 MLS ID #10871530, Marcelle Smith, Peach State Realty. GAMLS
- $345,0002 bd1 ba935 sqft1395 Dorothy Dr, Decatur, GA 30030Active
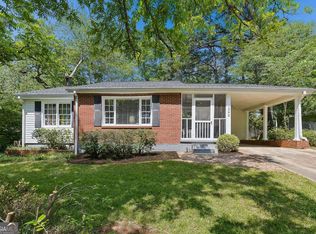 MLS ID #10841638, Christine Aiken, Keller Williams Realty. GAMLS
- $--3 bd2 ba1.5k sqft1035 Ashbury Dr, Decatur, GA 30030Auction
 Auction.com 2
- $350,0003 bd2 ba1.3k sqft1402 Midlawn Dr, Decatur, GA 30032ActiveMLS ID #10869319, Casey Gargiulo, Keller Williams Realty. GAMLS
- $415,0004 bd3 ba1.7k sqft1319 Dorothy Dr, Decatur, GA 30030ActiveMLS ID #10873173, Lucretia Ramsey, Ramsey Realty Service. GAMLS
- $415,0003 bd1 ba1.2k sqft1255 Conway Rd, Decatur, GA 30030ActiveMLS ID #10875478, Van A Yon, Commercial Realty of Georgia. GAMLS
- $435,0003 bd2 ba1.7k sqft963 Columbia Dr, Decatur, GA 30030ActiveMLS ID #10854030, David Schenck, Atlanta InTown Real Estate. GAMLS
- $474,0003 bd2 ba1.6k sqft1188 Russell Dr, Decatur, GA 30030ActiveMLS ID #10874452, Ruth Parisca, Serhant Georgia. GAMLS
- $450,0004 bd3 ba1.6k sqft955 Columbia Dr, Decatur, GA 30030ActiveMLS ID #10848261, James Stern, eXp Realty. GAMLS
- $317,0003 bd2 ba1.3k sqft2992 Belvedere Ln, Decatur, GA 30032For Sale
 MLS ID #7846869, Nikki Elmore, Atlanta Fine Homes Sotheby's International. FMLS GA
- $362,0003 bd2 ba1.4k sqft2915 Glenwood Ave SE, Atlanta, GA 30317For SaleMLS ID #7861323, Renita Gwyn, Coldwell Banker Realty. FMLS GA
- $339,9003 bd3 ba1.6k sqft3226 Bobolink Dr, Decatur, GA 30032ActiveMLS ID #10844234, Jodi L Wilson, Coldwell Banker Realty. GAMLS
- $499,9002 bd2 ba1.1k sqft448 E Pharr Rd, Decatur, GA 30030ActiveMLS ID #10880190, Alison Sternfels, Compass. GAMLS
- $340,0003 bd2 ba1.7k sqft2907 Monterey Dr, Decatur, GA 30032ActiveMLS ID #10797640, Woodtke Group, Atlanta Communities. GAMLS
- $339,9004 bd3 ba1.8k sqft2668 Joyce Ave, Decatur, GA 30032ActiveMLS ID #10840183, Benjamin Hitchins, Mainstay Brokerage. GAMLS
- $320,0003 bd2 ba1.3k sqft3372 Jackson Dr, Decatur, GA 30032ActiveMLS ID #10834423, Janice Overbeck, Keller Williams Realty Atlanta North. GAMLS
- $310,0003 bd2 ba1.2k sqft2918 Santa Monica Dr, Decatur, GA 30032For SaleMLS ID #7807150, SCOTT POHL, HomeSmart. FMLS GA
- $500,0004 bd2 ba1.7k sqft2866 Wiltshire Dr, Decatur, GA 30030ActiveMLS ID #10876920, Susan Robertson, Keller Williams Realty. GAMLS
- $320,0003 bd2 ba1k sqft2985 Catalina Dr, Decatur, GA 30032ActiveMLS ID #10846416, Norm Itskov, Realty Professionals of Georgia. GAMLS
