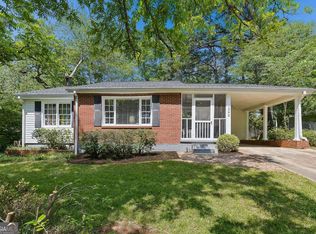
Sitting on a rare, wooded corner lot at the intersection of Decatur and Avondale Estates, this classic 3-bedroom 1-Bath brick ranch home blends an easy open floor plan with an outdoor space that is hard to find, and even harder to leave. From the inviting mid-century modern feel of the floating deck with LED string lights to the private fenced rear yard, it is a natural fit for professionals or families who want room to host, recharge, and stay connected to everything the area offers. The floor plan is thoughtfully laid out for everyday flow, with an open concept feel that makes living, dining, and entertaining effortless. Gleaming hardwoods meander throughout the entire home, complimented by an abundance of natural light coming from the insulated windows. Comfort and efficiency come built in with a newer central HVAC system, newer water heater and appliances, and a newly insulated attic and crawlspace. Need storage without losing closet space? You will love the floored attic storage with pull-down stairs. Outdoors, enjoy shaded parking plus generous street parking on Russell Dr with easy access for guests. The large 1/3-acre wooded corner lot extends beyond the fence boundaries, framed by an Emerald Squeeze Arborvitae hedge planted along Columbia Drive. The lot square footage affords enough space to explore a possible garage, ADU, or addition, offering flexibility as your needs evolve. Convenience is a lifestyle here. Located one block from the trailhead for the East Decatur Greenway Path leading to multiple parks and Avondale Lake, near several private schools like The Waldorf School and Dekalb School for the Arts and close to shopping venues like Decatur Square, Avondale Village and Sam's Crossing Shopping Center plus eateries in nearby Oakdale, Kirkwood and Decatur. Everything you need is just a short drive away. Commuting to the city? Hop on a local bus or a train at Avondale MARTA Station or take I-285 or I-20 by car to Downtown/Midtown/Uptown and the Airport. This convenient in-town location is hard to beat. Come experience 936 S Columbia Drive, Decatur in person. Schedule your showing today and see how effortlessly it fits the way you live.
Active
$339,900
936 S Columbia Dr, Decatur, GA 30030
3beds
1,107sqft
Single Family Residence
Built in 1952
0.33 Acres Lot
$-- Zestimate®
$307/sqft
$-- HOA
What's special
Private fenced rear yardShaded parkingWooded corner lotNewer central hvac system
- 1 day
- 79
- 7
Zillow last checked:
Listing updated:
Listed by:
Desiree Martin 770-354-7404,
BHHS Georgia Properties
Source: GAMLS,MLS#: 10880363
Facts & features
Interior
Bedrooms & bathrooms
- Bedrooms: 3
- Bathrooms: 1
- Full bathrooms: 1
- Main level bathrooms: 1
- Main level bedrooms: 3
Rooms
- Room types: Great Room
Dining room
- Features: Dining Rm/Living Rm Combo
Heating
- Forced Air
Cooling
- Central Air
Appliances
- Included: Dishwasher, Dryer, Gas Water Heater, Microwave, Refrigerator, Washer, Oven/Range (Combo)
- Laundry: In Hall, Laundry Closet
Features
- Master On Main Level, Tile Bath
- Flooring: Hardwood, Tile
- Windows: Double Pane Windows
- Basement: Crawl Space
- Attic: Expandable,Pull Down Stairs
- Has fireplace: No
- Common walls with other units/homes: No Common Walls
Interior area
- Total structure area: 1,107
- Total interior livable area: 1,107 sqft
- Finished area above ground: 1,107
- Finished area below ground: 0
Video & virtual tour
Property
Parking
- Total spaces: 3
- Parking features: Off Street
Features
- Levels: One
- Stories: 1
- Patio & porch: Deck
- Fencing: Chain Link,Back Yard,Fenced
Lot
- Size: 0.33 Acres
- Features: Corner Lot, Level
Details
- Parcel number: 15 216 15 022
- Special conditions: Investor Owned
Construction
Type & style
- Home type: SingleFamily
- Architectural style: Ranch,Brick 4 Side
- Property subtype: Single Family Residence
Materials
- Brick
- Foundation: Block
- Roof: Composition
Condition
- Resale
- New construction: No
- Year built: 1952
Details
- Warranty included: Yes
Utilities & green energy
- Sewer: Public Sewer
- Water: Public
- Utilities for property: Electricity Available, Natural Gas Available, Water Available, Sewer Connected, Sewer Available
Green energy
- Water conservation: Low-Flow Fixtures
Community & HOA
Community
- Features: Park, Lake, Sidewalks, Street Lights, Near Public Transport, Walk To Schools, Near Shopping, Playground
- Security: Smoke Detector(s)
- Subdivision: FORREST HILLS
HOA
- Has HOA: No
- Services included: None
Location
- Region: Decatur
Financial & listing details
- Price per square foot: $307/sqft
- Annual tax amount: $5,056
- Date on market: 10/28/2026
- Listing agreement: Exclusive Right To Sell
- Listing terms: 1031 Exchange,Cash,Conventional,FHA,VA Loan
- Electric utility on property: Yes
Estimated market value
Not available
Estimated sales range
Not available
Not available
Price history
| Date | Event | Price |
|---|---|---|
| 10/28/2026 | Listed for sale | $339,900$307/sqft |
Source:  GAMLS #10880363 Report a problem | ||
Public tax history
Tax history is unavailable.
Monthly payment
Est. payment
Payment breakdown
Explore the cost of this home by adjusting the details. Changes won't be saved.Climate risks
Neighborhood: 30030
Nearby schools
Schools provided by the listing agent
- Elementary: Avondale
- Middle: Druid Hills
- High: Druid Hills
Source: GAMLS. This data may not be complete. We recommend contacting the local school district to confirm school assignments for this home.
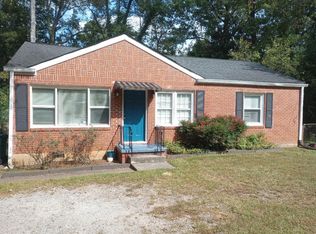
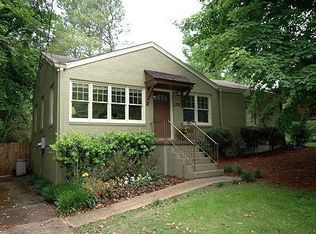

Similar homes
- $359,0003 bd2 ba1.3k sqft1250 Carter Rd, Decatur, GA 30030Active
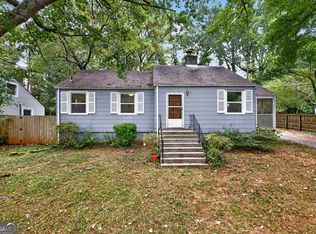
 MLS ID #10871530, Marcelle Smith, Peach State Realty. GAMLS
- $345,0002 bd1 ba1.3k sqft969 Columbia Dr, Decatur, GA 30030Active
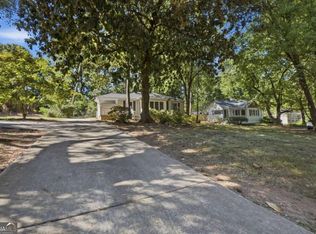 MLS ID #10857238, David Schenck, Atlanta InTown Real Estate. GAMLS
- $--3 bd2 ba1.5k sqft1035 Ashbury Dr, Decatur, GA 30030Auction
 Auction.com 2
- $345,0002 bd1 ba935 sqft1395 Dorothy Dr, Decatur, GA 30030Active
 MLS ID #10841638, Christine Aiken, Keller Williams Realty. GAMLS
- $415,0003 bd1 ba1.2k sqft1255 Conway Rd, Decatur, GA 30030ActiveMLS ID #10875478, Van A Yon, Commercial Realty of Georgia. GAMLS
- $350,0003 bd2 ba1.3k sqft1402 Midlawn Dr, Decatur, GA 30032ActiveMLS ID #10869319, Casey Gargiulo, Keller Williams Realty. GAMLS
- $499,9002 bd2 ba1.1k sqft448 E Pharr Rd, Decatur, GA 30030ActiveMLS ID #10880190, Alison Sternfels, Compass. GAMLS
- $309,9003 bd2 ba1.2k sqft1997 Meadow Ln, Decatur, GA 30032ActiveMLS ID #10875360, LaQuil M Baker, Joe Stockdale Real Estate. GAMLS
- $474,0003 bd2 ba1.6k sqft1188 Russell Dr, Decatur, GA 30030ActiveMLS ID #10874452, Ruth Parisca, Serhant Georgia. GAMLS
- $259,9003 bd2 ba1.5k sqft1939 Willa Dr, Decatur, GA 30032ActiveMLS ID #10880182, Alianny Santos, The Atlanta Home Experts. GAMLS
- $300,0003 bd2 ba1.1k sqft2662 Joyce Ave, Decatur, GA 30032ActiveMLS ID #10876697, Michael Moore, One Home Advisors. GAMLS
- $317,0003 bd2 ba1.3k sqft2992 Belvedere Ln, Decatur, GA 30032For Sale
 MLS ID #7846869, Nikki Elmore, Atlanta Fine Homes Sotheby's International. FMLS GA
- $450,0004 bd3 ba1.6k sqft955 Columbia Dr, Decatur, GA 30030ActiveMLS ID #10848261, James Stern, eXp Realty. GAMLS
- $320,0003 bd2 ba1k sqft2985 Catalina Dr, Decatur, GA 30032ActiveMLS ID #10846416, Norm Itskov, Realty Professionals of Georgia. GAMLS
- $320,0003 bd2 ba1.3k sqft3372 Jackson Dr, Decatur, GA 30032ActiveMLS ID #10834423, Janice Overbeck, Keller Williams Realty Atlanta North. GAMLS
- $319,9003 bd2 ba1.2k sqft3010 Pasadena Dr, Decatur, GA 30032For SaleMLS ID #7807119, SCOTT POHL, HomeSmart. FMLS GA
- $310,0003 bd2 ba1.2k sqft2918 Santa Monica Dr, Decatur, GA 30032For SaleMLS ID #7807150, SCOTT POHL, HomeSmart. FMLS GA
- $369,9003 bd2 ba1.2k sqft3235 Beech Dr, Decatur, GA 30032ActiveMLS ID #10788457, Andrew Lengsas, Century 21 Results. GAMLS
- $285,0003 bd2 ba1.2k sqft1530 Columbia Dr, Decatur, GA 30032ActiveMLS ID #10873094, Kim Sidey, Coldwell Banker Realty. GAMLS
- $325,0003 bd2 ba1.2k sqft1683 Candler Rd, Decatur, GA 30032For SaleMLS ID #7816007, Noelia Leis, Virtual Properties Realty. Biz. FMLS GA
