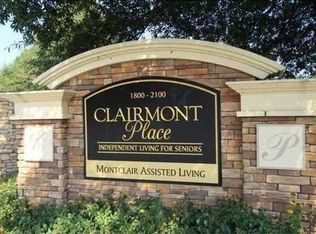
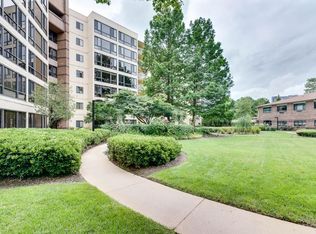
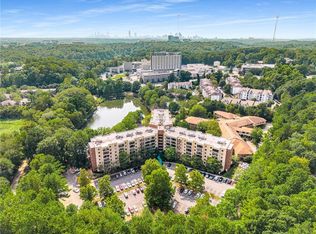
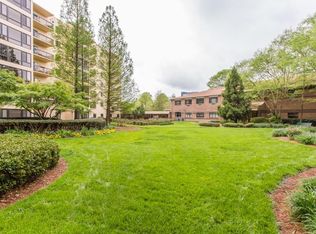
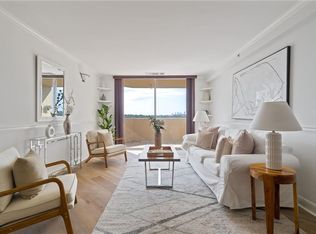
NEW PRICE!! Unique opportunity to own an oversized 2-bedroom, 2-bath condo in Clairmont Place, Decatur’s premier active adult (55+) community. This exceptionally spacious residence features an additional office/studio, sunroom, and a private covered patio overlooking a serene, beautifully landscaped green space. Thoughtful details include in-unit laundry, plantation shutters, and abundant storage throughout. This home is one of the largest and most versatile floor plans in all of Clairmont Place, created by combining a one-bedroom with sunroom and a studio unit with a balcony into one expansive, comfortable living space. The former second kitchen has been thoughtfully converted into a flexible office area and could easily serve as a fabulous walk-in closet, laundry room, art studio, or craft room to suit your lifestyle. Clairmont Place is Decatur’s most sought-after active adult community, celebrated for its resort-style amenities including a lakeside gazebo and walking trail, heated indoor saltwater pool, salon, library, art studio, on-site dining, daily fitness classes, and a full calendar of social activities. Residents enjoy peace of mind with 24-hour security, a helpful concierge, full-time maintenance staff, housekeeping, and linen service. Meals, utilities, and amenities are all included in the monthly HOA fee. Ideally located near Emory University, the CDC, VA Medical Center, shopping, dining, and downtown Decatur, Clairmont Place offers an unmatched blend of convenience, comfort, and vibrant community living. **NOTE: Photos are virtual staged**
Active
Price cut: $24.9K (6/29)
$375,000
1800 Clairmont Lake Suite 205, Decatur, GA 30033
2beds
1,280sqft
Condominium, Residential
Built in 1989
-- sqft lot
$371,000 Zestimate®
$293/sqft
$4,048/mo HOA
What's special
Flexible office areaExpansive comfortable living spacePlantation shuttersAbundant storage throughoutIn-unit laundry
- 194 days |
- 278 |
- 6 |
Zillow last checked:
Listing updated:
Listed by:
CHRISTI NOURAEE,
Chapman Hall Realty 404-312-1137
Source: FMLS GA,MLS#: 7701345
Facts & features
Interior
Bedrooms & bathrooms
- Bedrooms: 2
- Bathrooms: 2
- Full bathrooms: 2
- Main level bathrooms: 2
- Main level bedrooms: 2
Rooms
- Room types: Bonus Room, Office, Sun Room
Primary bedroom
- Features: Double Master Bedroom, Master on Main
- Level: Double Master Bedroom, Master on Main
Bedroom
- Features: Double Master Bedroom, Master on Main
Primary bathroom
- Features: Shower Only
Dining room
- Features: Separate Dining Room
Kitchen
- Features: View to Family Room
Heating
- Heat Pump
Cooling
- Electric
Appliances
- Included: Dishwasher, Dryer, Electric Range, Range Hood, Refrigerator, Washer
- Laundry: In Bathroom, Main Level
Features
- Elevator, Walk-In Closet(s)
- Flooring: Carpet, Hardwood, Tile
- Windows: Plantation Shutters
- Basement: None
- Has fireplace: No
- Fireplace features: None
- Common walls with other units/homes: 2+ Common Walls
Interior area
- Total structure area: 1,280
- Total interior livable area: 1,280 sqft
Video & virtual tour
Property
Parking
- Total spaces: 2
- Parking features: Parking Lot, Permit Required, Unassigned
Accessibility
- Accessibility features: Accessible Elevator Installed
Features
- Levels: One
- Stories: 1
- Patio & porch: Covered, Patio
- Exterior features: Courtyard
- Pool features: Heated, Indoor, Salt Water
- Spa features: Community
- Fencing: None
- Has view: Yes
- View description: Park/Greenbelt
- Waterfront features: Lake Front, Lake
- Body of water: None
Lot
- Size: 4,356 Square Feet
- Features: Landscaped
Details
- Additional structures: None
- Parcel number: 18 060 20 045
- Special conditions: Probate Listing
- Other equipment: None
- Horse amenities: None
Construction
Type & style
- Home type: Condo
- Architectural style: Contemporary
- Property subtype: Condominium, Residential
- Attached to another structure: Yes
Materials
- Stucco
- Foundation: Slab
- Roof: Composition
Condition
- Resale
- New construction: No
- Year built: 1989
Utilities & green energy
- Electric: Other
- Sewer: Public Sewer
- Water: Public
- Utilities for property: Cable Available, Electricity Available, Phone Available, Sewer Available, Underground Utilities, Water Available
Green energy
- Energy efficient items: None
- Energy generation: None
Community & HOA
Community
- Features: Catering Kitchen, Concierge, Fitness Center, Homeowners Assoc, Lake, Near Public Transport, Near Schools, Near Shopping, Near Trails/Greenway, Park, Pool, Restaurant
- Security: Fire Sprinkler System, Key Card Entry, Security Guard, Smoke Detector(s)
- Senior community: Yes
- Subdivision: Clairmont Place
HOA
- Has HOA: Yes
- Services included: Cable TV, Door Person, Electricity, Internet, Maintenance Grounds, Maintenance Structure, Pest Control, Receptionist, Reserve Fund, Security, Sewer, Swim, Trash, Utilities, Water
- HOA fee: $4,048 monthly
Location
- Region: Decatur
Financial & listing details
- Price per square foot: $293/sqft
- Annual tax amount: $5,337
- Date on market: 1/8/2026
- Cumulative days on market: 194 days
- Ownership: Condominium
- Electric utility on property: Yes
- Road surface type: Asphalt
Estimated market value
$371,000
$352,000 - $390,000
$2,257/mo
Price history
| Date | Event | Price |
|---|---|---|
| 6/29/2026 | Price change | $375,000-6.2%$293/sqft |
Source:  FMLS GA #7701345 Report a problem FMLS GA #7701345 Report a problem | ||
| 1/10/2026 | Listed for sale | $399,900$312/sqft |
Source: FMLS GA #7701345 Report a problem | ||
Public tax history
Tax history is unavailable.
Monthly payment
Est. payment
Payment breakdown
Explore the cost of this home by adjusting the details. Changes won't be saved.Climate risks
Neighborhood: 30033
Nearby schools
GreatSchools rating
- 7/10Briar Vista Elementary SchoolGrades: PK-5Distance: 1.8 mi
- 5/10Druid Hills Middle SchoolGrades: 6-8Distance: 2.3 mi
- 6/10Druid Hills High SchoolGrades: 9-12Distance: 0.8 mi
Schools provided by the listing agent
- Elementary: Fernbank
- Middle: Druid Hills
- High: Druid Hills
Source: FMLS GA. This data may not be complete. We recommend contacting the local school district to confirm school assignments for this home.
- $524,9002 bd3 ba1.4k sqft1800 Clairmont Lake UNIT 109, Decatur, GA 30033Sold
- $312,6002 bd2 ba1k sqft1800 Clairmont Lake UNIT 520, Decatur, GA 30033Off Market
- $145,0001 bd1 ba800 sqft1800 Clairmont Lake A422, Decatur, GA 30033Sold
- $207,4001 bd1 ba800 sqft1800 Clairmont Lake #501, Decatur, GA 30033Off Market
- $370,0002 bd2 ba1k sqft1800 Clairmont Lake #427, Decatur, GA 30033Sold
- $200,0001 bd1 ba872 sqft1800 Clairmont Lake #124, Decatur, GA 30033Sold
- $225,0001 bd1 ba872 sqft1800 Clairmont Lake UNIT 724, Decatur, GA 30033Sold
- $389,9002 bd2 ba1k sqft1800 Clairmont Lake #A227, Decatur, GA 30033For Sale
- $269,0001 bd1 ba800 sqft1800 Clairmont Lake UNIT 301, Decatur, GA 30033For Sale
A local agent can set up tours, give advice and negotiate with sellers.
Similar homes
- $249,0003 bd2 ba1.4k sqft1501 Clairmont Rd APT 1731, Decatur, GA 30033For Sale
 MLS ID #7777938, Nadine Lutz, Compass. FMLS GA
 - $215,0002 bd2 ba1.1k sqft1501 Clairmont Rd APT 323, Decatur, GA 30033For Sale
 MLS ID #7782258, MICHAEL HOSKIN, Harry Norman REALTORS. FMLS GA
 - $345,0002 bd2 ba1.1k sqft781 Houston Mill Rd NE APT 3, Atlanta, GA 30329For Sale
 MLS ID #7803775, Liping Luo, America Realty Center, Inc.. FMLS GA
 - $269,0001 bd1 ba800 sqft1800 Clairmont Lake Unit 301, Decatur, GA 30033For SaleMLS ID #7778333, ELLEN LAMB, NorthGroup Real Estate. FMLS GA
- $255,9001 bd1 ba800 sqft1800 Clairmont Lake A522, Decatur, GA 30033For SaleMLS ID #7790558, ELLEN LAMB, NorthGroup Real Estate. FMLS GA
- $385,0002 bd2 ba1.2k sqft3481 Lakeside Dr NE APT 2303, Atlanta, GA 30326For SaleMLS ID #7803413, JERRY S WELLS, Chapman Hall Premier, REALTORS. FMLS GA
- $229,9001 bd1 ba872 sqft1800 Clairmont Lake A314, Decatur, GA 30033For SaleMLS ID #7795127, ELLEN LAMB, NorthGroup Real Estate. FMLS GA
- $250,0001 bd1 ba872 sqft1800 Clairmont Lake A623, Decatur, GA 30033For SaleMLS ID #7754897, Julie White, Bolst, Inc.. FMLS GA
- $205,0001 bd1 ba814 sqft1800 Clairmont Lake A325, Decatur, GA 30033For SaleMLS ID #7712045, VALERIE SINGER, Roost Realty, Inc.. FMLS GA
- $365,0002 bd2 ba1.3k sqft2626 Peachtree Rd NW Unit 1104, Atlanta, GA 30305For SaleMLS ID #7752635, Julia Cox, Atlanta Fine Homes Sotheby's International. FMLS GA
- $389,9002 bd3 ba1.7k sqft2921 Lenox Rd NE APT 103, Atlanta, GA 30324For SaleMLS ID #7786534, JUNE OBONDO, Ansley Real Estate | Christie's International Real Estate. FMLS GA
- $350,0002 bd3 ba1.4k sqft3275 Lenox Rd NE APT 208, Atlanta, GA 30324For SaleMLS ID #7737593, Aziz Izmour, Compass. FMLS GA
- $379,9003 bd2 ba1.6k sqft3334 Peachtree Rd NE APT 109, Atlanta, GA 30326For SaleMLS ID #7702854, KELLIE HARDCASTLE, Atlanta Fine Homes Sotheby's International. FMLS GA
- $350,0003 bd3 ba1.5k sqft400 17th St NW Unit 1332, Atlanta, GA 30363For SaleMLS ID #7787006, MASAMI UEMOTO, HomeSmart. FMLS GA
- $369,0003 bd2 ba1.5k sqft34 Chaumont Sq NW, Atlanta, GA 30327For SaleMLS ID #7765207, Rosendo Carrillo, Ansley Real Estate. FMLS GA
- $369,9001 bd1 ba970 sqft850 Piedmont Ave NE Unit 2309, Atlanta, GA 30308For SaleMLS ID #7793199, MICHAEL JW SMITH, Coldwell Banker Realty. FMLS GA
- $330,0003 bd2 ba1.7k sqft3203 Lenox Rd NE APT 24, Atlanta, GA 30324For SaleMLS ID #7795062, Timmothy B McCann, Coldwell Banker Realty. FMLS GA
- $409,9002 bd2 ba1.7k sqft5364 Brooke Ridge Dr, Atlanta, GA 30338For SaleMLS ID #7761692, Betsy McDowell, EXP Realty, LLC.. FMLS GA
- $380,0001 bd3 ba1.2k sqft3709 Ashford Creek Hl, Atlanta, GA 30319For SaleMLS ID #7769074, Abbi Clark, Bolst, Inc.. FMLS GA
- $300,0002 bd2 ba1.4k sqft26202 Plantation Dr NE #202, Atlanta, GA 30324For SaleMLS ID #7792811, James Mitchell, Atlanta Communities Real Estate Brokerage. FMLS GA
