NESTLED on a quiet dead end road between Racine & Kenosha, this adorable home has had a complete facelift! REFINISHED OAK HARDWOOD FLOORS; custom trim work throughout; remodeled kitchen with CUSTOM BUILT Maple/Birch cabinets & roll outs; all NEW WINDOWS, exterior doors & storm doors; updated electrical & plumbing. Full basement large enough for additional living space has block windows, a HEAT RECOVERY VENTILATOR SYSTEM & a newer gas hot water heater. Small deck off back of house leads to a large yard with raised garden beds & garden shed. 1-1/2 car fully insulated garage has an attached screened in porch & has new electric.Insulation & soffit vents were added to the attic. Everything is done - just move right in!!!
Pre-foreclosure
Est. $213,000
1500 Plainfield Ave, Racine, WI 53403
2beds
780sqft
SingleFamily
Built in 1944
6,098 Square Feet Lot
$213,000 Zestimate®
$273/sqft
$-- HOA
Overview
- 103 days
- 19
- 1
Facts & features
Interior
Bedrooms & bathrooms
- Bedrooms: 2
- Bathrooms: 1
- Full bathrooms: 1
Heating
- Forced air, Gas
Cooling
- Central
Appliances
- Included: Dryer, Range / Oven, Refrigerator
Features
- Flooring: Tile
Interior area
- Total interior livable area: 780 sqft
Property
Parking
- Parking features: Garage - Detached
Features
- Exterior features: Vinyl
Lot
- Size: 6,098 Square Feet
Details
- Parcel number: 151032329391000
Construction
Type & style
- Home type: SingleFamily
Materials
- Roof: Other
Condition
- Year built: 1944
Community & HOA
Location
- Region: Racine
- Municipality: Mount Pleasant
Financial & listing details
- Price per square foot: $273/sqft
- Tax assessed value: $189,500
- Annual tax amount: $3,919
Foreclosure details
Estimated market value
$213,000
$202,000 - $226,000
$1,612/mo
Price history
| Date | Event | Price |
|---|---|---|
| 9/25/2018 | Sold | $119,900$154/sqft |
Source: Public Record Report a problem | ||
| 8/23/2018 | Pending sale | $119,900$154/sqft |
Source: BERKSHIRE HATHAWAY HOMESERVICES METRO REALTY-RACINE #1601961 Report a problem | ||
| 8/21/2018 | Listed for sale | $119,900+71.3%$154/sqft |
Source: Berkshire Hathaway HomeServices Metro Realty-Racine #1601961 Report a problem | ||
| 7/2/2010 | Sold | $70,000$90/sqft |
Source: Public Record Report a problem | ||
Public tax history
| Year | Property taxes | Tax assessment |
|---|---|---|
| 2025 | $3,919 +49.7% | $189,500 +8.7% |
| 2024 | $2,618 -17.9% | $174,300 +11.1% |
| 2023 | $3,191 +53% | $156,900 +15.1% |
| 2022 | $2,085 +3.1% | $136,300 +14.2% |
| 2021 | $2,023 | $119,400 +28.9% |
| 2020 | -- | $92,600 |
| 2019 | $2,091 +94.1% | $92,600 +40.7% |
| 2018 | $1,077 -5.8% | $65,800 -0.2% |
| 2017 | $1,143 -1.7% | $65,900 +5.1% |
| 2016 | $1,163 | $62,700 |
| 2015 | $1,163 +5.7% | $62,700 |
| 2014 | $1,101 -9% | $62,700 |
| 2013 | $1,209 -5.6% | $62,700 -0.5% |
| 2012 | $1,281 +0.9% | $63,000 -4.3% |
| 2011 | $1,270 -19.4% | $65,800 -26.4% |
| 2010 | $1,577 +2.3% | $89,400 |
| 2009 | $1,541 +5.5% | $89,400 -3% |
| 2008 | $1,461 +4.4% | $92,200 |
| 2007 | $1,400 +2.6% | $92,200 +0.8% |
| 2006 | $1,364 +3.5% | $91,500 +25.3% |
| 2005 | $1,319 -0.1% | $73,000 |
| 2004 | $1,320 +5% | $73,000 |
| 2003 | $1,257 +13.4% | $73,000 +27.8% |
| 2002 | $1,109 -1.4% | $57,100 |
| 2001 | $1,124 +2.5% | $57,100 |
| 2000 | $1,097 | $57,100 |
Find assessor info on the county website
Monthly payment
Climate risks
Neighborhood: 53403
Nearby schools
Schools provided by the listing agent
- Elementary: Dr Jones
- Middle: Mitchell
- High: Park
- District: Racine Unified
Source: The MLS. This data may not be complete. We recommend contacting the local school district to confirm school assignments for this home.
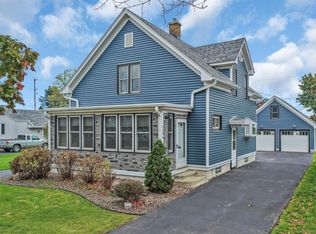

Similar homes
- $210,0002 bd2 ba945 sqft1712 Athaleen AVENUE, Mount Pleasant, WI 53403Active
 MLS ID #1979035, Rottino Kuiper Real Estate Team*. WIREX MLS
 - $280,0002 bd1 ba962 sqft2501 Pinehurst AVENUE, Racine, WI 53403Active
 MLS ID #1979078, Andrew Hay. WIREX MLS
 - $189,9002 bd1 ba796 sqft1710 Lathrop AVENUE, Racine, WI 53405Active
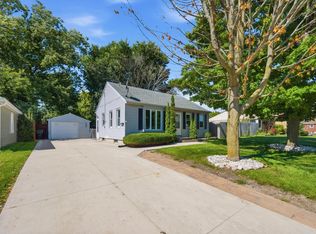 MLS ID #1980751, Sabina Lopez. WIREX MLS
 - $214,9003 bd1 ba1k sqft1247 Illinois STREET, Racine, WI 53405Active
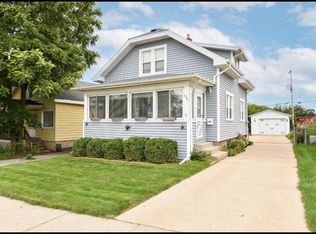 MLS ID #1978994, Monique Landeau-Scuglik. WIREX MLS
