This cozy split-level home offers loads of potential. It features 3 bedrooms, 2 bathrooms, and a warm, open living and kitchen area. The property sits on a large, mature lot complete with a massive deck that is perfect for outdoor entertaining. This easy to maintain home is waiting for you to make it your own!
For sale
$195,000
1500 S 4th Ave, Beatrice, NE 68310
3beds
1,199sqft
Single Family Residence
Built in 1952
0.32 Acres Lot
$188,800 Zestimate®
$163/sqft
$-- HOA
What's special
Large mature lot
- 9 days
- 720
- 48
Likely to sell faster than
Zillow last checked:
Listing updated:
Listed by:
Danielle Deines 402-201-1021,
Homestead Land Company Inc
Source: GPRMLS,MLS#: 22627063
Facts & features
Interior
Bedrooms & bathrooms
- Bedrooms: 3
- Bathrooms: 2
- 3/4 bathrooms: 2
Primary bedroom
- Level: Second
- Area: 155
- Dimensions: 15 x 10.33
Bedroom 2
- Level: Second
- Area: 126.5
- Dimensions: 11 x 11.5
Bedroom 3
- Level: Second
- Area: 132
- Dimensions: 11 x 12
Kitchen
- Area: 132
- Dimensions: 12 x 11
Living room
- Area: 204
- Dimensions: 12 x 17
Basement
- Area: 264
Heating
- Natural Gas, Forced Air
Cooling
- Central Air
Appliances
- Included: Range, Refrigerator, Microwave
Features
- Flooring: Carpet, Ceramic Tile
- Basement: Crawl Space
- Number of fireplaces: 1
- Fireplace features: Electric
Interior area
- Total structure area: 1,199
- Total interior livable area: 1,199 sqft
- Finished area above ground: 1,124
- Finished area below ground: 75
Property
Parking
- Total spaces: 1
- Parking features: Garage - Attached
- Attached garage spaces: 1
Features
- Levels: Multi/Split
- Exterior features: Sprinkler System
- Fencing: Chain Link
Lot
- Size: 0.32 Acres
- Dimensions: 100 x 140
- Features: Over 1/4 up to 1/2 Acre, Subdivided
Details
- Parcel number: 010514000
Construction
Type & style
- Home type: SingleFamily
- Property subtype: Single Family Residence
Materials
- Foundation: Block
Condition
- Not New and NOT a Model
- New construction: No
- Year built: 1952
Utilities & green energy
- Sewer: Public Sewer
- Water: Public
Community & HOA
Community
- Subdivision: Brumback's 2nd Addition
HOA
- Has HOA: No
Location
- Region: Beatrice
Financial & listing details
- Price per square foot: $163/sqft
- Tax assessed value: $128,005
- Annual tax amount: $1,851
- Date on market: 9/18/2026
- Listing terms: FHA,Conventional,Cash
- Ownership: Fee Simple
Estimated market value
$188,800
$179,000 - $198,000
$1,530/mo
Price history
| Date | Event | Price |
|---|---|---|
| 9/18/2026 | Listed for sale | $195,000+109.7%$163/sqft |
Source:  GPRMLS #22627063 Report a problem GPRMLS #22627063 Report a problem | ||
| 5/21/2015 | Sold | $93,000-6.1%$78/sqft |
Source: GPRMLS #T9028 Report a problem | ||
| 3/28/2015 | Price change | $99,000-4.8%$83/sqft |
Source: WOODS BROS REALTY #9028 Report a problem | ||
| 2/6/2015 | Listed for sale | $104,000-8%$87/sqft |
Source: WOODS BROS REALTY #9028 Report a problem | ||
| 9/2/2008 | Sold | $113,000+76.3%$94/sqft |
Source: Public Record Report a problem | ||
| 2/27/2008 | Sold | $64,100-24.6%$53/sqft |
Source: Public Record Report a problem | ||
| 3/24/2004 | Sold | $85,000$71/sqft |
Source: Public Record Report a problem | ||
Public tax history
| Year | Property taxes | Tax assessment |
|---|---|---|
| 2023 | $2,219 +8.4% | $128,005 +14.4% |
| 2022 | $2,046 +6.2% | $111,845 +10% |
| 2021 | $1,926 -1.2% | $101,660 |
| 2020 | $1,949 -3.2% | $101,660 |
| 2019 | $2,014 +15.9% | $101,660 +8.2% |
| 2018 | $1,737 | $93,945 |
| 2017 | $1,737 | $93,945 |
| 2016 | $1,737 +1.4% | $93,945 |
| 2015 | $1,713 -3.2% | $93,945 |
| 2014 | $1,771 -4.6% | $93,945 |
| 2013 | $1,857 -1.2% | $93,945 |
| 2012 | $1,880 +0.2% | $93,945 |
| 2011 | $1,875 +0.3% | $93,945 |
| 2010 | $1,870 +1.2% | $93,945 |
| 2009 | $1,847 | $93,945 |
Find assessor info on the county website
Monthly payment
Est. payment
Payment breakdown
Explore the cost of this home by adjusting the details. Changes won't be saved.Climate risks
Neighborhood: 68310
Nearby schools
Schools provided by the listing agent
- Elementary: Beatrice
- Middle: Beatrice
- High: Beatrice
- District: Beatrice
Source: GPRMLS. This data may not be complete. We recommend contacting the local school district to confirm school assignments for this home.

Similar homes
- $190,0003 bd2 ba1.6k sqft2608 Ella St, Beatrice, NE 68310For Sale
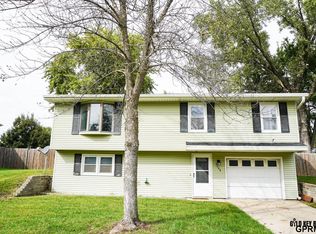
 MLS ID #22627932, Angela Tabor, Gold Key Realty. GPRMLS
 - $199,9004 bd2 ba1.4k sqft1700 Monroe St, Beatrice, NE 68310For Sale
 MLS ID #22627094, Randy Ralston, Nebraska Realty. GPRMLS
 - $199,9002 bd2 ba1.3k sqft650 Pleasant St, Beatrice, NE 68310For Sale
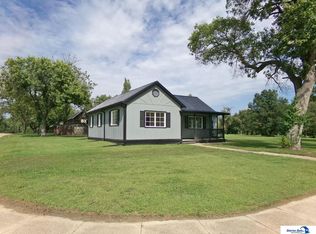 MLS ID #22627130, Jana Robertson, Robertson Realty LLC. GPRMLS
 - $--3 bd1 ba1.1k sqft1223 N 8th St, Beatrice, NE 68310Auction
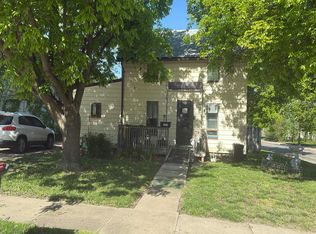 Auction.com 2
 - $199,9003 bd2 ba1.6k sqft1610 N 18th St, Beatrice, NE 68310For SaleMLS ID #22627128, Kristen Reimers, REMAX Concepts. GPRMLS
- $184,9993 bd2 ba1.1k sqft200 N 18th St, Beatrice, NE 68310For SaleMLS ID #22626344, Taylor Wyatt, Coldwell Banker NHS R E. GPRMLS
- $205,0004 bd1 ba1.2k sqft1423 High St, Beatrice, NE 68310For SaleMLS ID #22627137, Tanner Pinyan, Coldwell Banker NHS R E. GPRMLS
- $212,9003 bd2 ba1.5k sqft1107 N 13th St, Beatrice, NE 68310For SaleMLS ID #22614958, Kurt Agena, Burrows Tracts Real Estate. GPRMLS
- $185,0004 bd2 ba1.5k sqft1214 Lincoln St, Beatrice, NE 68310For SaleMLS ID #22612252, Emma DuBois, Woods Bros Realty. GPRMLS
- $139,9002 bd2 ba1.5k sqft1801 S 4th Ave, Beatrice, NE 68310For SaleMLS ID #22624573, Todd Walkenhorst, Horst Power Realty. GPRMLS
- $240,0004 bd2 ba1.3k sqft1712 Ella St, Beatrice, NE 68310For SaleMLS ID #22626154, Susan Jensen, Meraki Realty Group. GPRMLS
- $159,0003 bd1 ba1.2k sqft1630 Scott St, Beatrice, NE 68310For SaleMLS ID #22615519, Tessa Mangnall, Woods Bros Realty. GPRMLS
- $245,0003 bd2 ba1.7k sqft122 N 28th St, Beatrice, NE 68310For SaleMLS ID #22625925, Jenn Uher, Nebraska Realty. GPRMLS
- $139,0002 bd15 ba1.1k sqft1208 Grant St, Beatrice, NE 68310For SaleMLS ID #22625488, Kay Genrich, Brick and Mortar Realty LLC. GPRMLS
- $159,9004 bd1 ba1.6k sqft212 S 13th St, Beatrice, NE 68310For SaleMLS ID #22620539, Jana Robertson, Robertson Realty LLC. GPRMLS
- $160,0002 bd1 ba1.4k sqft1003 N 14th St, Beatrice, NE 68310For SaleMLS ID #22613403, Emma Gonzales, Capitol Realty. GPRMLS
- $145,0002 bd1 ba1k sqft2118 Lincoln St, Beatrice, NE 68310For SaleMLS ID #22615236, Tara Woltemath, Hartig Real Estate LLC. GPRMLS
- $259,9003 bd2 ba1.4k sqft1009 Arthur, Beatrice, NE 68310For SaleMLS ID #22623871, Ron Stelling, Woods Bros Realty. GPRMLS
