Skip main navigation
Off market
  • $878,100

    1500 Via Deluna Dr #G5, Gulf Breeze, FL 32561

    4beds
    2,310sqft
    Townhouse
    Built in 2008
    1,955 Square Feet Lot
    $878,100 Zestimate®
    $380/sqft
    $3,035 Estimated rent

    Home value

    $878,100

    $799,000 - $975,000

    $3,035/mo

    Zestimate® history
    Loading
    Loading...

    Owner options

    List your home for rent

    $3,035/mo

    Rent Zestimate®

    Find your next renter with Zillow Rental Manager. Plus, with online applications, you can quickly screen prospective tenants – for free.

    Learn more

    $3,035/mo

    Rent Zestimate®

    Refinance and save

    $8,615/mo

    Est. payment

    Refinancing to a lower rate could help reduce your monthly payments and save thousands over the life of the loan.

    See today's rates

    $8,615/mo

    Est. payment

    Explore your selling options

    Work with a Zillow partner agent

    Leverage their expertise and Zillow's premium Showcase listings to get your home seen by more buyers.

    Get started

    List with your own agent

    Get your home in front of millions of buyers by listing it on Zillow.

    Learn how to do it

    Sell it yourself

    Take full control of how buyers see your home on Zillow by listing For Sale by Owner (FSBO).

    List your home

    What's special

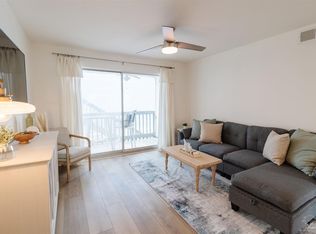
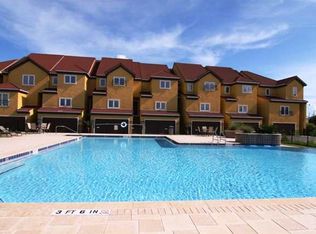
    This 4 BR-3BA Mediterranean style townhome is steps from the white sand and blue waters of the Gulf of Mexico with no roads to cross to reach the beach. It was built in 2008 to post Hurricane Ivan standards/building codes and, consequently, lower insurance premiums. 2310 sf of living space plus a covered balcony and first floor patio overlooking the lagoon. Plantation shutters. Security system. Full bath and bedroom/office on main level. French doors from great room to balcony. Kitchen has granite, stainless appliances, over cabinet lighting, pantry and new backsplash. The laundry room has a deep sink, full sized appliances and storage. The main living areas have tile floors. Bedrooms and hallway are carpeted. There is recessed lighting and a speaker system throughout. 10' ceilings on the main floor, oversized 20” x 20” tile floors in the kitchen, great room, dining and bathrooms. All windows are high impact glass. The HVAC is a highly efficient dual zoned Geo-Thermal system. The oversized garage has tandem parking for 3 cars and plenty of storage. There is 1 bedroom on the main level and 3 more upstairs. Master has luxury ensuite bathroom with large shower, soaking tub and a large walk in closet. His and hers double sink. Separate water closet. The other bedrooms are served by a full bath off the hall. All three level have large closets, stacked for easy addition of a full sized residential elevator. There are two pools, one a newly constructed infinity pool. You have views of the pools from the front and back of the townhouse. This is a lovely townhouse in a gated, prestigious waterfront community that will make an excellent primary residence, second home or an investment for rental income. HOA: $2860 annually; Land Lease $2044 annually. Property tax: $3718. Home Owners Fire/Wind: $2944 in 2016. Flood Ins $481 in 2016. Average mo power bill for family of 4 in full time residence: $187. Same size unit on Paradise rental program made $56,000 in 2016.

    This property is not currently displayed as for sale or rent on Zillow. This may be different from what's on other websites or public sources.

    Zillow last checked:

    Listing updated:

    Listed by:

    Joseph Billingsly 850-291-6761,

    PARADISE COASTAL REALTY, INC.,

    Kathryn Ray 205-527-6696,

    PARADISE COASTAL REALTY, INC.

    Bought with:

    Keith Furrow

    Keith Furrow & Associates

    Source: PAR,MLS#: 518216MLS Logo

    Facts & features

    Interior

    Bedrooms & bathrooms
    • Bedrooms: 4
    • Bathrooms: 3
    • Full bathrooms: 3
    Primary bedroom
    • Level: Third
    • Area: 437
    • Dimensions: 19 x 23
    Bedroom
    • Level: Second
    • Area: 156
    • Dimensions: 12 x 13
    Bedroom 1
    • Level: Third
    • Area: 132
    • Dimensions: 11 x 12
    Kitchen
    • Level: Second
    • Area: 156
    • Dimensions: 12 x 13
    Living room
    • Level: Second
    • Area: 500
    • Dimensions: 20 x 25
    Heating
    • Geothermal
    Cooling
    • Geothermal, Ceiling Fan(s)
    Appliances
    • Included: Electric Water Heater, Built In Microwave, Dishwasher, Disposal, Refrigerator, Self Cleaning Oven
    • Laundry: W/D Hookups
    Features
    • Storage, Ceiling Fan(s), Crown Molding, High Ceilings, High Speed Internet, Recessed Lighting, Sound System, Vaulted Ceiling(s)
    • Flooring: Tile, Carpet
    • Windows: Double Pane Windows, Storm Window(s), Blinds, Shutters
    • Has basement: No
    Interior area
    • Total structure area: 2,310
    • Total interior livable area: 2,310 sqft

    Property

    Parking
    • Total spaces: 3
    • Parking features: 3 Car Garage, Garage Door Opener
    • Garage spaces: 3
    Features
    • Levels: Two
    • Stories: 2
    • Patio & porch: Covered, Deck, Porch
    • Exterior features: Balcony
    • Has private pool: Yes
    • Pool features: Fenced, Gunite, In Ground, Pool/Spa Combo, Community
    • Fencing: Electric
    • Has view: Yes
    • View description: Lagoon, Sound
    • Has water view: Yes
    • Water view: Lagoon, Sound
    • Waterfront features: Gulf, Lagoon, Beach Access, Beach
    Lot
    • Size: 1,955 Square Feet
    • Dimensions: 22' X 97'
    • Features: Interior Lot
    Details
    • Parcel number: 282s261302060007
    • On leased land: Yes
    • Lease amount: $2,044
    • Zoning description: Res Multi

    Construction

    Type & style
    • Home type: Townhouse
    • Architectural style: Contemporary, Mediterranean
    • Property subtype: Townhouse
    • Attached to another structure: Yes
    Materials
    • Block, Concrete, Frame
    • Foundation: Pillar/Post/Pier
    • Roof: Metal
    Condition
    • Resale
    • New construction: No
    • Year built: 2008

    Utilities & green energy

    • Electric: Circuit Breakers, Copper Wiring
    • Sewer: Public Sewer
    • Water: Public
    • Utilities for property: Cable Available

    Community & HOA

    Community
    • Features: Gated, Sidewalks
    • Security: Security System, Smoke Detector(s)
    • Subdivision: Regency Cabanas
    HOA
    • Has HOA: Yes
    • Services included: Association, Maintenance Grounds, Maintenance, Management, Pest Control, Trash
    • HOA fee: $2,860 annually
    Location
    • Region: Gulf Breeze

    Financial & listing details

    • Price per square foot: $380/sqft
    • Price range: $458K - $878.1K
    • Date on market: 6/17/2025
    • Cumulative days on market: 25 days
    • Road surface type: Paved

    Price history

    DateEventPrice
    7/17/2017Sold$458,000+20.5%$198/sqft
    Source: PAR #518216 Report a problem
    1/29/2013Sold$380,000$165/sqft
    Source: PAR #432482 Report a problem

    Public tax history

    Tax history is unavailable.

    Neighborhood: 32561

    Nearby schools

    GreatSchools rating
    Schools provided by the listing agent
    • Elementary: A.K. Suter
    • Middle: GULF BREEZE
    • High: Gulf Breeze

    Source: PAR. This data may not be complete. We recommend contacting the local school district to confirm school assignments for this home.

    Get pre-qualified for a loan
    At Zillow Home Loans, we can pre-qualify you in as little as 5 minutes with no impact to your credit score.

    An equal housing lender. NMLS #10287.

    Sell for more on Zillow
    Get a Zillow Showcase℠ listing at no additional cost and you could sell for .
    $878,100
    2% more
    +$17,562
    With Zillow Showcase(estimated)
    $895,662