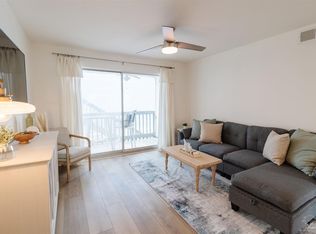
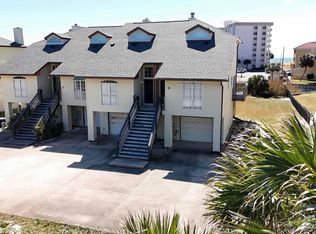
Discover a charming corner unit townhome located in Pensacola Beach, offering a wonderful blend of comfort & coastal living. This well-designed 2-bedroom, 2-bathroom residence spans 2 stories, featuring a primary bedroom on the second level, complete with an ensuite bathroom that includes a walk-in shower & double vanity. The primary suite also boasts ample storage with a walkthrough closet and convenient laundry facilities. The ground level features an oversized one-car garage, which includes direct access to the backyard, along with easy entry to the pool area. On the main level the living space is designed with an open layout, accentuated by high, vaulted ceilings and beautiful tile flooring throughout. The kitchen is equipped with granite countertops and a breakfast bar, making it an ideal space for hosting and entertaining. As you ascend to the second level, you will be greeted by refreshing views from the sliding doors that lead to a private balcony overlooking the community pool, serene lake, and the sparkling Gulf of Mexico. The second bedroom provides picturesque views of the Santa Rosa Sound, enhancing the tranquil atmosphere of this property. Enjoy the additional comforts of plantation shutters & storm doors that enhance energy efficiency & security. A covered deck off the living room provides a perfect spot for relaxation or social gatherings. This property seamlessly combines functional living with desirable features, offering an exceptional opportunity for beachside living. Experience the best of Pensacola Beach in this meticulously maintained townhome.
For sale
$435,000
1550 Via De Luna Dr #E, Pensacola Beach, FL 32561
2beds
1,214sqft
Townhouse
Built in 1998
1,306 Square Feet Lot
$-- Zestimate®
$358/sqft
$-- HOA
What's special
Convenient laundry facilitiesHigh vaulted ceilingsCorner unit townhomeBeautiful tile flooring throughoutWalkthrough closet
- 57 days
- 327
- 20
Zillow last checked:
Listing updated:
Listed by:
Justin Creel 850-530-7799,
KELLER WILLIAMS REALTY GULF COAST
Source: Navarre Area BOR,MLS#: 1006801
Facts & features
Interior
Bedrooms & bathrooms
- Bedrooms: 2
- Bathrooms: 2
- Full bathrooms: 2
Primary bedroom
- Level: Second
- Area: 211.14
- Dimensions: 17 x 12.42
Bedroom
- Level: First
- Area: 162.28
- Dimensions: 12.9 x 12.58
Primary bathroom
- Level: Second
- Area: 80.64
- Dimensions: 10.08 x 8
Full bathroom
- Level: First
- Area: 57.72
- Dimensions: 5.83 x 9.9
Foyer
- Level: First
- Area: 37.13
- Dimensions: 6.75 x 5.5
Kitchen
- Level: First
- Area: 119.11
- Dimensions: 10.75 x 11.08
Laundry
- Level: Second
- Area: 32.92
- Dimensions: 12.33 x 2.67
Living room
- Level: First
- Area: 242.48
- Dimensions: 14 x 17.33
Heating
- Central
Cooling
- Central Air, Ceiling Fan(s)
Appliances
- Included: Dishwasher, Disposal, Dryer, Microwave, Range Hood, Refrigerator, Washer, Electric Water Heater
- Laundry: Washer/Dryer Hookup
Features
- Breakfast Bar, Fireplace, Recessed Lighting, Split Bedroom
- Flooring: Tile, Carpet
- Doors: Storm Door(s)
- Windows: Double Pane Windows, Plantation Shutters, Window Treatments, Hurricane Shutters
Interior area
- Total structure area: 1,214
- Total interior livable area: 1,214 sqft
Property
Parking
- Total spaces: 3
- Parking features: Garage Door Opener, Golf Cart Garage, Oversized, Garage, Covered
- Attached garage spaces: 1
Features
- Levels: Two
- Stories: 2
- Patio & porch: Deck Covered, Deck Open
- Exterior features: Balcony
- Has view: Yes
- View description: Gulf, Sound
- Has water view: Yes
- Water view: Gulf,Sound
Lot
- Size: 1,306 Square Feet
- Dimensions: 73.1x19.4
- Features: Aerials/Topo Availbl, Cleared, Corner Lot, Covenants, Restrictions, Within 1/2 Mile to Water
Details
- Parcel number: 282S261200050009
- Zoning: County, Resid Single Family
Construction
Type & style
- Home type: Townhouse
- Architectural style: Townhouse
- Property subtype: Townhouse
Materials
- Frame, Vinyl Siding
- Foundation: Foundation On Piling
- Roof: Shingle
Condition
- Construction Complete
- Year built: 1998
Utilities & green energy
- Water: Public
Community & HOA
Community
- Features: Pool, Pets Allowed
- Security: Smoke Detector(s)
- Subdivision: SANTA ROSA VILLAS
HOA
- Has HOA: Yes
- Services included: Maintenance Grounds, Sewer, Trash, Water
Location
- Region: Pensacola Beach
Financial & listing details
- Price per square foot: $358/sqft
- Tax assessed value: $3,000
- Annual tax amount: $5,123
- Date on market: 7/6/2026
- Lease term: Short Term Rental - Not Allowed
- Road surface type: Paved
Estimated market value
Not available
Estimated sales range
Not available
Not available
Price history
| Date | Event | Price |
|---|---|---|
| 7/6/2026 | Listed for sale | $435,000-3.3%$358/sqft |
Source:  Navarre Area BOR #1006801 Report a problem Navarre Area BOR #1006801 Report a problem | ||
| 7/1/2026 | Listing removed | -- |
Source: Owner Report a problem | ||
| 5/27/2026 | Listed for sale | $450,000-15.1%$371/sqft |
Source: Owner Report a problem | ||
| 8/26/2024 | Listing removed | -- |
Source: Owner Report a problem | ||
| 5/14/2024 | Price change | $530,000+24.7%$437/sqft |
Source: Owner Report a problem | ||
| 9/28/2021 | Listed for sale | $425,000-0.6%$350/sqft |
Source:  PAR #597428 Report a problem PAR #597428 Report a problem | ||
| 9/10/2021 | Listing removed | -- |
Source: PAR #588903 Report a problem | ||
| 7/6/2021 | Price change | $427,500-2.3%$352/sqft |
Source: PAR #588903 Report a problem | ||
| 5/20/2021 | Listed for sale | $437,500$360/sqft |
Source: PAR #588903 Report a problem | ||
| 5/3/2021 | Listing removed | -- |
Source: PAR #588903 Report a problem | ||
| 4/30/2021 | Listed for sale | $437,500$360/sqft |
Source: PAR #588903 Report a problem | ||
| 2/10/2016 | Listing removed | $1,650$1/sqft |
Source: Main Street Properties, Inc. #491654 Report a problem | ||
| 1/15/2016 | Price change | $1,650-5.7%$1/sqft |
Source: Main Street Properties, Inc. #491654 Report a problem | ||
| 12/4/2015 | Listed for rent | $1,750+9.4%$1/sqft |
Source: Main Street Properties, Inc. #491654 Report a problem | ||
| 9/26/2014 | Listing removed | $1,600$1/sqft |
Source: Paradise Coastal Realty #451600 Report a problem | ||
| 9/14/2014 | Listed for rent | $1,600$1/sqft |
Source: PARADISE COASTAL REALTY, INC. #469191 Report a problem | ||
Public tax history
Tax history is unavailable.
Monthly payment
Est. payment
Payment breakdown
Explore the cost of this home by adjusting the details. Changes won't be saved.Climate risks
Neighborhood: 32561
Nearby schools
Schools provided by the listing agent
- Elementary: Suter
- Middle: Workman
- High: Pensacola
Source: Navarre Area BOR. This data may not be complete. We recommend contacting the local school district to confirm school assignments for this home.
- $418,0002 bd2 ba914 sqft1650 Via Deluna Dr #A7, Pensacola Beach, FL 32561Sold
- $430,0002 bd2 ba1.2k sqft1550 Via Deluna Dr #H, Pensacola Beach, FL 32561Sold
- $435,0002 bd2 ba1.2k sqft1550 Via Deluna Dr E, Pensacola Beach, FL 32561For Sale

- $852,2004 bd3 ba2.3k sqft1500 Via Deluna Dr #G5, Gulf Breeze, FL 32561Off Market

Similar homes
- $435,0002 bd2 ba1.2k sqft1550 Via Deluna Dr E, Pensacola Beach, FL 32561For SaleMLS ID #685330, Justin Creel, KELLER WILLIAMS REALTY GULF COAST. PAR
- $439,0002 bd2 ba1.1k sqft1687 Bulevar Mayor, Pensacola Beach, FL 32561For Sale
 MLS ID #680147, Leah Tate, Coldwell Banker Realty. PAR
 - $359,9002 bd2 ba914 sqftVIllas On The Gulf, Pensacola Beach, FL 32561For Sale
 MLS ID #683168, Summer Chason, Engel & Volkers Pensacola. PAR
 - $652,0002 bd2 ba1.3k sqftRegency Towers, Pensacola Beach, FL 32561For Sale
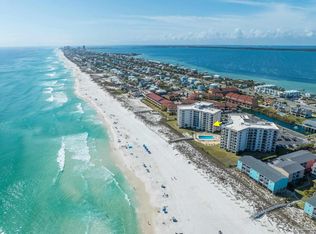 MLS ID #679159, Dione Dunn, Levin Rinke Realty. PAR
