Discover a charming corner unit townhome located in Pensacola Beach, offering a wonderful blend of comfort & coastal living. This well-designed 2-bedroom, 2-bathroom residence spans 2 stories, featuring a primary bedroom on the second level, complete with an ensuite bathroom that includes a walk-in shower & double vanity. The primary suite also boasts ample storage with a walkthrough closet and convenient laundry facilities. The ground level features an oversized one-car garage, which includes direct access to the backyard, along with easy entry to the pool area. On the main level the living space is designed with an open layout, accentuated by high, vaulted ceilings and beautiful tile flooring throughout. The kitchen is equipped with granite countertops and a breakfast bar, making it an ideal space for hosting and entertaining. As you ascend to the second level, you will be greeted by refreshing views from the sliding doors that lead to a private balcony overlooking the community pool, serene lake, and the sparkling Gulf of Mexico. The second bedroom provides picturesque views of the Santa Rosa Sound, enhancing the tranquil atmosphere of this property. Enjoy the additional comforts of plantation shutters & storm doors that enhance energy efficiency & security. A covered deck off the living room provides a perfect spot for relaxation or social gatherings. This property seamlessly combines functional living with desirable features, offering an exceptional opportunity for beachside living. Experience the best of Pensacola Beach in this meticulously maintained townhome.
For sale
$435,000
1550 Via Deluna Dr E, Pensacola Beach, FL 32561
2beds
1,214sqft
Residential Attached
Built in 1998
1,424 Square Feet Lot
$-- Zestimate®
$358/sqft
$250/mo HOA
What's special
- 56 days |
- 464 |
- 35 |
Likely to sell faster than
Zillow last checked:
Listing updated:
Listed by:
Justin Creel 850-530-7799,
KELLER WILLIAMS REALTY GULF COAST,
Adalie Schmitt,
KELLER WILLIAMS REALTY GULF COAST
Source: PAR,MLS#: 685330
Facts & features
Interior
Bedrooms & bathrooms
- Bedrooms: 2
- Bathrooms: 2
- Full bathrooms: 2
Primary bedroom
- Level: Second
- Area: 211.08
- Dimensions: 17 x 12.42
Bedroom
- Level: First
- Area: 162.53
- Dimensions: 12.92 x 12.58
Bathroom
- Level: First
- Area: 57.85
- Dimensions: 5.83 x 9.92
Kitchen
- Level: First
- Area: 119.15
- Dimensions: 10.75 x 11.08
Living room
- Level: First
- Area: 242.67
- Dimensions: 14 x 17.33
Heating
- Central, Fireplace(s)
Cooling
- Central Air, Ceiling Fan(s)
Appliances
- Included: Electric Water Heater, Dryer, Washer, Dishwasher, Disposal, Microwave, Refrigerator, Self Cleaning Oven
- Laundry: Inside, W/D Hookups
Features
- Storage, Baseboards, Ceiling Fan(s), High Ceilings, High Speed Internet, Recessed Lighting
- Flooring: Tile, Carpet
- Doors: Storm Door(s)
- Windows: Double Pane Windows, Blinds, Shutters
- Has basement: No
- Has fireplace: Yes
Interior area
- Total structure area: 1,214
- Total interior livable area: 1,214 sqft
Property
Parking
- Total spaces: 2
- Parking features: Garage, 1 Space/Unit, Front Entrance, Golf Cart Garage, Oversized, Garage Door Opener
- Garage spaces: 1
Features
- Levels: Two
- Stories: 2
- Patio & porch: Deck, Covered Deck
- Exterior features: Balcony
- Pool features: None, Community
- Has view: Yes
- View description: Gulf, Sound, Water
- Has water view: Yes
- Water view: Gulf, Sound, Water
Lot
- Size: 1,424 Square Feet
- Dimensions: 73.1x19.4
- Features: Central Access, Corner Lot
Details
- Parcel number: 282s261200050009
- On leased land: Yes
- Zoning description: County,Res Single
- Special conditions: Standard
Construction
Type & style
- Home type: Townhouse
- Architectural style: Contemporary
- Property subtype: Residential Attached
- Attached to another structure: Yes
Materials
- Frame
- Foundation: Pillar/Post/Pier
- Roof: Shingle
Condition
- Resale
- New construction: No
- Year built: 1998
Utilities & green energy
- Electric: Copper Wiring, Circuit Breakers
- Sewer: Public Sewer
- Water: Public
- Utilities for property: Cable Available, Underground Utilities
Green energy
- Energy efficient items: Insulation, Insulated Walls, Ridge Vent
Community & HOA
Community
- Security: Smoke Detector(s)
- Subdivision: Santa Rosa Villas
HOA
- Has HOA: Yes
- Services included: Association, Maintenance Grounds, Land Lease, Trash, Water/Sewer
- HOA fee: $3,000 annually
Location
- Region: Pensacola Beach
Financial & listing details
- Price per square foot: $358/sqft
- Tax assessed value: $387,467
- Annual tax amount: $4,996
- Price range: $435K - $435K
- Date on market: 7/2/2026
- Cumulative days on market: 29 days
- Road surface type: Paved
Estimated market value
Not available
Estimated sales range
Not available
Not available
Price history
| Date | Event | Price |
|---|---|---|
| 7/6/2026 | Listed for sale | $435,000+5.6%$358/sqft |
Source:  PAR #685330 Report a problem PAR #685330 Report a problem | ||
| 11/12/2021 | Sold | $412,000+33.3%$339/sqft |
Source: PAR #597428 Report a problem | ||
| 7/25/2018 | Sold | $309,000+18.8%$255/sqft |
Source: Agent Provided Report a problem | ||
| 5/12/2017 | Sold | $260,000+22.6%$214/sqft |
Source: Agent Provided Report a problem | ||
| 10/6/2015 | Sold | $212,000+6.5%$175/sqft |
Source: Agent Provided Report a problem | ||
| 4/8/2014 | Listing removed | $1,600$1/sqft |
Source: PARADISE COASTAL REALTY, INC. #451600 Report a problem | ||
| 1/31/2014 | Listed for rent | $1,600$1/sqft |
Source: PARADISE COASTAL REALTY, INC. #451600 Report a problem | ||
| 10/6/2013 | Listing removed | $199,000$164/sqft |
Source: Coldwell Banker United, Realtors #439947 Report a problem | ||
| 4/14/2013 | Listed for sale | $199,000-28.7%$164/sqft |
Source: Coldwell Banker United, Realtors #439947 Report a problem | ||
| 8/13/2010 | Listing removed | $279,000$230/sqft |
Source: Connell & Manziek Realty, Inc #371040 Report a problem | ||
| 7/29/2010 | Listed for sale | $279,000+86.6%$230/sqft |
Source: Connell & Manziek Realty, Inc #371040 Report a problem | ||
| 5/5/1999 | Sold | $149,500+3.1%$123/sqft |
Source: Public Record Report a problem | ||
| 3/31/1998 | Sold | $145,000$119/sqft |
Source: Public Record Report a problem | ||
Public tax history
| Year | Property taxes | Tax assessment |
|---|---|---|
| 2024 | $4,996 +8.1% | $387,467 +14.7% |
| 2023 | $4,622 +8.7% | $337,936 +11.9% |
| 2022 | $4,253 +19.3% | $302,010 +23.2% |
| 2021 | $3,565 +8.9% | $245,110 +6.7% |
| 2020 | $3,273 +1% | $229,801 -5.2% |
| 2019 | $3,240 | $242,421 +22.5% |
| 2018 | $3,240 +11.6% | $197,964 +22.2% |
| 2017 | $2,904 +11.1% | $162,000 +11% |
| 2016 | $2,614 +7.1% | $146,000 +5.5% |
| 2015 | $2,441 | $138,425 -13.3% |
| 2014 | $2,441 | $159,743 +3.1% |
| 2013 | -- | $154,954 -0.9% |
| 2012 | -- | $156,332 +1.1% |
| 2011 | -- | $154,571 -10.9% |
| 2010 | -- | $173,533 -8.9% |
| 2009 | -- | $190,583 -12.1% |
| 2008 | -- | $216,741 -4.9% |
| 2007 | -- | $227,900 +225.6% |
| 2006 | -- | $70,000 |
| 2005 | -- | $70,000 |
Find assessor info on the county website
Monthly payment
Est. payment
Payment breakdown
Explore the cost of this home by adjusting the details. Changes won't be saved.Climate risks
Neighborhood: 32561
Nearby schools
GreatSchools rating
- 7/10A. K. Suter Elementary SchoolGrades: K-5Distance: 7.8 mi
- 4/10J. H. Workman Middle SchoolGrades: 6-8Distance: 12 mi
- 4/10Pensacola High SchoolGrades: 9-12Distance: 10.1 mi
Schools provided by the listing agent
- Elementary: A.K. Suter
- Middle: WORKMAN/GULF BREEZE MIDDLE SCHOO
- High: Pensacola/Gulf Breeze High Schoo
Source: PAR. This data may not be complete. We recommend contacting the local school district to confirm school assignments for this home.
- $435,0002 bd2 ba1.2k sqft1550 Via De Luna Dr #E, Pensacola Beach, FL 32561For Sale

- $868,7004 bd3 ba2.3k sqft1500 Via Deluna Dr #G5, Gulf Breeze, FL 32561Off Market

- $418,0002 bd2 ba914 sqft1650 Via Deluna Dr #A7, Pensacola Beach, FL 32561Sold
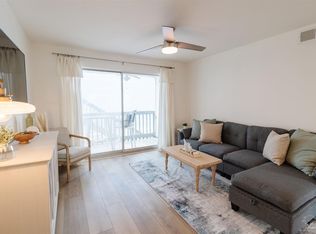
- $430,0002 bd2 ba1.2k sqft1550 Via Deluna Dr #H, Pensacola Beach, FL 32561Sold
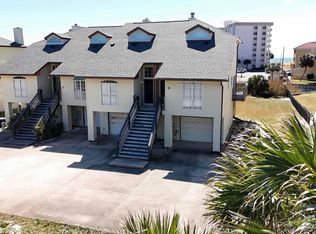
- $511,600-- bd-- ba-- sqft1500 Blk Via Deluna Dr, Pensacola Beach, FL 32561Off Market
- $855,5004 bd3 ba2.3k sqft1500 Blk Via Deluna Dr, Pensacola Beach, FL 32561Off Market
- $502,200-- bd2 ba-- sqft1500 Blk Via Deluna Dr #H, Pensacola Beach, FL 32561Off Market
- $532,000-- bd-- ba-- sqft1500 Blk Via Deluna Dr, Pensacola Beach, FL 32561Off Market
A local agent can set up tours, give advice and negotiate with sellers.
A local lender can help you make sure your offer is ready when you are.
Similar homes
- $435,0002 bd2 ba1.2k sqft1550 Via De Luna Dr #E, Pensacola Beach, FL 32561For Sale
 MLS ID #1006801, Justin Creel, KELLER WILLIAMS REALTY GULF COAST. Navarre Area BOR
 - $439,0002 bd2 ba1.1k sqft1687 Bulevar Mayor, Pensacola Beach, FL 32561For Sale
 MLS ID #680147, Leah Tate, Coldwell Banker Realty. PAR
 - $539,9002 bd3 ba1.2k sqft1500 Via Deluna Dr #G-13, Pensacola Beach, FL 32561For Sale
 MLS ID #684759, Mary Dunne, Levin Rinke Realty. PAR
 - $370,0002 bd2 ba914 sqftVIllas On The Gulf, Pensacola Beach, FL 32561For Sale
 MLS ID #683168, Summer Chason, Engel & Volkers Pensacola. PAR
 - $652,0002 bd2 ba1.3k sqftRegency Towers, Pensacola Beach, FL 32561For SaleMLS ID #679159, Dione Dunn, Levin Rinke Realty. PAR
- $649,0002 bd2 ba1.1k sqftRegency Towers, Pensacola Beach, FL 32561For SaleMLS ID #673634, Bradley Turner, Avenue Realty. PAR
- $465,0002 bd2 ba768 sqftBaywatch, Pensacola Beach, FL 32561For SaleMLS ID #686510, Grey Burge, CENTURY 21 AMERISOUTH REALTY. PAR
- $405,0002 bd2 ba768 sqftBaywatch, Pensacola Beach, FL 32561For SaleMLS ID #679272, Todd Atchison, Levin Rinke Realty. PAR
- $275,0002 bd2 ba1.1k sqftBaybridge, Gulf Breeze, FL 32561For SaleMLS ID #687921, Rachael Johnson, Levin Rinke Realty. PAR
- $539,5001 bd2 ba921 sqftRegency Towers, Gulf Breeze, FL 32561For SaleMLS ID #651236, Ace Khan, Levin Rinke Realty. PAR
- $389,0001 bd2 ba720 sqftSand Dollar, Gulf Breeze, FL 32561For SaleMLS ID #686307, Linda Murphy, KELLER WILLIAMS REALTY GULF COAST. PAR
- $650,0002 bd3 ba1.3k sqftPortofino, Pensacola Beach, FL 32561For SaleMLS ID #682525, Sheri Amberson, Levin Rinke Realty. PAR
- $367,5002 bd2 ba998 sqftSunchase, Gulf Breeze, FL 32561For SaleMLS ID #687265, Terri Steck, Better Homes And Gardens Real Estate Main Street Properties. PAR
- $465,0002 bd2 ba768 sqftBaywatch, Pensacola Beach, FL 32561For SaleMLS ID #687520, Erik Hansen, KELLER WILLIAMS REALTY GULF COAST. PAR
- $485,0003 bd2 ba1.4k sqft219 Norwich Dr, Gulf Breeze, FL 32561For SaleMLS ID #684938, Grey Burge, CENTURY 21 AMERISOUTH REALTY. PAR
- $359,0001 bd2 ba750 sqftSand Dollar, Gulf Breeze, FL 32561For SaleMLS ID #685066, Charlie Rotenberry, ISLAND REALTY OF PENSACOLA BEACH. PAR
- $259,0002 bd2 ba980 sqftSailwind, Gulf Breeze, FL 32561For SaleMLS ID #686556, Rachael Johnson, Levin Rinke Realty. PAR
- $439,8003 bd2 ba1.8k sqft1559 Oak Shore Dr, Gulf Breeze, FL 32563For SaleMLS ID #687029, Tammy Doverspike, Levin Rinke Realty. PAR
- $598,9502 bd3 ba1.2k sqftSanta Rosa Dunes, Pensacola Beach, FL 32561For SaleMLS ID #678557, Carole Neuner, Levin Rinke Realty. PAR
- $264,9002 bd2 ba1k sqftBahama Bay Club, Gulf Breeze, FL 32561For SaleMLS ID #685543, Bill Chavis, RE/MAX HORIZONS REALTY. PAR
