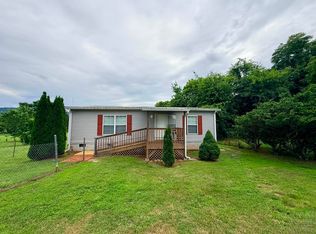
Welcome home to this charming ranch with 2 beds, 1.5 baths. A sun-filled front room greets you, flooded with natural light.
The kitchen has stainless steel appliances and granite countertops. Original hardwood floors run throughout, complemented by a vintage fireplace mantel. Picture windows enhance the bright, airy feel. Central AC with a smart thermostat manages climate. A dishwasher and laundry room sink add convenience.
The unfinished basement offers potential and storage. A finished bonus room provides additional recreational space, perfect for an office or hobby room. The unfinished sections offer workshop potential or future expansion.
Outside, an entertaining deck is ideal for gatherings, with mature shade trees providing cooling and privacy. Landscaped beds frame the grounds. A covered front porch welcomes visitors, and a screened porch extends outdoor enjoyment. Multiple driveways offer ample parking, and an architectural shingle roof ensures lasting protection.
This well-maintained home combines updates with original character, offering a move-in-ready residence. Schedule your showing today.
This is a Fannie Mae HomePath property.
First Time Buyers, complete the HomePath Ready Buyer course on Homepath.com. Attach certificate to offer up to 3% closing cost assistance. Check HomePath.com for details. Restrictions apply.
For sale
$245,000
1500 Washington Ave, Etowah, TN 37331
2beds
1,272sqft
Single Family Residence
Built in 1955
1 Acres Lot
$241,000 Zestimate®
$193/sqft
$-- HOA
What's special
Vintage fireplace mantelOriginal hardwood floorsGranite countertopsLaundry room sink
- 61 days |
- 581 |
- 39 |
Zillow last checked:
Listing updated:
Listed by:
Jennifer F Stafford 423-779-2800,
Blue Key Properties LLC 423-877-1966
Source: Greater Chattanooga Realtors,MLS#: 1535294
Facts & features
Interior
Bedrooms & bathrooms
- Bedrooms: 2
- Bathrooms: 2
- Full bathrooms: 1
- 1/2 bathrooms: 1
Primary bedroom
- Level: First
Bedroom
- Level: First
Bathroom
- Description: Full Bathroom
- Level: First
Bathroom
- Description: Full Bathroom
- Level: Basement
Bonus room
- Level: Basement
Family room
- Description: UNIFINISHED
- Level: Basement
Laundry
- Level: Basement
Living room
- Level: First
Heating
- Central, Natural Gas
Cooling
- Central Air, Electric
Appliances
- Included: Dishwasher, Free-Standing Electric Range, Gas Water Heater
Features
- Ceiling Fan(s), Pantry, Tub/shower Combo, Breakfast Nook
- Flooring: Hardwood
- Basement: Partially Finished,Unfinished
- Number of fireplaces: 1
- Fireplace features: Living Room, Wood Burning
Interior area
- Total structure area: 1,272
- Total interior livable area: 1,272 sqft
- Finished area above ground: 1,272
- Finished area below ground: 588
Property
Parking
- Total spaces: 1
- Parking features: Driveway, Off Street
- Carport spaces: 1
Features
- Levels: One
- Stories: 1
- Patio & porch: Deck, Patio, Porch, Porch - Screened
- Exterior features: Storage
- Fencing: None
Lot
- Size: 1 Acres
- Dimensions: 100 x 150
- Features: Level
Details
- Additional structures: Outbuilding
- Parcel number: 118j A 01400 000
- Special conditions: In Foreclosure
Construction
Type & style
- Home type: SingleFamily
- Architectural style: Ranch
- Property subtype: Single Family Residence
Materials
- Vinyl Siding
- Foundation: Block
- Roof: Shingle
Condition
- Updated/Remodeled
- New construction: No
- Year built: 1955
Utilities & green energy
- Sewer: Public Sewer
- Water: Public
- Utilities for property: Cable Available, Electricity Connected, Sewer Connected, Water Connected
Community & HOA
Community
- Features: None
- Security: Smoke Detector(s)
- Subdivision: Todds Park
HOA
- Has HOA: No
Location
- Region: Etowah
Financial & listing details
- Price per square foot: $193/sqft
- Tax assessed value: $144,300
- Annual tax amount: $850
- Date on market: 5/22/2026
- Listing terms: Cash,Conventional,FHA,USDA Loan,VA Loan
- Road surface type: Asphalt
Estimated market value
$241,000
$229,000 - $253,000
$1,246/mo
Price history
| Date | Event | Price |
|---|---|---|
| 10/14/2025 | Sold | $129,600-38.3%$102/sqft |
Source: Public Record Report a problem | ||
| 5/1/2025 | Listing removed | $209,900$165/sqft |
Source:  RCAR #20244264 Report a problem RCAR #20244264 Report a problem | ||
| 3/12/2025 | Price change | $209,900-2.4%$165/sqft |
Source: RCAR #20244264 Report a problem | ||
| 1/20/2025 | Price change | $215,000-2.2%$169/sqft |
Source: RCAR #20244264 Report a problem | ||
| 11/26/2024 | Price change | $219,900-3.6%$173/sqft |
Source: RCAR #20244264 Report a problem | ||
| 9/26/2024 | Listed for sale | $228,000+14.1%$179/sqft |
Source: RCAR #20244264 Report a problem | ||
| 10/17/2022 | Sold | $199,900$157/sqft |
Source:  RealTracs MLS as distributed by MLS GRID #3193286 Report a problem RealTracs MLS as distributed by MLS GRID #3193286 Report a problem | ||
| 9/15/2022 | Contingent | $199,900$157/sqft |
Source: RCAR #20227108 Report a problem | ||
| 9/12/2022 | Listed for sale | $199,900+320%$157/sqft |
Source: RCAR #20227108 Report a problem | ||
| 8/14/2015 | Sold | $47,600-30.7%$37/sqft |
Source: RealTracs MLS as distributed by MLS GRID #3269218 Report a problem | ||
| 3/26/2015 | Listing removed | $68,680$54/sqft |
Source: RE Trade Real Estate and Auction #20150882 Report a problem | ||
| 2/20/2015 | Listed for sale | $68,680+2.3%$54/sqft |
Source: RE Trade Real Estate and Auction #20150882 Report a problem | ||
| 1/6/2015 | Sold | $67,150-24.6%$53/sqft |
Source: Agent Provided Report a problem | ||
| 10/1/2014 | Listing removed | $89,000$70/sqft |
Source: CENTURY 21 Robinson Realty, Inc. #879870 Report a problem | ||
| 5/13/2014 | Price change | $89,000-7.3%$70/sqft |
Source: CENTURY 21 Robinson Realty, Inc. #879870 Report a problem | ||
| 3/26/2014 | Listed for sale | $96,000+6.8%$75/sqft |
Source: Century 21 Robinson Realty, Inc. #20141293 Report a problem | ||
| 9/26/2012 | Listing removed | $89,900$71/sqft |
Source: Crye-Leike #20121319 Report a problem | ||
| 8/9/2012 | Price change | $89,900-5.3%$71/sqft |
Source: Crye-Leike #794654 Report a problem | ||
| 3/24/2012 | Listed for sale | $94,900+23.2%$75/sqft |
Source: Crye-Leike of Chattanooga #794654 Report a problem | ||
| 4/10/2001 | Sold | $77,000$61/sqft |
Source: Public Record Report a problem | ||
Public tax history
| Year | Property taxes | Tax assessment |
|---|---|---|
| 2025 | $850 -15.1% | $36,075 -15.1% |
| 2024 | $1,001 | $42,475 |
| 2023 | $1,001 +40.9% | $42,475 +98.2% |
| 2022 | $711 | $21,425 |
| 2021 | $711 | $21,425 |
| 2020 | $711 | $21,425 |
| 2019 | $711 0% | $21,425 |
| 2018 | $711 +0.1% | $21,425 -5.4% |
| 2017 | $710 +94% | $22,650 |
| 2016 | $366 | $22,650 |
| 2015 | -- | $22,650 +0% |
| 2014 | $671 | $22,643 |
| 2013 | $671 | $22,643 |
| 2012 | -- | $22,643 -5.6% |
| 2011 | $677 +6.3% | $23,978 |
| 2010 | $637 | $23,978 |
| 2009 | $637 | $23,978 |
| 2008 | $637 | $23,978 |
| 2007 | -- | $23,978 +17.5% |
| 2006 | $676 | $20,410 |
| 2005 | $676 | $20,410 |
| 2004 | $676 | $20,410 |
| 2002 | $676 | $20,410 +18.4% |
| 2001 | -- | $17,241 -75% |
| 2000 | -- | $68,965 |
Find assessor info on the county website
Monthly payment
Est. payment
Payment breakdown
Explore the cost of this home by adjusting the details. Changes won't be saved.Climate risks
Neighborhood: 37331
Nearby schools
GreatSchools rating
- 5/10Etowah Elementary SchoolGrades: PK-8Distance: 0.8 mi
Schools provided by the listing agent
- Elementary: Etowah Elementary
- Middle: Etowah Middle
- High: Etowah City High
Source: Greater Chattanooga Realtors. This data may not be complete. We recommend contacting the local school district to confirm school assignments for this home.
- $9,900-- bd-- ba-- sqft1500 Washington Ave, Etowah, TN 37331Off Market
- $153,9002 bd1 ba888 sqft1430 Washington Ave, Etowah, TN 37331Off Market

- $9,900-- bd-- ba-- sqft1420 Washington Ave, Etowah, TN 37331Off Market
- $190,3003 bd2 ba1.9k sqft1420 Washington Ave, Etowah, TN 37331Off Market
- $9,900-- bd-- ba-- sqft1501 Washington Ave, Etowah, TN 37331Off Market
- $104,600-- bd1 ba1.1k sqft1501 Washington Ave, Etowah, TN 37331Off Market
- $282,200-- bd2 ba1.4k sqft400 15th St, Etowah, TN 37331Off Market
- $113,900-- bd1 ba1k sqft1515 Washington Ave, Etowah, TN 37331Off Market
A local agent can set up tours, give advice and negotiate with sellers.
Similar homes
- $229,9003 bd2 ba1.1k sqft400 N Iowa Ave, Etowah, TN 37331For Sale

 MLS ID #3223270, Lorie Colloms. RealTracs MLS as distributed by MLS GRID
 - $179,0003 bd2 ba1.1k sqft204 County Road 906, Etowah, TN 37331For Sale
 MLS ID #3256216, Christa Tippit. RealTracs MLS as distributed by MLS GRID
 - $195,0003 bd3 ba1.5k sqft430 Ohio Ave, Etowah, TN 37331For Sale

 MLS ID #1347721, Robyn Hicks, Homesmart Living Realty. East Tennessee Realtors
 - $209,9992 bd2 ba912 sqft190 County Road 909, Etowah, TN 37331For Sale
 MLS ID #1537866, Dustin Clonts. Greater Chattanooga Realtors
 - $319,9003 bd3 ba1.8k sqft327 Ohio Ave, Etowah, TN 37331For SaleMLS ID #1343208, Dana Meena, Weichert Realtors - The Space Place. East Tennessee Realtors
- $269,0004 bd4 ba1.8k sqft122 County Road 513, Etowah, TN 37331For SaleMLS ID #1538603, Cindi Richardson. Greater Chattanooga Realtors
- $249,9003 bd2 ba1.3k sqft185 Carolina Ave, Delano, TN 37325For SaleMLS ID #3197888, Kimberly Tucker. RealTracs MLS as distributed by MLS GRID
- $249,9003 bd2 ba1.4k sqft317 Lynn Ave, Athens, TN 37303For SaleMLS ID #3302499, Ingrid Prather. RealTracs MLS as distributed by MLS GRID
- $229,9003 bd2 ba1.2k sqft1519 W Madison Ave, Athens, TN 37303For SaleMLS ID #3228324, Carla Patton. RealTracs MLS as distributed by MLS GRID
- $249,9004 bd2 ba1.4k sqft151 County Road 177, Athens, TN 37303For SaleMLS ID #3191910, Amy Elkins. RealTracs MLS as distributed by MLS GRID
- $289,9003 bd2 ba1.4k sqft285 County Road 784a Lot 5, Etowah, TN 37331New ConstructionMLS ID #3223338, Paula Scarbrough. RealTracs MLS as distributed by MLS GRID
- $289,9003 bd2 ba1.4k sqft285 County Road 784a, Etowah, TN 37331For SaleMLS ID #1341336, Cole McKeehan, CENTURY 21 Legacy. East Tennessee Realtors
- $149,9002 bd1 ba816 sqft324 N Georgia Ave, Etowah, TN 37331For SaleMLS ID #1342225, Dominique Devine, Weichert Realtors - The Space Place. East Tennessee Realtors
- $249,9002 bd2 ba1k sqft133 County Road 212, Athens, TN 37303For SaleMLS ID #3254939, Jessica Owenby. RealTracs MLS as distributed by MLS GRID
- $225,0004 bd2 ba1.7k sqft203 Park St, Athens, TN 37303For SaleMLS ID #11896295, Ryan Rakers, DISPOSITION REALTY PARTNERS LLC. My State MLS
- $289,9003 bd2 ba1.5k sqft249 County Road 784a Lot 4, Etowah, TN 37331New ConstructionMLS ID #3223332, Paula Scarbrough. RealTracs MLS as distributed by MLS GRID
- $289,9003 bd2 ba1.5k sqft249 County Road 784a, Etowah, TN 37331For SaleMLS ID #1337918, Cole McKeehan, CENTURY 21 Legacy. East Tennessee Realtors
- $209,9003 bd2 ba1.2k sqft263 County Road 500, Englewood, TN 37329For SaleMLS ID #1324678, Jim Edmonds, Edmonds Realty Group, LLC. East Tennessee Realtors
- $234,9003 bd2 ba1.2k sqft104 Aldridge Ln, Athens, TN 37303For SaleMLS ID #1539159, Jay Wycoff. Greater Chattanooga Realtors
- $269,0003 bd2 ba1.2k sqft3453 Highway 39 W, Athens, TN 37303For SaleMLS ID #1536298, Matt Cunningham. Greater Chattanooga Realtors
