Step back in time with this charming 1930s ranch-style home nestled in the peaceful countryside of Delano! Situated on nearly 3 acres, this 3-bedroom gem features original hardwood floors, a durable metal roof, newer insulated windows, and guttering with leaf guards for easy maintenance. Enjoy your morning coffee on the fabulous front porch or relax in the screened-in back porch while soaking in the serene views. A perfect blend of classic character and thoughtful updates even has a hutch built in the dining room and bookshelf cabinetry in one of the bedrooms, perfect for an office! --don't miss this country's treasure! The home also has all new added insulation in the crawlspace for added peace of mind.
Active
$219,500
105 County Road 856, Delano, TN 37325
3beds
974sqft
Single Family Residence, Residential
Built in 1930
2.59 Acres Lot
$-- Zestimate®
$225/sqft
$-- HOA
What's special
Fabulous front porchScreened-in back porchDurable metal roofSerene viewsOriginal hardwood floorsNewer insulated windows
- 12 hours
- 158
- 28
Zillow last checked:
Listing updated:
Listed by:
Robin Manis 423-252-7056,
Crye-Leike, Inc., REALTORS 423-746-0227
Source: RealTracs MLS as distributed by MLS GRID,MLS#: 3622976
Facts & features
Interior
Bedrooms & bathrooms
- Bedrooms: 3
- Bathrooms: 1
- Full bathrooms: 1
- Main level bedrooms: 3
Dining room
- Features: Formal
- Level: Formal
Kitchen
- Features: Pantry
- Level: Pantry
Other
- Features: Utility Room
- Level: Utility Room
Heating
- Central, Heat Pump, Natural Gas
Cooling
- Central Air
Appliances
- Included: Range, Refrigerator
- Laundry: Washer Hookup, Electric Dryer Hookup
Features
- Pantry
- Flooring: Wood, Vinyl
- Basement: None
- Has fireplace: No
- Fireplace features: Insert
Interior area
- Total structure area: 974
- Total interior livable area: 974 sqft
- Finished area above ground: 974
Property
Parking
- Total spaces: 2
- Parking features: Carport
- Carport spaces: 2
Features
- Levels: One
- Stories: 1
- Patio & porch: Porch, Covered
Lot
- Size: 2.59 Acres
- Dimensions: 254 x 261 x 246 x 48 x 436 x 148 x 398
- Features: Other, Level
- Topography: Other,Level
Details
- Additional structures: Storage
- Parcel number: 132 11200 000
- Special conditions: Standard
Construction
Type & style
- Home type: SingleFamily
- Architectural style: Cottage
- Property subtype: Single Family Residence, Residential
Materials
- Frame, Vinyl Siding
Condition
- New construction: No
- Year built: 1930
Utilities & green energy
- Sewer: Septic Tank
- Water: Public
- Utilities for property: Natural Gas Available, Water Available
Green energy
- Energy efficient items: Water Heater, Windows
Community & HOA
Location
- Region: Delano
Financial & listing details
- Price per square foot: $225/sqft
- Tax assessed value: $106,100
- Annual tax amount: $287
- Date on market: 10/20/2026
Estimated market value
Not available
Estimated sales range
Not available
Not available
Price history
| Date | Event | Price |
|---|---|---|
| 10/20/2026 | Listed for sale | $219,500+11.4%$225/sqft |
Source:  East Tennessee Realtors #1359464 Report a problem | ||
| 8/22/2025 | Sold | $197,000-3.9%$202/sqft |
Source: East Tennessee Realtors #1305366 Report a problem | ||
| 6/20/2025 | Pending sale | $205,000$210/sqft |
Source:  RCAR #20252782 Report a problem | ||
| 6/20/2025 | Listed for sale | $205,000+925%$210/sqft |
Source: East Tennessee Realtors #1305366 Report a problem | ||
| 4/26/2017 | Sold | $20,000$21/sqft |
Source: Public Record Report a problem | ||
Public tax history
| Year | Property taxes | Tax assessment |
|---|---|---|
| 2025 | $287 | $26,525 |
| 2024 | $287 -0.1% | $26,525 -0.1% |
| 2023 | $287 +29.2% | $26,550 +84.7% |
| 2022 | $222 | $14,375 |
| 2021 | $222 | $14,375 |
| 2020 | $222 | $14,375 |
| 2019 | $222 -3.8% | $14,375 -3.8% |
| 2018 | $231 +0.1% | $14,950 +1.4% |
| 2017 | $231 -2.9% | $14,750 |
| 2016 | $238 | $14,750 |
| 2015 | -- | $14,750 +0% |
| 2014 | $238 -0.9% | $14,744 -0.9% |
| 2013 | $240 | $14,872 |
| 2012 | -- | $14,872 -5.1% |
| 2011 | $244 | $15,672 |
| 2010 | $244 | $15,672 |
| 2009 | $244 | $15,672 |
| 2008 | $244 | $15,672 |
| 2007 | -- | $15,672 +20% |
| 2006 | $248 | $13,057 |
| 2005 | $248 | $13,057 |
| 2004 | $248 | $13,057 |
| 2002 | $248 | $13,057 +37% |
| 2001 | -- | $9,531 -79.4% |
| 2000 | -- | $46,170 |
Find assessor info on the county website
Monthly payment
Est. payment
Payment breakdown
Explore the cost of this home by adjusting the details. Changes won't be saved.Climate risks
Neighborhood: 37325
Nearby schools
Schools provided by the listing agent
- Elementary: Mountain View Elementary
- High: Central High School
Source: RealTracs MLS as distributed by MLS GRID. This data may not be complete. We recommend contacting the local school district to confirm school assignments for this home.
Similar homes
- $230,0003 bd1 ba1.4k sqft139 County Road 532, Etowah, TN 37331For Sale
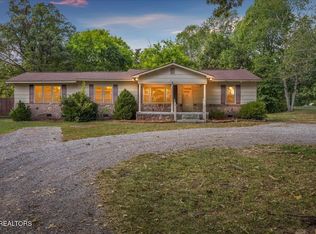
 MLS ID #3618774, Lori Bennett. RealTracs MLS as distributed by MLS GRID
- $199,0003 bd1 ba1.1k sqft157 County Road 882, Etowah, TN 37331For Sale
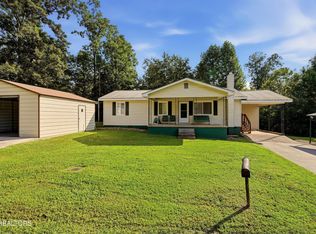 MLS ID #3614574, John Bohannon. RealTracs MLS as distributed by MLS GRID
- $239,0003 bd2 ba1.2k sqft1100 8th St, Etowah, TN 37331For Sale
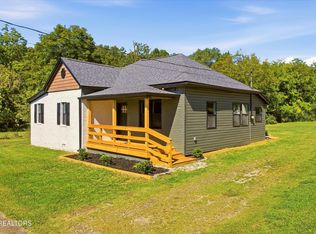 MLS ID #3614568, John Bohannon. RealTracs MLS as distributed by MLS GRID
- $235,0002 bd1 ba720 sqft1280 Moore Rd NW, Charleston, TN 37310For Sale
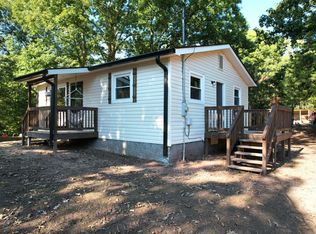 MLS ID #1544691, Brieanne Maya. Greater Chattanooga Realtors
- $265,0003 bd2 ba1.2k sqft8559 New Hwy #68, Tellico Plains, TN 37385Active
 MLS ID #1358993, Jennifer Burch, Weichert Realtors-The Space Place. East Tennessee Realtors
- $225,0003 bd1 ba1k sqft34 McKinney St, Englewood, TN 37329ActiveMLS ID #1353614, Kaylan Barber, Silver Key Realty. East Tennessee Realtors
- $210,0002 bd1 ba984 sqft2160 Benton Pike NE, Cleveland, TN 37323For SaleMLS ID #3221318, Ashley Santiago. RealTracs MLS as distributed by MLS GRID
- $170,0003 bd2 ba1.2k sqft134 Claire St, Benton, TN 37307For SaleMLS ID #3611808, Audrey Ellis. RealTracs MLS as distributed by MLS GRID
- $175,0002 bd1 ba800 sqft136 County Road 909, Etowah, TN 37331ActiveMLS ID #1355081, Tiffany Perry, Realty Executives Main Street. East Tennessee Realtors
- $210,0002 bd1 ba950 sqft316 N Iowa Ave, Etowah, TN 37331For SaleMLS ID #3230748, Jennifer Burch. RealTracs MLS as distributed by MLS GRID
- $175,0003 bd1 ba1.1k sqft164 County Road 202, Athens, TN 37303For SaleMLS ID #3612008, LaShawna "Peaches" Lenoir. RealTracs MLS as distributed by MLS GRID
- $199,9003 bd1 ba876 sqft1118 Georgia Ave, Athens, TN 37303For SaleMLS ID #3210815, Ingrid Prather. RealTracs MLS as distributed by MLS GRID
- $175,0002 bd2 ba1.1k sqft190 County Road 897, Etowah, TN 37331ActiveMLS ID #1354612, Jennifer Burch, Weichert Realtors-The Space Place. East Tennessee Realtors
- $249,9003 bd2 ba1.4k sqft317 Lynn Ave, Athens, TN 37303For SaleMLS ID #3536038, Ingrid Prather. RealTracs MLS as distributed by MLS GRID
- $209,9003 bd2 ba1.4k sqft127 County Road 77, Riceville, TN 37370ActiveMLS ID #1349329, Tressia Pate, Realty Executives Associates. East Tennessee Realtors
- $224,0002 bd1 ba960 sqft452 County Road 213, Athens, TN 37303For SaleMLS ID #3217636, Lori Bennett. RealTracs MLS as distributed by MLS GRID
- $210,000-- bd1 ba1.1k sqft180 Walker Rd, Tellico Plains, TN 37385For SaleMLS ID #3225958, Melissa Morales. RealTracs MLS as distributed by MLS GRID
