Welcome home to this beautifully maintained 3-bedroom, 2-bath traditional residence nestled in an established, quaint neighborhood where convenience and charm come together. Enjoy a lifestyle of walkability with the library, pickleball courts, shopping, restaurants, and downtown amenities just minutes away on foot. Inside, you'll find a thoughtfully designed floor plan featuring separate living and dining areas, providing plenty of space for both everyday living and entertaining. The remodeled kitchen is a standout, offering stylish finishes, abundant cabinetry, and stainless-steel appliances that are sure to impress. The primary suite is conveniently located on the main level, providing comfort and accessibility. An additional flexible space can easily serve as a home office, playroom, den, or hobby room, adapting to fit your lifestyle needs. Whether you're looking for character, convenience, or versatile living space, this home delivers it all. The spacious corner lot, and side deck is an added bonus. Don't miss your opportunity to own a home in one of the area's most desirable established neighborhoods!
Active
$249,900
317 Lynn Ave, Athens, TN 37303
3beds
1,458sqft
Residential
Built in 1938
9,147 Square Feet Lot
$-- Zestimate®
$171/sqft
$-- HOA
What's special
Stylish finishesStainless-steel appliancesRemodeled kitchenAbundant cabinetrySide deckSpacious corner lotThoughtfully designed floor plan
- 4 days
- 461
- 30
Likely to sell faster than
Zillow last checked:
Listing updated:
Listed by:
Ingrid Prather 423-381-9087,
Premier Properties Realty 423-745-4131
Source: RealTracs MLS as distributed by MLS GRID,MLS#: 3536038
Facts & features
Interior
Bedrooms & bathrooms
- Bedrooms: 3
- Bathrooms: 2
- Full bathrooms: 2
Other
- Features: Utility Room
- Level: Utility Room
Heating
- Central, Electric
Cooling
- Central Air
Appliances
- Included: Dishwasher, Microwave, Range
- Laundry: Washer Hookup, Electric Dryer Hookup
Features
- Basement: Crawl Space
- Has fireplace: No
Interior area
- Total structure area: 1,458
- Total interior livable area: 1,458 sqft
Property
Features
- Levels: Three Or More
- Stories: 2
- Patio & porch: Deck
Lot
- Size: 9,147 Square Feet
- Dimensions: 60 x 150
- Features: Level, Rolling Slope
- Topography: Level,Rolling Slope
Details
- Parcel number: 057I F 07000 000
- Special conditions: Standard
Construction
Type & style
- Home type: SingleFamily
- Architectural style: Traditional
- Property subtype: Residential
Materials
- Frame
Condition
- New construction: No
- Year built: 1938
Utilities & green energy
- Sewer: Public Sewer
- Water: Public
- Utilities for property: Electricity Available, Water Available
Community & HOA
Community
- Subdivision: Ingleside
Location
- Region: Athens
Financial & listing details
- Price per square foot: $171/sqft
- Tax assessed value: $87,600
- Annual tax amount: $458
- Date on market: 10/7/2026
- Electric utility on property: Yes
Estimated market value
Not available
Estimated sales range
Not available
Not available
Price history
| Date | Event | Price |
|---|---|---|
| 10/7/2026 | Listed for sale | $249,900$171/sqft |
Source:  East Tennessee Realtors #1349114 Report a problem East Tennessee Realtors #1349114 Report a problem | ||
| 9/8/2026 | Contingent | $249,900$171/sqft |
Source:  RealTracs MLS as distributed by MLS GRID #3536038 Report a problem RealTracs MLS as distributed by MLS GRID #3536038 Report a problem | ||
| 9/8/2026 | Pending sale | $249,900$171/sqft |
Source: East Tennessee Realtors #1349114 Report a problem | ||
| 9/3/2026 | Listed for sale | $249,900$171/sqft |
Source: RealTracs MLS as distributed by MLS GRID #3536038 Report a problem | ||
| 8/18/2026 | Contingent | $249,900$171/sqft |
Source: RealTracs MLS as distributed by MLS GRID #3302499 Report a problem | ||
| 8/13/2026 | Pending sale | $249,900$171/sqft |
Source: RealTracs MLS as distributed by MLS GRID #3302499 Report a problem | ||
| 7/22/2026 | Listed for sale | $249,900-15%$171/sqft |
Source:  RCAR #20263828 Report a problem RCAR #20263828 Report a problem | ||
| 7/11/2026 | Listing removed | $294,000$202/sqft |
Source: RealTracs MLS as distributed by MLS GRID #3163863 Report a problem | ||
| 6/1/2026 | Price change | $294,000-1.7%$202/sqft |
Source: East Tennessee Realtors #1334393 Report a problem | ||
| 4/20/2026 | Price change | $299,000-3.2%$205/sqft |
Source: East Tennessee Realtors #1334393 Report a problem | ||
| 3/27/2026 | Listed for sale | $309,000+225.3%$212/sqft |
Source: East Tennessee Realtors #1334393 Report a problem | ||
| 4/11/2025 | Sold | $95,000-22.8%$65/sqft |
Source: RealTracs MLS as distributed by MLS GRID #3323098 Report a problem | ||
| 2/14/2025 | Pending sale | $123,000$84/sqft |
Source: RCAR #20245362 Report a problem | ||
| 2/3/2025 | Listed for sale | $123,000$84/sqft |
Source: RCAR #20245362 Report a problem | ||
| 1/4/2025 | Pending sale | $123,000$84/sqft |
Source: RCAR #20245362 Report a problem | ||
| 12/20/2024 | Listed for sale | $123,000$84/sqft |
Source: RCAR #20245362 Report a problem | ||
Public tax history
| Year | Property taxes | Tax assessment |
|---|---|---|
| 2025 | $458 | $21,900 |
| 2024 | $458 | $21,900 |
| 2023 | $458 -7.7% | $21,900 +27.9% |
| 2022 | $496 | $17,125 |
| 2021 | $496 +2.8% | $17,125 |
| 2020 | $482 | $17,125 |
| 2019 | $482 +0% | $17,125 |
| 2018 | $482 0% | $17,125 +23.2% |
| 2017 | $482 +114.2% | $13,900 |
| 2016 | $225 | $13,900 |
| 2015 | -- | $13,900 -0.1% |
| 2014 | $382 | $13,914 |
| 2013 | $382 | $13,914 |
| 2012 | -- | $13,914 -8.7% |
| 2011 | $407 | $15,238 |
| 2010 | $407 | $15,238 |
| 2009 | $407 | $15,238 |
| 2008 | $407 | $15,238 |
| 2007 | -- | $15,238 +19.7% |
| 2006 | $406 | $12,735 |
| 2005 | $406 | $12,735 |
| 2004 | $406 | $12,735 |
| 2002 | $406 | $12,735 +16.4% |
| 2001 | -- | $10,939 -75% |
| 2000 | -- | $43,757 |
Find assessor info on the county website
Monthly payment
Est. payment
Payment breakdown
Explore the cost of this home by adjusting the details. Changes won't be saved.Climate risks
Neighborhood: 37303
Nearby schools
Schools provided by the listing agent
- Elementary: Athens City Primary
- Middle: Athens City Middle School
- High: McMinn County High School
Source: RealTracs MLS as distributed by MLS GRID. This data may not be complete. We recommend contacting the local school district to confirm school assignments for this home.


Similar homes
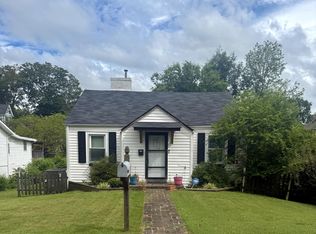
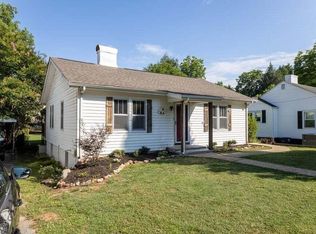
- $295,0003 bd2 ba1.8k sqft741 County Road 172, Athens, TN 37303For Sale

 MLS ID #3612650, LaShawna "Peaches" Lenoir. RealTracs MLS as distributed by MLS GRID
 - $259,0003 bd2 ba1k sqft1209 Morgan St, Athens, TN 37303Active
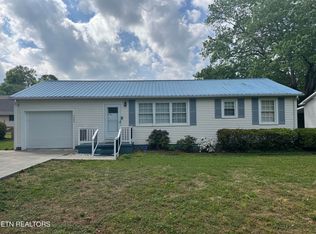
 MLS ID #1337314, Billy Hitt, Keller Williams Realty. East Tennessee Realtors
 - $249,9002 bd2 ba1k sqft133 County Road 212, Athens, TN 37303For Sale
 MLS ID #3254939, Jessica Owenby. RealTracs MLS as distributed by MLS GRID
 - $279,9003 bd2 ba1.7k sqft1506 Ridgeway Cir, Athens, TN 37303For Sale
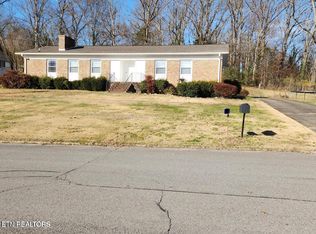 MLS ID #1536499, Ozzie Webb. Greater Chattanooga Realtors
 - $230,0003 bd1 ba1.4k sqft139 County Road 532, Etowah, TN 37331For SaleMLS ID #3618774, Lori Bennett. RealTracs MLS as distributed by MLS GRID
- $175,0003 bd1 ba1.1k sqft164 County Road 202, Athens, TN 37303For SaleMLS ID #3612008, LaShawna "Peaches" Lenoir. RealTracs MLS as distributed by MLS GRID
- $289,9003 bd1 ba1.4k sqft819 Keith Ln, Athens, TN 37303ActiveMLS ID #1344279, Melissa Anderson, Realty Executives Main Street. East Tennessee Realtors
- $195,9003 bd1 ba1.5k sqft311 Spring St, Athens, TN 37303ActiveMLS ID #1341927, Dominique Devine, Weichert Realtors - The Space Place. East Tennessee Realtors
- $199,9003 bd1 ba876 sqft1118 Georgia Ave, Athens, TN 37303For SaleMLS ID #3210815, Ingrid Prather. RealTracs MLS as distributed by MLS GRID
- $314,9003 bd2 ba1.3k sqft128 County Road 750, Athens, TN 37303For SaleMLS ID #3215775, Carla Patton. RealTracs MLS as distributed by MLS GRID
- $199,0002 bd1 ba996 sqft220 Kenneth St, Athens, TN 37303For SaleMLS ID #3531505, Joseph Brown. RealTracs MLS as distributed by MLS GRID
- $199,0002 bd1 ba811 sqft1703 Richardson St, Athens, TN 37303ActiveMLS ID #1352264, Lindsay Morin, Realty Executives Associates. East Tennessee Realtors
- $275,0003 bd2 ba1.5k sqft508 McConkey St, Madisonville, TN 37354ActiveMLS ID #1358455, Bill Robbins, United Real Estate Solutions. East Tennessee Realtors
- $139,9003 bd1 ba1.1k sqft558 County Road 130, Athens, TN 37303For SaleMLS ID #3547070, Ozzie Webb. RealTracs MLS as distributed by MLS GRID
- $224,0002 bd1 ba960 sqft452 County Road 213, Athens, TN 37303For SaleMLS ID #3217636, Lori Bennett. RealTracs MLS as distributed by MLS GRID
