Welcome to the WASHINGTON PLAN Home in Duke Park. This three-story house offers buyers the chance to own a New Construction house in the desirable Durham Duke Park area. On the first floor, you'll find a bedroom with en-suite, a bonus room, and garage. The main floor features an open-concept kitchen and living area, a bedroom, full bathroom, laundry room and pantry. On the top floor, the secluded primary suite offers a high, vaulted ceiling with skylights, a luxurious bathroom, and spacious walk-in closet. More information and design specs can be found on the builder's website: https://dukeparkhomes.com/or by texting or calling (910) 727-5588. These homes are currently scheduled to be completed in Winter 2026.
New construction
$800,000
1500 Washington St, Durham, NC 27701
3beds
1,771sqft
Single Family Residence
Built in 2026
2,047 Square Feet Lot
$791,800 Zestimate®
$452/sqft
$-- HOA
What's special
Bonus roomLaundry roomBedroom with en-suiteSpacious walk-in closetSecluded primary suiteLuxurious bathroom
- 174 days
- 61
- 0
Zillow last checked:
Listing updated:
Listed by:
Harmony Camila Knapp,
LPT Realty, LLC
Source: Doorify MLS,MLS#: 10162638
Facts & features
Interior
Bedrooms & bathrooms
- Bedrooms: 3
- Bathrooms: 3
- Full bathrooms: 3
- Main level bathrooms: 1
- Main level bedrooms: 1
Primary bedroom
- Level: Third
Bedroom 2
- Level: Second
Bedroom 3
- Level: First
Bonus room
- Level: First
Family room
- Level: Second
Kitchen
- Level: Second
Heating
- Natural Gas, Gas Pack
Cooling
- Central Air, Exhaust Fan
Appliances
- Included: Dishwasher, Gas Oven, Microwave, Range, Refrigerator, Water Heater
- Laundry: Electric Dryer Hookup, Laundry Room, Washer Hookup
Features
- Ceiling Fan(s), Crown Molding, Double Vanity, Kitchen Island, Open Floorplan, Pantry, Recessed Lighting, Soaking Tub, Stone Counters, Vaulted Ceiling(s), Walk-In Closet(s), Kitchen/Dining Room Combination, Second Primary Bedroom, Bathtub/Shower Combination, Walk-In Shower, Smooth Ceilings
- Flooring: Tile, Wood
- Doors: ENERGY STAR Qualified Doors
- Windows: Insulated Windows, Low-Emissivity Windows, Skylight(s)
- Basement: Concrete,Exterior Entry,Finished,French Drain,Other,Walk-Out Access,Heated
- Common walls with other units/homes: No Common Walls
Interior area
- Total structure area: 1,771
- Total interior livable area: 1,771 sqft
- Finished area above ground: 1,196
- Finished area below ground: 575
Property
Parking
- Total spaces: 1
- Parking features: Direct Access, Driveway, Garage Faces Front, Garage, Inside Entrance
- Garage spaces: 1
- Has uncovered spaces: Yes
Features
- Levels: Three Or More
- Stories: 3
- Exterior features: Lighting, Fenced Yard
- Fencing: Back Yard,Wood
Lot
- Size: 2,047 Square Feet
- Features: Corner Lot
Details
- Parcel number: 0822939989
- Special conditions: Standard
- Other equipment: Call Listing Agent
Construction
Type & style
- Home type: SingleFamily
- Architectural style: Contemporary
- Property subtype: Single Family Residence
Materials
- Brick
- Foundation: Concrete Perimeter, Slab
- Roof: Architectural Shingle
Condition
- New Construction,Under Construction,To Be Built
- New construction: Yes
- Year built: 2026
- Major remodel year: 2026
Details
- Builder model: The Washington Plan
- Builder name: To Be Added
Utilities & green energy
- Sewer: Public Sewer
- Water: Public
- Utilities for property: Electricity Available, Natural Gas Available, Sewer Available, Water Available
Community & HOA
Community
- Features: Park, Playground
- Security: Carbon Monoxide Detector(s), Fire Alarm
- Subdivision: To Be Added
HOA
- Has HOA: No
Location
- Region: Durham
Financial & listing details
- Price per square foot: $452/sqft
- Date on market: 4/24/2026
- Listing agreement: Exclusive Right To Sell
- Listing terms: Cash,Conventional,VA Loan,Other
- Road surface type: Paved
Estimated market value
$791,800
$752,000 - $831,000
$2,755/mo
Price history
| Date | Event | Price |
|---|---|---|
| 4/24/2026 | Listed for sale | $800,000$452/sqft |
Source:  Doorify MLS #10162638 Report a problem Doorify MLS #10162638 Report a problem | ||
Public tax history
Tax history is unavailable.
Monthly payment
Est. payment
Payment breakdown
Explore the cost of this home by adjusting the details. Changes won't be saved.Climate risks
Neighborhood: Duke Park
Nearby schools
Schools provided by the listing agent
- Elementary: Durham - Club Boulevard Elementary
- Middle: Durham - Brogden Middle
- High: Durham - Riverside High
Source: Doorify MLS. This data may not be complete. We recommend contacting the local school district to confirm school assignments for this home.
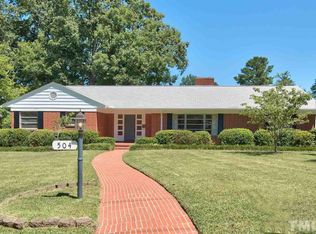
Similar homes
- $800,0003 bd3 ba1.7k sqft1502 Washington St, Durham, NC 27701New Construction
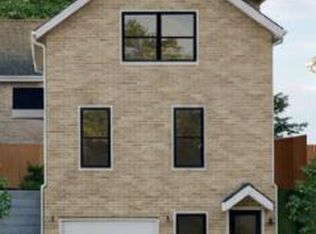
 MLS ID #10162639, Harmony Camila Knapp. Doorify MLS
 - $825,0002 bd4 ba1.9k sqft518 Morehead Ave #311, Durham, NC 27707New Construction
 MLS ID #10156811, Terra Claire VanBeek. Doorify MLS
 - $895,0003 bd4 ba1.9k sqft804 Madison St, Durham, NC 27701New Construction
 MLS ID #10168996, Jeff Goldman. Doorify MLS
 - $775,0003 bd4 ba2.6k sqft804 S Roxboro St #A, Durham, NC 27707New Construction
 MLS ID #10196069, Daniel Eberwein. Doorify MLS
 - $475,0003 bd3 ba1.2k sqft822 Kent St, Durham, NC 27701New ConstructionMLS ID #10172460, Marianne Mansour. Doorify MLS
- $575,0004 bd4 ba2.3k sqft2308 Broad St, Durham, NC 27704New ConstructionMLS ID #10160045, Carla H Sevilla. Doorify MLS
- $500,0003 bd3 ba2.2k sqft811 S Mineral Springs Rd, Durham, NC 27703New ConstructionMLS ID #10188119, Joshua Macias Jacobo. Doorify MLS
- $408,9904 bd3 ba2.2k sqftManning, Durham, NC 27704New ConstructionDoorify MLS
- $403,9904 bd3 ba2.1k sqftElston, Durham, NC 27704New ConstructionDoorify MLS
- $459,9003 bd3 ba2.2k sqft709 Crestview Dr, Durham, NC 27712New ConstructionDoorify MLS
- $435,0003 bd3 ba1.1k sqft2945 Duke Homestead Rd, Durham, NC 27705New ConstructionMLS ID #10159163, Jim Allen. Doorify MLS
- $499,9002 bd2 ba1k sqftBroadway Urban Townhomes, Durham, NC 27701New ConstructionMLS ID #10036623, Steve Gardner. Doorify MLS
- $499,9002 bd2 ba1k sqftBroadway Urban Townhomes, Durham, NC 27701New ConstructionMLS ID #10036897, Alice Sharpe. Doorify MLS
- $519,9002 bd2 ba1k sqftBroadway Urban Townhomes, Durham, NC 27701New ConstructionMLS ID #10027264, Alice Sharpe. Doorify MLS
- $414,9905 bd3 ba2.3k sqftRobie, Durham, NC 27704New ConstructionDoorify MLS
