This 3 bedroom, 2.5 bath single-family residence in Durham offers substantial lot space at nearly a quarter acre, providing room to expand or enjoy outdoor living with no HOA. The two-car garage accommodates vehicles and storage needs conveniently. Built for long-term ownership, this property combines practical living space with genuine land value that endures. Consider this a solid foundation for homeownership in Durham. Builder is offering closing cost assistance.
New construction
$525,000
811 S Mineral Springs Rd, Durham, NC 27703
3beds
2,293sqft
Single Family Residence
Built in 2026
0.59 Acres Lot
$523,300 Zestimate®
$229/sqft
$-- HOA
What's special
Practical living spaceTwo-car garage
- 35 days
- 1,091
- 78
Likely to sell faster than
Zillow last checked:
Listing updated:
Listed by:
Joshua Macias Jacobo 919-888-9354,
Coldwell Banker HPW
Source: Doorify MLS,MLS#: 10188119
Facts & features
Interior
Bedrooms & bathrooms
- Bedrooms: 3
- Bathrooms: 3
- Full bathrooms: 2
- 1/2 bathrooms: 1
- Main level bathrooms: 1
Primary bedroom
- Level: Second
- Area: 17818 Square Feet
- Dimensions: 118.0 x 151.0
Bedroom 2
- Level: Second
- Area: 10807 Square Feet
- Dimensions: 107.0 x 101.0
Bedroom 3
- Level: Second
- Area: 10608 Square Feet
- Dimensions: 104.0 x 102.0
Primary bathroom
- Level: Second
- Area: 17818 Square Feet
- Dimensions: 118.0 x 151.0
Bathroom 2
- Level: Second
- Area: 612 Square Feet
- Dimensions: 9.0 x 68.0
Bathroom 3
- Level: First
- Area: 2812 Square Feet
- Dimensions: 38.0 x 74.0
Dining room
- Level: First
- Area: 1413 Square Feet
- Dimensions: 157.0 x 9.0
Family room
- Level: First
- Area: 21509 Square Feet
- Dimensions: 157.0 x 137.0
Kitchen
- Level: First
- Area: 13816 Square Feet
- Dimensions: 157.0 x 88.0
Laundry
- Level: Second
- Area: 39040 Square Feet
- Dimensions: 64.0 x 610.0
Heating
- Electric, Heat Pump
Cooling
- Central Air, Ceiling Fan(s), Electric
Appliances
- Included: Dishwasher, Exhaust Fan, Free-Standing Gas Range, Free-Standing Range, Gas Oven, Gas Range, Plumbed For Ice Maker, Range, Range Hood, Tankless Water Heater
- Laundry: Electric Dryer Hookup, Gas Dryer Hookup, Inside, Laundry Room, Upper Level, Washer Hookup
Features
- Breakfast Bar, Built-in Features, Ceiling Fan(s), Crown Molding, Double Vanity, Granite Counters, Kitchen Island, Open Floorplan, Pantry, Recessed Lighting, Smart Thermostat, Stone Counters, Room Over Garage
- Flooring: Luxury Vinyl, Tile, Wood
- Windows: Double Pane Windows, ENERGY STAR Qualified Windows
- Number of fireplaces: 1
- Fireplace features: Gas, Living Room
- Common walls with other units/homes: No Common Walls
Interior area
- Total structure area: 2,293
- Total interior livable area: 2,293 sqft
- Finished area above ground: 2,293
- Finished area below ground: 0
Property
Parking
- Total spaces: 2
- Parking features: Attached, Concrete, Driveway, Garage, Garage Door Opener
- Garage spaces: 2
- Has uncovered spaces: Yes
Features
- Levels: Two
- Stories: 2
- Patio & porch: Covered, Deck, Front Porch, Porch, Rear Porch
- Exterior features: Lighting, Rain Gutters
- Fencing: Partial,Wood
- Has view: Yes
- View description: Neighborhood, Trees/Woods
Lot
- Size: 0.59 Acres
- Features: Back Yard, Corners Marked, Front Yard, Gentle Sloping, Many Trees, Pie Shaped Lot, Sloped, Partially Cleared
- Residential vegetation: Partially Wooded
Details
- Parcel number: 162681
- Zoning: R-20
- Special conditions: Standard
Construction
Type & style
- Home type: SingleFamily
- Architectural style: Craftsman
- Property subtype: Single Family Residence
Materials
- Board & Batten Siding, Batts Insulation, Blown-In Insulation, Block, Brick, Cement Siding, Lap Siding, See Remarks, Stone, Stone Veneer, Vertical Siding, Engineered Wood
- Foundation: Block, Raised, Crawlspace
- Roof: Shingle,Architectural Shingle
Condition
- New construction: Yes
- Year built: 2026
- Major remodel year: 2026
Utilities & green energy
- Sewer: Public Sewer
- Water: Public
- Utilities for property: Electricity Connected, Natural Gas Connected, Sewer Connected, Water Connected
Community & HOA
Community
- Features: None
- Security: Prewired, Smoke Detector(s)
HOA
- Has HOA: No
Location
- Region: Durham
Financial & listing details
- Price per square foot: $229/sqft
- Tax assessed value: $111,300
- Annual tax amount: $709
- Date on market: 8/22/2026
- Listing agreement: Exclusive Right To Sell
- Listing terms: Cash,Conventional,FHA,VA Loan
- Road surface type: Asphalt
Estimated market value
$523,300
$497,000 - $549,000
$2,433/mo
Price history
| Date | Event | Price |
|---|---|---|
| 8/22/2026 | Listed for sale | $525,000+775%$229/sqft |
Source:  Doorify MLS #10188119 Report a problem Doorify MLS #10188119 Report a problem | ||
| 9/18/2020 | Sold | $60,000+20%$26/sqft |
Source: Doorify MLS #2333732 Report a problem | ||
| 8/2/2020 | Pending sale | $50,000$22/sqft |
Source: Howard Perry & Walston Realty #2333732 Report a problem | ||
| 7/29/2020 | Listed for sale | $50,000$22/sqft |
Source: Howard Perry & Walston Realty #2333732 Report a problem | ||
Public tax history
| Year | Property taxes | Tax assessment |
|---|---|---|
| 2025 | $709 +92.3% | $111,300 +180.4% |
| 2024 | $369 +3.5% | $39,700 |
| 2023 | $356 +2.3% | $39,700 |
| 2022 | $348 | $39,700 |
| 2021 | $348 -1.7% | $39,700 -3.9% |
| 2020 | $354 +1.2% | $41,325 |
| 2019 | $350 | $41,325 +25% |
| 2018 | $350 +18.6% | $33,060 |
| 2017 | $295 +3.2% | $33,060 |
| 2016 | $286 | $33,060 +40.1% |
| 2015 | $286 | $23,601 |
Find assessor info on the county website
Monthly payment
Est. payment
Payment breakdown
Explore the cost of this home by adjusting the details. Changes won't be saved.Climate risks
Neighborhood: 27703
Nearby schools
Schools provided by the listing agent
- Elementary: Durham - Oak Grove Elementary
- Middle: Durham - Neal Middle
- High: Durham - Southern School of Energy and Sustainability
Source: Doorify MLS. This data may not be complete. We recommend contacting the local school district to confirm school assignments for this home.

Similar homes
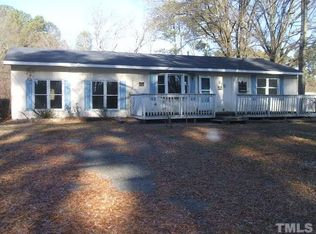
- $560,0004 bd4 ba2.7k sqft3317 Prospect Pkwy, Durham, NC 27703For Sale

 MLS ID #10188047, Michelle Milton. Doorify MLS
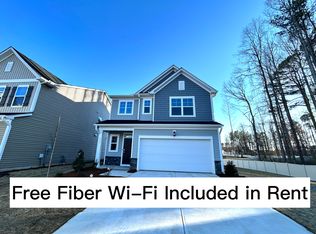
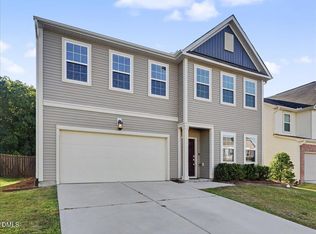
 - $449,9004 bd3 ba2.2k sqft506 Porch Swing Pl, Durham, NC 27703For Sale
 MLS ID #10192039, Justin Burleson. Doorify MLS
 - $531,6404 bd3 ba1.7k sqft616 Hemlock Ave, Durham, NC 27707New Construction
 MLS ID #10193151, Sammy Myers. Doorify MLS
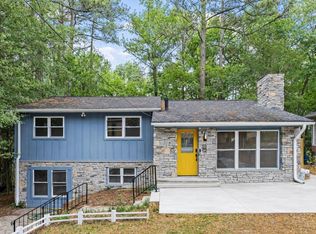
 - $540,0003 bd2 ba1.9k sqft2022 Bivins St, Durham, NC 27707For Sale
 MLS ID #10176636, Brooklyn Micala Dacosin. Doorify MLS
 - $585,0003 bd3 ba2.4k sqft2101 Cheek Rd, Durham, NC 27704New ConstructionMLS ID #10172095, Patricia Rivera. Doorify MLS
- $435,0003 bd3 ba1.9k sqft1010 Holloway St, Durham, NC 27701For SaleMLS ID #10185279, Thomas Ladane Shoupe. Doorify MLS
- $380,0003 bd3 ba1.7k sqft3133 Rowena Ave #C, Durham, NC 27703New ConstructionMLS ID #10162365, Daniel Ryan. Doorify MLS
- $319,9003 bd2 ba1.2k sqft3514 Thornwood Dr, Durham, NC 27703For SaleMLS ID #10178531, Machella Phillips. Doorify MLS
- $585,0004 bd3 ba2k sqft3417 Cottonwood Dr, Durham, NC 27707For SaleMLS ID #10166198, Craig Tribus. Doorify MLS
- $485,0003 bd3 ba1.8k sqft6505 Caverstone Ln, Durham, NC 27713For SaleMLS ID #10191319, Nico Douglas Crecco. Doorify MLS
- $375,0003 bd3 ba1.7k sqft3133 Rowena Ave #B, Durham, NC 27703New ConstructionMLS ID #10162359, Daniel Ryan. Doorify MLS
- $498,0003 bd3 ba2.4k sqft1206 B River Rock Dr, Durham, NC 27704New ConstructionMLS ID #10152314, Nicole Reibert. Doorify MLS
- $569,0003 bd3 ba2.3k sqft35 Eagle Dr, Durham, NC 27712New ConstructionMLS ID #10191941, Victor Barreiro. Doorify MLS
- $514,9004 bd4 ba2.3k sqft125 Station Dr, Morrisville, NC 27560For SaleMLS ID #10173256, Theresa Olson. Doorify MLS
- $450,0003 bd3 ba1.7k sqft909 Windcrest Rd, Durham, NC 27713For SaleMLS ID #10149481, Brenda Simpson. Doorify MLS
- $455,0004 bd2 ba1.6k sqft1328 Clermont Rd, Durham, NC 27713For SaleMLS ID #10192109, Michele Wright. Doorify MLS
- $499,0003 bd3 ba2.2k sqft3027 Omah St #D, Durham, NC 27705New ConstructionMLS ID #10177642, Stephanie Marie Ross. Doorify MLS
- $549,0003 bd3 ba2.1k sqft1001 Lantern Light Ct, Apex, NC 27502For SaleMLS ID #10183616, Michelle Gelston. Doorify MLS
- $550,0003 bd4 ba2.5k sqft3628 Legato Ln, Wake Forest, NC 27587For SaleMLS ID #10180632, Hunter Cutright. Doorify MLS
- $550,0003 bd3 ba2.2k sqft6782 Calais Dr, Durham, NC 27712New ConstructionMLS ID #10177173, Tip Iuliucci. Doorify MLS
