Skip main navigation
Off market
  • $416,000

    1500 Winners Cir #12, Lexington, KY 40513

    2beds
    1,300sqft
    SingleFamily
    Built in ----
    8,712 Square Feet Lot
    $416,000 Zestimate®
    $320/sqft
    $1,843 Estimated rent

    Home value

    $416,000

    $370,000 - $470,000

    $1,843/mo

    Zestimate® history
    Loading
    Loading...

    Owner options

    List your home for rent

    $1,843/mo

    Rent Zestimate®

    Find your next renter with Zillow Rental Manager. Plus, with online applications, you can quickly screen prospective tenants – for free.

    Learn more

    $1,843/mo

    Rent Zestimate®

    Refinance and save

    $2,935/mo

    Est. payment

    Refinancing to a lower rate could help reduce your monthly payments and save thousands over the life of the loan.

    See today's rates

    $2,935/mo

    Est. payment

    Explore your selling options

    Work with a Zillow partner agent

    Leverage their expertise and Zillow's premium Showcase listings to get your home seen by more buyers.

    Get started

    List with your own agent

    Get your home in front of millions of buyers by listing it on Zillow.

    Learn how to do it

    Sell it yourself

    Take full control of how buyers see your home on Zillow by listing For Sale by Owner (FSBO).

    List your home

    What's special

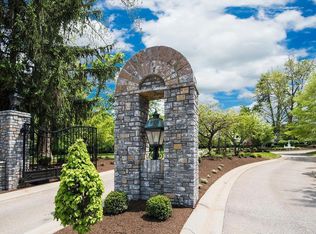
    Are you 55 or better and not slowing down? Maybe, you're just revving up for what's next. The Silks Club of Lexington is where vision meets experience. A lock and leave active adult community, carefully designed for convenience and comfort, while giving more time to enjoy all the clubs and amenities we offer. Nestled in the most beautiful landscape of the bluegrass we are a private gated community across from the world famous Calumet Farm. The exclusive clubhouse is a historic mansion that includes a resort like pool and cabana. Both ready for your enjoyment & entertainment. Also, the perfect proximity to Keeneland, the Airport & downtown. This is a one of a kind community in the heart of horse country. Phase 1 sold out!!! Now selling Phase 2, call and schedule your private showing today. *Bungalow floor plan*

    This property is off market, which means it's not currently listed for sale or rent on Zillow. This may be different from what's available on other websites or public sources.

    Facts & features

    Interior

    Bedrooms & bathrooms
    • Bedrooms: 2
    • Bathrooms: 2
    • Full bathrooms: 2
    Heating
    • Heat pump, Electric
    Appliances
    • Included: Dishwasher, Garbage disposal, Microwave, Range / Oven
    Features
    • Washer-Dryer Hook-up, Walk-in Closets
    • Flooring: Tile, Carpet, Hardwood
    • Basement: Full
    • Attic: Storage Only, Roughed In
    • Has fireplace: Yes
    Interior area
    • Total interior livable area: 1,300 sqft

    Property

    Parking
    • Parking features: Carport, Garage - Attached
    Lot
    • Size: 8,712 sqft

    Construction

    Type & style
    • Home type: SingleFamily

    Utilities & green energy

    • Sewer: Public Sewer

    Community & neighborhood

    Location
    • Region: Lexington

    HOA & financial

    HOA
    • Has HOA: Yes
    • HOA fee: $395 monthly

    Other

    Other facts
    • Association: Lexington Blue Grass
    • Lease Type: Net
    • Air Conditioning: Heat Pump
    • Basement: Full
    • Exterior Features: Patio, Trees, Insulated Glass, Privacy Fence
    • Garage: Yes
    • Heating: Heat Pump
    • Interior Features: Washer-Dryer Hook-up, Walk-in Closets
    • Location Description: Underground Utility, Park(s) Nearby, Pool Nearby, Homeowners Asoc., Wooded Lot
    • Miscellaneous: Guest Quarters, Separate Utility Rm., Inground Pool, Private Street, Primary Bedrm 1st Flor
    • Water: City
    • Appliances: Range, Dishwasher, Microwave, Disposal, Surface Unit, Central Vac System
    • Dining Facilities: Dining Area, Eat In Kitchen
    • Flooring: Hardwood, Tile, Carpet
    • Water Heater: Electric, Tankless
    • Fireplaces: Ventless
    • Garage/Carport Type: 2 Car Attached, Off Street Parking
    • HOA Frequency: Monthly
    • New Construction: Registered Builder, Written Builders Wty, New Construction, HBA Member Bldr
    • Roof: Dimensional Style, Shingle
    • Type/Style: Townhome
    • Foundation: Crawlspace
    • Builder Warranty: Yes
    • Existing Home Warr.: Yes
    • Attic: Storage Only, Roughed In
    • Construction: Hardiboard
    • Property Subtype 1: Townhouse
    • Sewer: Public Sewer

    Price history

    DateEventPrice
    11/1/2021Listing removed--
    Source: Imagine MLS #1924164 Report a problem
    5/17/2021Listed for sale$465,000$358/sqft
    Source: Imagine MLS #1924164 Report a problem

    Public tax history

    Tax history is unavailable.

    Neighborhood: 40513

    Nearby schools

    GreatSchools rating
    Schools provided by the listing agent
    • Elementary: Rosa Parks
    • Middle: Beaumont
    • High: Dunbar
    • District: Fayette County

    Source: The MLS. This data may not be complete. We recommend contacting the local school district to confirm school assignments for this home.

    Get pre-qualified for a loan
    At Zillow Home Loans, we can pre-qualify you in as little as 5 minutes with no impact to your credit score.

    An equal housing lender. NMLS #10287.

    Sell for more on Zillow
    Get a Zillow Showcase℠ listing at no additional cost and you could sell for .
    $416,000
    2% more
    +$8,320
    With Zillow Showcase(estimated)
    $424,320