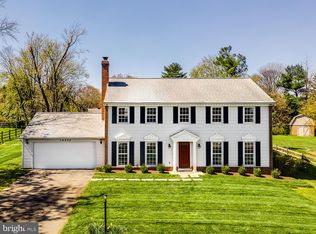
Stunning, expanded, fully remodeled & renovated (2018) Laurel model Colonial home in Flower Valley with 4 bedrooms, 3 full baths (on upper level), 2 half baths, 3 finished levels & attached side loader 2-car garage boasts tons of special features: Fully updated Kitchen w/quartz waterfall island, newer appliances (2018), Open concept Family Room w/60" gas fireplace, Huge Master Suite w/impressive bathroom & walk in closet, Bright SunRoom w/architectural beams, Completely finished lower level has a sizeable Recreation Room w/wet bar & wine refrigerator, Covered walk-out basement stairway, New roof (2020), New windows & exterior doors (2018), Extensive architectural molding throughout the home. All this with a location that can't be beat: steps to Flower Valley Elementary School & pool, only blocks from Rock Creek Park, just moments to Safeway & restaurants, and a short drive to Metrorail Redline, downtown Rockville & more. Beautifully leaded glass front door opens to the center hall w/Porcelaosa tile flooring, coat closet & convenient Powder Room w/marble flooring & upgraded vanity cabinet. The Living Room has Oak 7" engineered wood plank flooring, recessed LED lighting, crown & chair molding & ceiling fan. Wood plank flooring continues into the Dining Room w/chair rail and shadow boxes, ceiling medallion & chandelier. Interior French Doors lead to expansive bright SunRoom w/LED recessed lighting, luxury plank flooring & full glass French Doors opening to concrete patio & fenced yard. Kitchen has Calacatta quartz waterfall island w/pendant lighting & bar stool seating, built in white china cabinet w/side bar marble counter, and white cabinets w/marble countertops elsewhere in kitchen. Stainless steel appliances are all 3 years old or less: GE 5 burner gas range, GE Adora built in microwave, Samsung side-by side refrigerator, Whirlpool dishwasher, & double sink round out the amenities. Open concept Family Room off Kitchen has beautiful feature wall w/ceramic tile and 60" gas fireplace & mantle, built in entertainment center, crown molding & LED recessed lighting. French Doors provide access to additional flagstone step-down porch to concrete patio in rear yard. In the center hall, the main stairway w/Oak hardwood floors, wood banister & shadow molding lead to all Oak hardwood flooring upstairs, a new oversized laundry closet w/brand new Samsung Washer/Dryer, full bath in hall with ceramic tile floor & fully tiled tub. Linen closet & pull down stairs for attic access round out the hall features. Master Bedroom has leaded glass entry door, a separate sitting area, large in-wall storage area, LED recessed lighting, crown molding & ceiling fan. The ample en suite features a barn door entrance, generous fully tiled step in shower, double sink vanity w/marble counter, 2 medicine cabinets, NuTone vented exhaust fan/heater & newly expanded walk-in closet with organizers. Bedroom 2 has ceiling fan and junior en suite featuring glass step in shower w/ceramic tile. Bedroom 3 & 4 are both well-sized & feature ceiling fans. Large Recreation Room on lower level lends itself to so many uses, with ceramic tile flooring, LED recessed lighting, crown molding & ceiling fan. Convenient wet bar w/wine refrigerator, quartz countertop & lighted faucet in sink is a welcome addition. Rounding out the lower level are a half bath, 2 Bonus rooms (one w/crawl space entry & electrical panel), under stair storage w/ door, and the Utility/Storage room w/3 year old units: Payne gas furnace and Ruud Professional Achiever high efficiency 50 gallon gas water heater. A covered walk-out basement stairway leads to the expansive level fenced in backyard w/play house, swing set & trampoline. Exterior features include full brick front w/flagstone walkway to covered front porch with columns, all new gutters with leaf guard, pleasant landscaping, fully fenced rear & side yard, and timed exterior lighting.
This property is not currently displayed as for sale or rent on Zillow. This may be different from what's on other websites or public sources.