Skip main navigation
Off market
  • $876,200

    15004 Columbine Way, Rockville, MD 20853

    5beds
    3,130sqft
    SingleFamily
    Built in 1968
    0.46 Acres Lot
    $876,200 Zestimate®
    $280/sqft
    $4,160 Estimated rent

    Home value

    $876,200

    $824,000 - $938,000

    $4,160/mo

    Zestimate® history
    Loading
    Loading...

    Owner options

    List your home for rent

    $4,160/mo

    Rent Zestimate®

    Find your next renter with Zillow Rental Manager. Plus, with online applications, you can quickly screen prospective tenants – for free.

    Learn more

    $4,160/mo

    Rent Zestimate®

    Refinance and save

    $5,349/mo

    Est. payment

    Refinancing to a lower rate could help reduce your monthly payments and save thousands over the life of the loan.

    See today's rates

    $5,349/mo

    Est. payment

    Explore your selling options

    Work with a Zillow partner agent

    Leverage their expertise and Zillow's premium Showcase listings to get your home seen by more buyers.

    Get started

    List with your own agent

    Get your home in front of millions of buyers by listing it on Zillow.

    Learn how to do it

    Sell it yourself

    Take full control of how buyers see your home on Zillow by listing For Sale by Owner (FSBO).

    List your home

    What's special

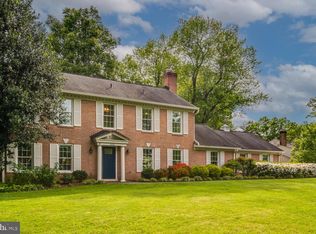
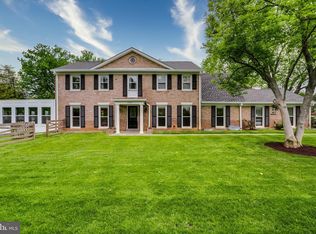
    ***Open House Saturday 4/29 from 1-3 PM*** Welcome to this lovely Azalea model 5 bedroom 3.5 bath Colonial home on almost a half-acre in the beautiful neighborhood of Flower Valley. Features of note include: *Updated kitchen with granite countertops and 42" Maple shaker cabinets; * Updated bathrooms w/decorative tile work; * Brand new carpet on fully finished lower level; * Fresh paint throughout; and the location can't be beat - just steps to Flower Valley Bath & Racquet Club, 2 blocks to FV Elementary School, minutes from local shopping in Rockville & Olney, and close to commuter routes such as the I-CC Rt. 200 and Redline Metro Stations. The flagstone paver walkway brings you to the lovely covered porch portico, which opens into the slate tile foyer. To the right, the generous, bright Living Room looks over the front yard with large windows and features refinished oak hardwood floors. The flooring continues into the Dining room which has a decorative ceiling medallion with chandelier, as well as chair rail and shadow box molding. Kitchen has Whirlpool side-by-side refrigerator, KitchenAid gas range, granite countertops, 42" Maple shaker cabinets, an under mount stainless steel sink with goose head faucet, a ceramic tile backsplash, ceramic tile flooring, and a convenient pantry. The Breakfast area is flooded with light from the large bay window and is well sized for casual dining, accompanied by the ceiling fan with light. An adjacent bar area with a pass-through to the Family Room helps make hosting gatherings easy. The Family room has a brick wood burning fireplace with slate hearth as the focal point, and continues the oak hardwood flooring on the main level. The nearby Mud/Laundry room serves as the connection to the newly painted 2-car garage, and houses the LG washer & dryer set, as well as a handy utility sink, and offers double closets for additional storage. The refinished oak hardwood flooring continues on the stairs and on the upper level, as well as in all 5 bedrooms. The master bedroom features a ceiling fan with light, and a renovated en suite bathroom including a large cabinet vanity with cultured marble counter and mirror, pedestal sink, fully tiled shower with bench seat, a large walk in closet, and ceramic tile flooring. The full bath in the hall features updated fixtures and tub/shower combination with decorative tile inset. Three additional rooms are spacious and include ceiling fans and lights. The fifth bedroom is a perfect size for a nursery or office. Downstairs has a large Recreation room with brand new carpet and recessed lights. The updated lower level full bath has a ceramic tile shower and a cabinet vanity with under mount sink. An exterior door to offers Bilco stairs leading to the rear yard. Rounding out the lower level options is an under stair storage closet. The utility room houses the sump pump, Kenmore Power Miser 12 water heater (2011), and Carrier gas furnace. The rear yard includes a lovely flagstone patio with large level lot make outdoor living a breeze.

    This property is not currently displayed as for sale or rent on Zillow. This may be different from what's on other websites or public sources.

    Facts & features

    Interior

    Bedrooms & bathrooms
    • Bedrooms: 5
    • Bathrooms: 4
    • Full bathrooms: 3
    • 1/2 bathrooms: 1
    Heating
    • Other
    Cooling
    • Central
    Appliances
    • Included: Dishwasher, Dryer, Refrigerator, Washer
    Features
    • Flooring: Tile, Carpet, Hardwood, Slate
    • Basement: Partially finished
    • Has fireplace: Yes
    Interior area
    • Total interior livable area: 3,130 sqft

    Property

    Parking
    • Parking features: Garage - Attached
    Features
    • Exterior features: Vinyl, Brick
    Lot
    • Size: 0.46 Acres
    Details
    • Parcel number: 0800737707

    Construction

    Type & style
    • Home type: SingleFamily
    • Architectural style: Conventional
    Materials
    • Frame
    • Roof: Asphalt
    Condition
    • Year built: 1968

    Community & HOA

    Location
    • Region: Rockville

    Financial & listing details

    • Price per square foot: $280/sqft
    • Tax assessed value: $690,100
    • Annual tax amount: $7,947

    Price history

    DateEventPrice
    5/30/2023Sold$755,000-1.8%$241/sqft
    Source: Bright MLS #MDMC2087682 Report a problem
    5/1/2023Contingent$769,000$246/sqft
    Source: Bright MLS #MDMC2087682 Report a problem
    4/26/2023Price change$769,000-3.9%$246/sqft
    Source: Bright MLS #MDMC2087682 Report a problem
    4/13/2023Listed for sale$800,000$256/sqft
    Source: Bright MLS #MDMC2087682 Report a problem

    Public tax history

    YearProperty taxesTax assessment
    2025$7,947 +6.1%$690,100 +6.1%
    2024$7,490 +6.4%$650,667 +6.5%
    2023$7,043 +11.6%$611,233 +6.9%
    2022$6,310 +1.1%$571,800 +1%
    2021$6,242 +0.9%$566,200 +1%
    2020$6,185 +1.5%$560,600 +1%
    2019$6,094 -0.2%$555,000 +0.4%
    2018$6,105 -2.3%$552,600 +0.4%
    2017$6,249 +21.5%$550,200 +0.4%
    2016$5,145 $547,800 +2.2%
    2015$5,145 $535,833 +2.3%
    2014$5,145 $523,867 +2.3%
    2013-- $511,900
    2012-- $511,900
    2011-- $511,900 -12.8%
    2010-- $587,010
    2009-- $587,010
    2008-- $587,010 -4.5%
    2007-- $614,620 +17.5%
    2006-- $523,080 +21.2%
    2005-- $431,540 +26.9%
    2004-- $340,000
    2003-- $340,000 +17.4%
    2002-- $289,546 +9.5%
    2001-- $264,320
    Find assessor info on the county website

    Neighborhood: Aspen Hill

    Nearby schools

    GreatSchools rating
    Schools provided by the listing agent
    • Elementary: FLOWER VALLEY
    • Middle: EARLE B. WOOD
    • High: ROCKVILLE
    • District: MONTGOMERY COUNTY PUBLIC SCHOOLS

    Source: The MLS. This data may not be complete. We recommend contacting the local school district to confirm school assignments for this home.

    Get a cash offer in 3 minutes
    Find out how much your home could sell for in as little as 3 minutes with a no-obligation cash offer.
    Estimated market value
    $876,200
    Get a cash offer in 3 minutes
    Find out how much your home could sell for in as little as 3 minutes with a no-obligation cash offer.
    Estimated market value
    $876,200