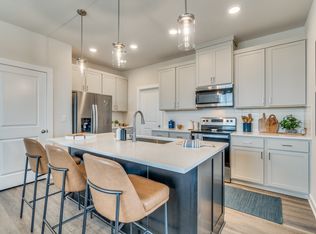

Enjoy peaceful Hill Country living with breathtaking views from the front porch overlooking the Balcones Canyonlands National Wildlife Refuge. Set in a serene setting, this beautifully renovated property offers the perfect blend of privacy, open space, and convenience. The outdoor space features a private front yard, a backyard vegetable garden, and plenty of room to relax, entertain, garden, or simply enjoy the surrounding natural beauty. Inside, the open-concept floor plan welcomes you with a spacious family room and an oversized kitchen designed for everyday living and gathering. The kitchen showcases a center island, breakfast bar, abundant cabinetry, Quartz countertops, new stainless steel appliances, and expansive windows that capture the stunning Hill Country scenery. The private primary suite is thoughtfully separated from the secondary bedrooms and features a walk-in closet, soaking tub, and separate shower for a true retreat feel. Secondary bedrooms are generously sized and include walk-in closets with convenient access to a spacious hall bathroom. Recent renovations include fresh interior paint, luxury vinyl plank flooring throughout, updated light fixtures, Quartz countertops, and new stainless steel kitchen appliances making this home completely move-in ready. Experience the tranquility of country living with scenic views and room to breathe, all while remaining just a short drive from shopping, dining, and everyday conveniences. Located within highly acclaimed Leander ISD.
Home for rent
$2,000/moFees may apply
15003 Chaparral Dr, Leander, TX 78641
3beds
1,536sqft
Price may not include required fees and charges. Learn more|
Manufactured
Available now
Cats OK
Inside laundry
2 Parking spaces parking
What's special
Updated light fixturesPrivate front yardFresh interior paintOpen-concept floor planSpacious family roomBackyard vegetable gardenQuartz countertops
- 33 days |
- -- |
- -- |
Zillow last checked:
Listing updated:
Travel times

Let’s turn your rent into credit progress
Build credit history with every on-time payment and get credit for the payment you’re already making.
Facts & features
Interior
Bedrooms & bathrooms
- Bedrooms: 3
- Bathrooms: 2
- Full bathrooms: 2
Appliances
- Laundry: Inside, Main Level
Features
- Ceiling Fan(s), Eat-in Kitchen, Kitchen Island, No Interior Steps, Open Floorplan, Pantry, Primary Bedroom on Main, Quartz Counters, Walk In Closet, Walk-In Closet(s)
Interior area
- Total interior livable area: 1,536 sqft
Video & virtual tour
Property
Parking
- Total spaces: 2
- Details: Contact manager
Features
- Stories: 1
- Pool features: Contact manager
Details
- Parcel number: 354963
Construction
Type & style
- Home type: MobileManufactured
- Property subtype: Manufactured
Condition
- Year built: 2015
Building
Management
- Pets allowed: Yes
Community & HOA
Location
- Region: Leander
Financial & listing details
- Lease term: 12 Months
Nearby apartments for rent
Price history
| Date | Event | Price |
|---|---|---|
| 7/27/2026 | Price change | $2,000-9.1%$1/sqft |
Source: Unlock MLS #8448041 Report a problem | ||
| 6/28/2026 | Listed for rent | $2,200+37.9%$1/sqft |
Source: Unlock MLS #8448041 Report a problem | ||
| 6/23/2021 | Listing removed | -- |
Source:  Unlock MLS #6905027 Report a problem Unlock MLS #6905027 Report a problem | ||
| 5/12/2021 | Listed for sale | $350,000$228/sqft |
Source: Unlock MLS #6905027 Report a problem | ||
| 2/24/2018 | Listing removed | $1,595$1/sqft |
Source: Renters Warehouse Report a problem | ||
| 2/7/2018 | Listed for rent | $1,595$1/sqft |
Source: Renters Warehouse Report a problem | ||
Neighborhood: 78641
Nearby schools
GreatSchools rating
- 4/10Bagdad Elementary SchoolGrades: PK-5Distance: 5.2 mi
- 8/10Stacy Kaye Danielson MiddleGrades: 6-8Distance: 5.1 mi
- 6/10Glenn High SchoolGrades: 9-12Distance: 4.8 mi