Skip main navigation
Sold for $1,404,000
  • $1,404,000

    15005 Rolling Hills Dr, Glenwood, MD 21738

    5beds
    6,768sqft
    Single Family Residence
    Built in 2001
    1.25 Acres Lot
    $1,556,400 Zestimate®
    $207/sqft
    $4,695 Estimated rent

    Home value

    $1,556,400

    $1.48M - $1.65M

    $4,695/mo

    Zestimate® history
    Loading
    Loading...

    Owner options

    List your home for rent

    $4,695/mo

    Rent Zestimate®

    Find your next renter with Zillow Rental Manager. Plus, with online applications, you can quickly screen prospective tenants – for free.

    Learn more

    $4,695/mo

    Rent Zestimate®

    Refinance and save

    $8,804/mo

    Est. payment

    Refinancing to a lower rate could help reduce your monthly payments and save thousands over the life of the loan.

    See today's rates

    $8,804/mo

    Est. payment

    Explore your selling options

    Work with a Zillow partner agent

    Leverage their expertise and Zillow's premium Showcase listings to get your home seen by more buyers.

    Get started

    List with your own agent

    Get your home in front of millions of buyers by listing it on Zillow.

    Learn how to do it

    Sell it yourself

    Take full control of how buyers see your home on Zillow by listing For Sale by Owner (FSBO).

    List your home

    What's special

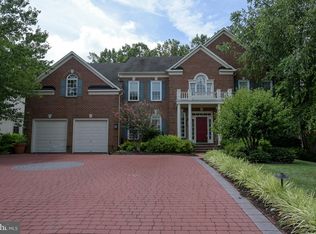
    Welcome to 15005 Rolling Hills Drive, a gorgeous residence nestled in the serene landscape of Glenwood, MD. This exquisite property boasts 5 bedrooms and 4.5 baths, spread across 6,288 sq ft of living space, providing ample room for comfort and creativity. Set on a generous 1.25-acre lot, this home offers privacy and plenty of outdoor space for relaxation and entertainment. Step into a world of timeless beauty as you enter this meticulously designed residence. From the grand foyer to the opulent living spaces, every detail exudes quality craftsmanship and refined elegance. Natural light floods the home in the two-story great room, illuminating the exquisite finishes and architectural details that adorn every room. The heart of the home lies in the gourmet kitchen, boasting updated top-of-the-line appliances, custom cabinetry, and expansive countertops. Whether you’re hosting lavish dinner parties or enjoying casual family meals, this kitchen is sure to impress. It also features a breakfast room and a convenient built-in work center. Unwind in the primary suite, complete with a luxurious ensuite bath and private sitting area, offering a serene retreat at the end of the day. Additional bedrooms and versatile living spaces provide ample room for family and guests, ensuring comfort and convenience for all. The primary and second bedroom feature a beautifully remodeled jack-and-jill bath in 2024, ensuring a contemporary living experience. Refined Upgrades: Enjoy all-new carpeting, freshly painted interiors, and refinished wood floors on the main level, all completed with a tasteful touch. Outside, lush landscaping and manicured gardens create a tranquil oasis. Relax on the expansive patio, or simply soak in the views. Outdoor Features: The property is complete with solar motion lighting for security and even has a mini basketball court. Located in a highly sought-after neighborhood, this exceptional property offers the perfect blend of privacy and convenience, with easy access to schools, shopping, and dining. Don't miss your chance to own a piece of paradise in Glenwood. Schedule a showing today!

    Zillow last checked:

    Listing updated:

    Listed by:

    Bob Chew 410-465-4440,

    Berkshire Hathaway HomeServices PenFed Realty,

    Listing Team: The Bob & Ronna Group, Co-Listing Agent: Kristen Curtis 443-758-3501,

    Berkshire Hathaway HomeServices PenFed Realty

    Bought with:

    Nancy Hulsman, 79849

    Coldwell Banker Realty

    Source: Bright MLS,MLS#: MDHW2038946MLS Logo

    Facts & features

    Interior

    Bedrooms & bathrooms
    • Bedrooms: 5
    • Bathrooms: 5
    • Full bathrooms: 4
    • 1/2 bathrooms: 1
    • Main level bathrooms: 1
    Rooms
    • Room types: Living Room, Dining Room, Primary Bedroom, Sitting Room, Bedroom 2, Bedroom 3, Bedroom 4, Kitchen, Game Room, Family Room, Library, Foyer, Breakfast Room, 2nd Stry Fam Rm, Sun/Florida Room, Great Room, Laundry, Other, Office, Storage Room, Utility Room
    Basement
    • Area: 2744
    Heating
    • Forced Air, Natural Gas
    Cooling
    • Central Air, Electric
    Appliances
    • Included: Microwave, Cooktop, Dishwasher, Disposal, Dryer, Ice Maker, Double Oven, Oven, Refrigerator, Stainless Steel Appliance(s), Washer, Electric Water Heater
    • Laundry: Laundry Room, Mud Room
    Features
    • Breakfast Area, Built-in Features, Crown Molding, Dining Area, Floor Plan - Traditional, Kitchen - Gourmet, Kitchen - Table Space, Recessed Lighting, Soaking Tub, Walk-In Closet(s), Other, Cathedral Ceiling(s), Tray Ceiling(s), 9'+ Ceilings, 2 Story Ceilings, Dry Wall
    • Flooring: Carpet, Wood
    • Windows: Window Treatments
    • Basement: Other
    • Number of fireplaces: 1
    • Fireplace features: Glass Doors, Gas/Propane, Mantel(s), Stone
    Interior area
    • Total structure area: 9,032
    • Total interior livable area: 6,768 sqft
    • Finished area above ground: 6,288
    • Finished area below ground: 480

    Property

    Parking
    • Total spaces: 2
    • Parking features: Garage Door Opener, Attached
    • Attached garage spaces: 2
    Accessibility
    • Accessibility features: None
    Features
    • Levels: Three
    • Stories: 3
    • Patio & porch: Patio, Porch
    • Exterior features: Extensive Hardscape, Lighting, Flood Lights, Sport Court, Stone Retaining Walls
    • Pool features: None
    Lot
    • Size: 1.25 Acres
    Details
    • Additional structures: Above Grade, Below Grade
    • Parcel number: 1404362632
    • Zoning: RCDEO
    • Special conditions: Standard

    Construction

    Type & style
    • Home type: SingleFamily
    • Architectural style: Colonial
    • Property subtype: Single Family Residence
    Materials
    • Combination, Brick, Stone
    • Foundation: Block
    • Roof: Fiberglass
    Condition
    • New construction: No
    • Year built: 2001
    Details
    • Builder model: BIG MONTANA
    • Builder name: ROSEMARK DESIGN

    Utilities & green energy

    • Sewer: Private Septic Tank
    • Water: Well
    • Utilities for property: Cable Available, Multiple Phone Lines

    Community & HOA

    Community
    • Subdivision: Cattail Ridge
    HOA
    • Has HOA: Yes
    • Amenities included: None
    • Services included: Management
    • HOA fee: $45 monthly
    • HOA name: CATTAIL RIDGE -DION BARRICK
    Location
    • Region: Glenwood
    • Municipality: GLENWOOD

    Financial & listing details

    • Price per square foot: $207/sqft
    • Tax assessed value: $1,119,567
    • Annual tax amount: $15,764
    • Date on market: 4/18/2024
    • Listing agreement: Exclusive Right To Sell
    • Ownership: Fee Simple

    Price history

    DateEventPrice
    5/23/2024Sold$1,404,000+4%$207/sqft
    Source: Bright MLS #MDHW2038946 Report a problem
    4/22/2024Pending sale$1,350,000$199/sqft
    Source: Bright MLS #MDHW2038946 Report a problem
    4/18/2024Listed for sale$1,350,000+37.8%$199/sqft
    Source: Bright MLS #MDHW2038946 Report a problem
    6/25/2003Sold$980,000+988.9%$145/sqft
    Source: Public Record Report a problem
    11/8/1999Sold$90,000$13/sqft
    Source: Public Record Report a problem

    Public tax history

    YearProperty taxesTax assessment
    2025$16,968 +30.1%$1,197,300 +3.4%
    2024$13,044 +3.5%$1,158,433 +3.5%
    2023$12,606 +3.6%$1,119,567 +3.6%
    2022$12,169 +1.4%$1,080,700 +1.4%
    2021$12,004 +1.4%$1,066,067 +1.4%
    2020$11,839 +1.4%$1,051,433 +1.4%
    2019$11,674 -7.4%$1,036,800
    2018$12,607 -13.9%$1,036,800
    2017$14,644 $1,036,800 -17%
    2016-- $1,248,700 +7.6%
    2015-- $1,160,833 +8.2%
    2014-- $1,072,967 +8.9%
    2013-- $985,100
    2012-- $985,100
    2011-- $985,100 -20.2%
    2010-- $1,234,840 +3.9%
    2009-- $1,188,032 +4.1%
    2008-- $1,141,226 +4.3%
    2007-- $1,094,420 +15.6%
    2006-- $946,930 +18.4%
    2005-- $799,440 +22.6%
    2004-- $651,950 +0.6%
    2003-- $647,960 +0.6%
    2002-- $643,970 +409.1%
    2001-- $126,500 +150%
    2000-- $50,600
    Find assessor info on the county website

    Neighborhood: 21738

    Nearby schools

    GreatSchools rating
    Schools provided by the listing agent
    • District: Howard County Public School System

    Source: Bright MLS. This data may not be complete. We recommend contacting the local school district to confirm school assignments for this home.

    Get a cash offer in 3 minutes
    Find out how much your home could sell for in as little as 3 minutes with a no-obligation cash offer.
    Estimated market value
    $1,556,400
    Get a cash offer in 3 minutes
    Find out how much your home could sell for in as little as 3 minutes with a no-obligation cash offer.
    Estimated market value
    $1,556,400