Skip main navigation
Sold for $1,275,000
  • $1,275,000

    15012 Rolling Hills Dr, Glenwood, MD 21738

    5beds
    5,516sqft
    Single Family Residence
    Built in 2003
    0.95 Acres Lot
    $1,275,100 Zestimate®
    $231/sqft
    $4,562 Estimated rent

    Home value

    $1,275,100

    $1.21M - $1.34M

    $4,562/mo

    Zestimate® history
    Loading
    Loading...

    Owner options

    List your home for rent

    $4,562/mo

    Rent Zestimate®

    Find your next renter with Zillow Rental Manager. Plus, with online applications, you can quickly screen prospective tenants – for free.

    Learn more

    $4,562/mo

    Rent Zestimate®

    Refinance and save

    $8,629/mo

    Est. payment

    Refinancing to a lower rate could help reduce your monthly payments and save thousands over the life of the loan.

    See today's rates

    $8,629/mo

    Est. payment

    Explore your selling options

    Work with a Zillow partner agent

    Leverage their expertise and Zillow's premium Showcase listings to get your home seen by more buyers.

    Get started

    List with your own agent

    Get your home in front of millions of buyers by listing it on Zillow.

    Learn how to do it

    Sell it yourself

    Take full control of how buyers see your home on Zillow by listing For Sale by Owner (FSBO).

    List your home

    What's special

    Gas fireplaceExpansive backyardGrand foyerFreshly painted garageSpa-inspired ensuite bathOversized shedNewly sealed asphalt driveway
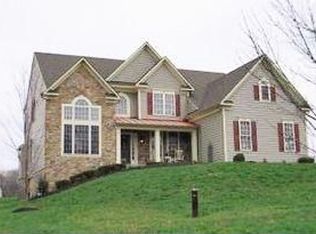
    Welcome to 15012 Rolling Hills. Discover a wonderful opportunity to own a home in the exclusive community of Cattail Ridge. This stunning five-bedroom, 4.5-bath colonial blends classic sophistication with modern upgrades, offering a sprawling floor plan designed for both grand-scale entertaining and intimate daily life. The main level features a grand foyer, a formal living room, and a private office with French doors. Hardwood floors on the main level. The gourmet kitchen is a chef’s delight, equipped with 42" maple cabinets, granite countertops, a brand-new GE refrigerator, and a GE cooktop (2020). Adjacent to the kitchen is a sun-drenched breakfast nook, a large formal dining room, and an open-concept family room with tall ceilings and a gas fireplace. You can also enjoy the gorgeous all-season sunroom, which provides access to an oversized deck. The upper level includes a massive primary suite with a tray ceiling, a dedicated sitting room, dual walk-in closets, and a spa-inspired ensuite bath. Three additional generously sized bedrooms and a large laundry room complete this floor; two bedrooms share a Jack-and-Jill bath, while the third features a private ensuite. The fully finished lower level offers a second family room with a wet bar, gas fireplace, and a private in-law or au pair suite, ideal for multi-generational living. This home has been exceptionally maintained with several major system updates, including: - Roof: Architectural Roof (2017) - HVAC: Upstairs Furnace (2017) - Appliances: Water Heater (2022), GE Cooktop (2020), Water Softener System (2019), and a brand-new GE Refrigerator - Exterior: Newly sealed asphalt driveway and a freshly painted garage Situated on a professionally landscaped 1-acre lot backing to serene open space, the property includes an oversized shed and an expansive backyard. Located in Glenwood, MD, you will enjoy top-rated schools and proximity to Cattail Creek Country Club, with easy access to I-70 and Route 32. 15012 Rolling Hills is more than just a home—it’s a private retreat. Please contact me to schedule your private tour today. Mortgage savings may be available for buyers of this listing.

    Zillow last checked:

    Listing updated:

    Listed by:

    Agne Salgado 202-607-4203,

    Redfin Corp

    Bought with:

    Sandy Valenstein, 521613

    Keller Williams Flagship

    Source: Bright MLS,MLS#: MDHW2068478MLS Logo

    Facts & features

    Interior

    Bedrooms & bathrooms
    • Bedrooms: 5
    • Bathrooms: 5
    • Full bathrooms: 4
    • 1/2 bathrooms: 1
    • Main level bathrooms: 1
    Basement
    • Area: 2218
    Heating
    • Forced Air, Natural Gas
    Cooling
    • Central Air, Electric
    Appliances
    • Included: Cooktop, Dishwasher, Microwave, Double Oven, Refrigerator, Gas Water Heater
    Features
    • Crown Molding, Chair Railings, Formal/Separate Dining Room, Family Room Off Kitchen, Built-in Features, Recessed Lighting, Kitchen - Gourmet, Kitchen Island, Upgraded Countertops, Ceiling Fan(s), Soaking Tub, Primary Bath(s), Bar
    • Flooring: Wood, Carpet
    • Basement: Finished
    • Number of fireplaces: 2
    Interior area
    • Total structure area: 6,534
    • Total interior livable area: 5,516 sqft
    • Finished area above ground: 4,316
    • Finished area below ground: 1,200

    Property

    Parking
    • Total spaces: 2
    • Parking features: Garage Faces Front, Driveway, Attached
    • Attached garage spaces: 2
    • Has uncovered spaces: Yes
    Accessibility
    • Accessibility features: None
    Features
    • Levels: Three
    • Stories: 3
    • Pool features: None
    Lot
    • Size: 0.95 Acres
    Details
    • Additional structures: Above Grade, Below Grade
    • Parcel number: 1404364279
    • Zoning: RCDEO
    • Special conditions: Standard

    Construction

    Type & style
    • Home type: SingleFamily
    • Architectural style: Colonial
    • Property subtype: Single Family Residence
    Materials
    • Brick Front, Vinyl Siding
    • Foundation: Other
    Condition
    • New construction: No
    • Year built: 2003

    Utilities & green energy

    • Sewer: Private Sewer
    • Water: Private, Well

    Community & HOA

    Community
    • Subdivision: Cattail Ridge
    HOA
    • Has HOA: Yes
    • Services included: Common Area Maintenance
    • HOA fee: $600 annually
    • HOA name: CATTAIL RIDGE HOA
    Location
    • Region: Glenwood

    Financial & listing details

    • Price per square foot: $231/sqft
    • Tax assessed value: $1,109,267
    • Annual tax amount: $14,681
    • Date on market: 5/27/2026
    • Listing agreement: Exclusive Right To Sell
    • Ownership: Fee Simple

    Price history

    DateEventPrice
    6/26/2026Sold$1,275,000-1.8%$231/sqft
    Source: Bright MLS #MDHW2068478 Report a problem
    6/3/2026Contingent$1,298,000$235/sqft
    Source: Bright MLS #MDHW2068478 Report a problem
    5/27/2026Listed for sale$1,298,000+44.2%$235/sqft
    Source: Bright MLS #MDHW2068478 Report a problem
    12/28/2007Sold$900,000-10%$163/sqft
    Source: Public Record Report a problem
    11/14/2007Listed for sale$1,000,000+19%$181/sqft
    Source: Obeo #HW6435409 Report a problem
    7/9/2004Sold$840,000+18.8%$152/sqft
    Source: Public Record Report a problem
    6/25/2003Sold$706,943+542.7%$128/sqft
    Source: Public Record Report a problem
    4/19/2001Sold$110,000$20/sqft
    Source: Public Record Report a problem

    Public tax history

    YearProperty taxesTax assessment
    2025$14,681 +31.2%$1,029,400 +3.6%
    2024$11,188 +3.7%$993,567 +3.7%
    2023$10,784 +3.9%$957,733 +3.9%
    2022$10,381 +5.5%$921,900 +5.5%
    2021$9,839 +5.8%$873,800 +5.8%
    2020$9,297 +6.2%$825,700 +6.2%
    2019$8,756 -7.4%$777,600
    2018$9,456 -14.5%$777,600
    2017$11,061 $777,600 -16.1%
    2016-- $926,400 +7.2%
    2015-- $864,367 +7.7%
    2014-- $802,333 +8.4%
    2013-- $740,300
    2012-- $740,300
    2011-- $740,300 -24.6%
    2010-- $981,970 +6.6%
    2009-- $921,480 +7%
    2008-- $860,990 +7.6%
    2007-- $800,500 +12.3%
    2006-- $712,852 +14%
    2005-- $625,206 +16.3%
    2004-- $537,560 +0.5%
    2003-- $535,052 +380.3%
    2002-- $111,390 -8.2%
    2001-- $121,300 +150%
    2000-- $48,520
    Find assessor info on the county website

    Neighborhood: 21738

    Nearby schools

    GreatSchools rating
    Schools provided by the listing agent
    • District: Howard County Public Schools

    Source: Bright MLS. This data may not be complete. We recommend contacting the local school district to confirm school assignments for this home.

    Get a cash offer in 3 minutes
    Find out how much your home could sell for in as little as 3 minutes with a no-obligation cash offer.
    Estimated market value
    $1,275,100
    Get a cash offer in 3 minutes
    Find out how much your home could sell for in as little as 3 minutes with a no-obligation cash offer.
    Estimated market value
    $1,275,100