Skip main navigation
Off market
Street View
  • $1,190,100

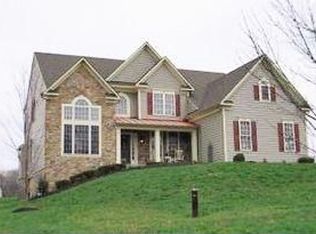
    15008 Rolling Hills Dr, Glenwood, MD 21738

    4beds
    5,020sqft
    SingleFamily
    Built in 2003
    0.93 Acres Lot
    $1,190,100 Zestimate®
    $237/sqft
    $4,267 Estimated rent

    Home value

    $1,190,100

    $1.13M - $1.26M

    $4,267/mo

    Zestimate® history
    Loading
    Loading...

    Owner options

    List your home for rent

    $4,267/mo

    Rent Zestimate®

    Find your next renter with Zillow Rental Manager. Plus, with online applications, you can quickly screen prospective tenants – for free.

    Learn more

    $4,267/mo

    Rent Zestimate®

    Refinance and save

    $7,529/mo

    Est. payment

    Refinancing to a lower rate could help reduce your monthly payments and save thousands over the life of the loan.

    See today's rates

    $7,529/mo

    Est. payment

    Explore your selling options

    Work with a Zillow partner agent

    Leverage their expertise and Zillow's premium Showcase listings to get your home seen by more buyers.

    Get started

    List with your own agent

    Get your home in front of millions of buyers by listing it on Zillow.

    Learn how to do it

    Sell it yourself

    Take full control of how buyers see your home on Zillow by listing For Sale by Owner (FSBO).

    List your home

    What's special

    Beautiful colonial style estate boasting polished elegance, sophisticated detail, and design-inspired features in every room! Palladium windows, classic moldings, gleaming hardwood floors, soaring ceilings, and a neutral color palette embroider the common areas and makes for the ideal entertainment venue. Superior craftsmanship continues throughout this impressive masterpiece. The gracious layout is evident upon entering through the two-story foyer with amazing views of the open floorplan. Sure to be the envy of any guest the gourmet eat-in kitchen is appointed with sleek stainless steel appliances, Granite countertops, center island, double wall oven, breakfast bar, planning station, butler's pantry, and breakfast room. Designed for entertaining and everyday living the impressive two-story family room situated off the gourmet eat-in kitchen takes center stage featuring stately columns, a fireplace adding a touch of ambiance, and magnificent backyard views. Relax and unwind in the formal living and dining rooms embellished with classic moldings and arched doorways. Private office with French doors, powder room, additional staircase, and laundry room complete the main level. Spectacular design elements and commodious living carry on to the upper level into your owner's suite graced with a phenomenal sitting room and two expansive walk-in closets offering unparalleled convenience! Continue your royal treatment in the owner's suite full bath featuring dual vanities, a decadent soaking tub, water closet, and separate glass enclosed shower. Three additional bedrooms, full bath, and en-suite full bath conclude the upper-level sleeping quarters. Travel downstairs to find the spacious recreation room with built-in shelving, plush carpet, full bath, and two large storage rooms. This remarkable property aims to please and is truly the embodiment of Maryland's good life! Exterior Features: Expansive private lot, landscaped grounds, tiered deck, and backs to trees. Community Amenities: Enjoy a vast variety of shopping, dining, and entertainment in the towns of Clarksville, Ellicott City, and Olney. Outdoor recreation awaits you at Cattail Creek Golf course; Golf Club Membership amenities include tennis, pool, fitness, restaurant, events and more! Enjoy nearby Warfields Pond Park, Western Regional Club, and Patuxent River State Park. Easy access to BWI airport and convenient commuter routes include, I-70, MD-97, MD-32, and US-29.

    This property is not currently displayed as for sale or rent on Zillow. This may be different from what's on other websites or public sources.

    Facts & features

    Interior

    Bedrooms & bathrooms
    • Bedrooms: 4
    • Bathrooms: 5
    • Full bathrooms: 4
    • 1/2 bathrooms: 1
    Heating
    • Forced air
    Cooling
    • Central
    Appliances
    • Included: Dishwasher, Dryer, Microwave, Refrigerator, Washer
    Features
    • Flooring: Tile, Carpet, Hardwood, Linoleum / Vinyl
    • Basement: Finished
    • Has fireplace: Yes
    Interior area
    • Total interior livable area: 5,020 sqft

    Property

    Parking
    • Parking features: Garage - Attached
    Features
    • Exterior features: Vinyl, Brick
    Lot
    • Size: 0.93 Acres
    Details
    • Parcel number: 04364260

    Construction

    Type & style
    • Home type: SingleFamily
    • Architectural style: Conventional
    Materials
    • Roof: Other
    Condition
    • Year built: 2003

    Community & HOA

    HOA
    • Has HOA: Yes
    • HOA fee: $35 monthly
    Location
    • Region: Glenwood

    Financial & listing details

    • Price per square foot: $237/sqft
    • Tax assessed value: $931,800
    • Annual tax amount: $13,352

    Price history

    DateEventPrice
    5/27/2021Sold$985,000+3.7%$196/sqft
    Source: Public Record Report a problem
    4/20/2021Pending sale$950,000$189/sqft
    Source: Bright MLS #MDHW291476 Report a problem
    4/16/2021Price change$950,000-5%$189/sqft
    Source: Bright MLS #MDHW291476 Report a problem
    3/18/2021Listed for sale$1,000,000+412.8%$199/sqft
    Source: Bright MLS #MDHW291476 Report a problem
    3/13/2003Sold$195,000$39/sqft
    Source: Public Record Report a problem

    Public tax history

    YearProperty taxesTax assessment
    2025$13,352 +35%$931,800 +6.1%
    2024$9,890 +6.5%$878,300 +6.5%
    2023$9,287 +6.9%$824,800 +6.9%
    2022$8,685 +5%$771,300 +5%
    2021$8,275 +5.2%$734,867 +5.2%
    2020$7,864 +5.5%$698,433 +5.5%
    2019$7,454 -7.4%$662,000
    2018$8,050 -14.9%$662,000
    2017$9,464 $662,000 -15.1%
    2016-- $779,500 +5.8%
    2015-- $736,900 +6.1%
    2014-- $694,300 +6.5%
    2013-- $651,700
    2012-- $651,700
    2011-- $651,700 -26.8%
    2010-- $890,450 +3.1%
    2009-- $863,372 +0.9%
    2008-- $855,586 +5.7%
    2007-- $809,220 +14.5%
    2006-- $706,876 +16.9%
    2005-- $604,533 +20.4%
    2004-- $502,190 +352.7%
    2003-- $110,920
    2002-- $110,920 -8.2%
    2001-- $120,780 +150%
    2000-- $48,310
    Find assessor info on the county website

    Neighborhood: 21738

    Nearby schools

    GreatSchools rating
    Schools provided by the listing agent
    • Elementary: BUSHY PARK
    • Middle: GLENWOOD
    • High: GLENELG
    • District: HOWARD COUNTY PUBLIC SCHOOL SYSTEM

    Source: The MLS. This data may not be complete. We recommend contacting the local school district to confirm school assignments for this home.

    Get a cash offer in 3 minutes
    Find out how much your home could sell for in as little as 3 minutes with a no-obligation cash offer.
    Estimated market value
    $1,190,100
    Get a cash offer in 3 minutes
    Find out how much your home could sell for in as little as 3 minutes with a no-obligation cash offer.
    Estimated market value
    $1,190,100