Skip main navigation
Sold for $1,200,000
  • $1,200,000

    1501 Cranberry Cove Drive #1, Linville, NC 28646

    3beds
    2,416sqft
    Townhouse, Single Family Residence
    Built in 2000
    1.93 Acres Lot
    $1,258,800 Zestimate®
    $497/sqft
    $3,016 Estimated rent

    Home value

    $1,258,800

    $1.13M - $1.38M

    $3,016/mo

    Zestimate® history
    Loading
    Loading...

    Owner options

    List your home for rent

    $3,016/mo

    Rent Zestimate®

    Find your next renter with Zillow Rental Manager. Plus, with online applications, you can quickly screen prospective tenants – for free.

    Learn more

    $3,016/mo

    Rent Zestimate®

    Refinance and save

    $11,667/mo

    Est. payment

    Refinancing to a lower rate could help reduce your monthly payments and save thousands over the life of the loan.

    See today's rates

    $11,667/mo

    Est. payment

    Explore your selling options

    Work with a Zillow partner agent

    Leverage their expertise and Zillow's premium Showcase listings to get your home seen by more buyers.

    Get started

    List with your own agent

    Get your home in front of millions of buyers by listing it on Zillow.

    Learn how to do it

    Sell it yourself

    Take full control of how buyers see your home on Zillow by listing For Sale by Owner (FSBO).

    List your home

    What's special

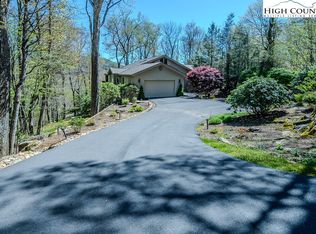
    Welcome to 1501 Cranberry Cove Drive in the community of Linville Ridge. This well-crafted townhome offers a blend of wooded and mountain views. Upon entering, you'll be greeted by an expansive living area featuring soaring ceilings and large windows that fill the space with natural light. This cozy family room is completed by a beautiful stone fireplace, great for relaxing after a day of outdoor activities. The kitchen is equipped with custom cabinetry and granite countertops, wonderful for entertaining. The spacious primary suite is complete with a personal balcony overlooking the serene landscape. The en-suite bath boasts a luxurious soaking tub, a separate glass-enclosed shower and dual vanities. Two additional well-appointed bedrooms offer ample space for guests or a home office, each with its full bath for convenience and privacy. Outside, enjoy the crisp mountain air and stunning vistas from the comfort of your patio, just right for morning coffee or evening gatherings with friends. The community of Linville Ridge offers club membership options as well. Amenities include an award-winning golf course, tennis courts, clubhouses, fitness, and hiking trails, ensuring a lifestyle of leisure and recreation. Don't miss the opportunity to own this townhome in Linville's most sought-after neighborhood.

    Zillow last checked:

    Listing updated:

    Listed by:

    Joshua Aldridge (828)742-4130,

    Premier Sotheby's International Realty,

    Natalie Earnhardt 828-467-0777,

    Premier Sotheby's International Realty

    Bought with:

    Sarah Whitfield, 214403

    Premier Sotheby's International Realty- Banner Elk

    Source: High Country AOR,MLS#: 250792MLS LogoOriginating MLS: High Country Association of Realtors Inc.

    Facts & features

    Interior

    Bedrooms & bathrooms
    • Bedrooms: 3
    • Bathrooms: 3
    • Full bathrooms: 3
    Heating
    • Forced Air, Propane
    Cooling
    • Central Air
    Appliances
    • Included: Dryer, Dishwasher, Electric Range, Microwave, Refrigerator, Washer
    • Laundry: Main Level
    Features
    • Basement: Crawl Space
    • Number of fireplaces: 1
    • Fireplace features: One
    Interior area
    • Total structure area: 2,507
    • Total interior livable area: 2,416 sqft
    • Finished area above ground: 2,416
    • Finished area below ground: 0

    Property

    Parking
    • Total spaces: 2
    • Parking features: Garage, Two Car Garage
    • Garage spaces: 2
    Features
    • Levels: One
    • Stories: 1
    Lot
    • Size: 1.93 Acres
    Details
    • Parcel number: 185704848269

    Construction

    Type & style
    • Home type: Townhouse
    • Architectural style: Cottage
    • Property subtype: Townhouse, Single Family Residence
    Materials
    • Stone, Wood Siding, Wood Frame
    • Roof: Architectural,Shingle
    Condition
    • Year built: 2000

    Utilities & green energy

    • Sewer: Septic Permit Unavailable, Septic Tank
    • Water: Community/Coop
    • Utilities for property: Septic Available

    Community & HOA

    Community
    • Features: Long Term Rental Allowed
    • Subdivision: Linville Ridge
    HOA
    • Has HOA: Yes
    • HOA fee: $4,883 annually
    Location
    • Region: Linville

    Financial & listing details

    • Price per square foot: $497/sqft
    • Annual tax amount: $2,260
    • Date on market: 7/5/2024
    • Listing terms: Cash,Conventional,New Loan
    • Road surface type: Paved

    Price history

    DateEventPrice
    7/26/2024Sold$1,200,000$497/sqft
    Source: High Country AOR #250792 Report a problem
    7/9/2024Pending sale$1,200,000$497/sqft
    Source: High Country AOR #250792 Report a problem
    7/5/2024Listed for sale$1,200,000$497/sqft
    Source: High Country AOR #250792 Report a problem

    Public tax history

    Tax history is unavailable.

    Neighborhood: 28646

    Nearby schools

    GreatSchools rating
    Schools provided by the listing agent
    • Elementary: Banner Elk
    • High: Avery County

    Source: High Country AOR. This data may not be complete. We recommend contacting the local school district to confirm school assignments for this home.

    Get pre-qualified for a loan
    At Zillow Home Loans, we can pre-qualify you in as little as 5 minutes with no impact to your credit score.

    An equal housing lender. NMLS #10287.

    Sell for more on Zillow
    Get a Zillow Showcase℠ listing at no additional cost and you could sell for .
    $1,258,800
    2% more
    +$25,176
    With Zillow Showcase(estimated)
    $1,283,976