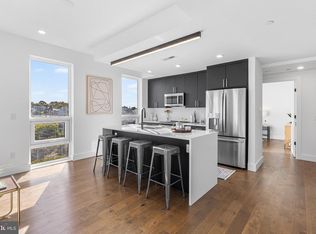
This property qualifies for a 1% INTEREST RATE BUY DOWN for the 1st year at ZERO cost when using the preferred lender! Welcome to Otto on the Park, a sophisticated collection of contemporary condos offering the convenience of parking and more. Enjoy a tax abatement through 2032! Amidst a burgeoning neighborhood, this unit boasts a private balcony and a shared roof deck with breathtaking skyline views. The open floor plan features hardwood floors, soaring ceilings, and abundant natural light throughout. The spacious living area includes large windows, recessed lighting, and ample space for an entertainment setup. A dining area with balcony access compliments the chef-style kitchen equipped with white cabinetry, a generously sized island with breakfast bar, subway tile backsplash, and stainless steel appliances. The unit offers three well-appointed bedrooms with ample closet space. Both graciously sized bathrooms are elegantly designed with beautiful finishes. Additional highlights include in-unit laundry facilities and convenient storage space. Residents can enjoy a communal roof deck featuring a kitchenette, grill, skyline panoramas, dog run, and room for gatherings. Nearby amenities include Revival Brothers Coffee across the street, as well as proximity to Fairmount attractions such as the Schuylkill River Trail, Boathouse Row, and the Philadelphia Zoo. Taxes & square footage are the buyer's responsibility to verify independently. Photos are for marketing purposes only and may not portray actual finishes/be from another unit. Inquire with the listing team for more details. The PAR Standard Agreement of Sale for New Construction must be used for new construction properties, whether completed or not.
Sold for $365,000
$365,000
1501 N 31st St #412, Philadelphia, PA 19121
2beds
1,037sqft
Condominium
Built in 2025
-- sqft lot
$373,400 Zestimate®
$352/sqft
$2,262 Estimated rent
Home value
$373,400
$340,000 - $411,000
$2,262/mo
Zestimate® history
Owner options
List your home for rent
$2,262/mo
Rent Zestimate®
Find your next renter with Zillow Rental Manager. Plus, with online applications, you can quickly screen prospective tenants – for free.
$2,262/mo
Rent Zestimate®
Refinance and save
$2,283/mo
Est. payment
Refinancing to a lower rate could help reduce your monthly payments and save thousands over the life of the loan.
$2,283/mo
Est. payment
Explore your selling options
Work with a Zillow partner agent
Leverage their expertise and Zillow's premium Showcase listings to get your home seen by more buyers.
Get startedList with your own agent
Get your home in front of millions of buyers by listing it on Zillow.
Learn how to do itSell it yourself
Take full control of how buyers see your home on Zillow by listing For Sale by Owner (FSBO).
List your homeWhat's special
Well-appointed bedroomsOpen floor planPrivate balconyAbundant natural lightSoaring ceilingsRecessed lightingSubway tile backsplash
Zillow last checked:
Listing updated:
Listed by:
Jim Onesti 484-429-6769,
KW Empower,
Listing Team: The Mike Mccann Team, Co-Listing Team: The Mike Mccann Team,Co-Listing Agent: Arvind Balaji 267-209-1081,
KW Empower
Bought with:
Bob Kiziroglou, RS337549
Long & Foster Real Estate, Inc.
Source: Bright MLS,MLS#: PAPH2428732
Facts & features
Interior
Bedrooms & bathrooms
- Bedrooms: 2
- Bathrooms: 2
- Full bathrooms: 2
- Main level bathrooms: 2
- Main level bedrooms: 2
Heating
- Forced Air, Electric
Cooling
- Central Air, Electric
Appliances
- Included: Microwave, Dishwasher, Disposal, Dryer, Intercom, Oven/Range - Electric, Refrigerator, Stainless Steel Appliance(s), Washer, Water Heater, Gas Water Heater
- Laundry: Has Laundry, In Unit
Features
- Combination Dining/Living, Combination Kitchen/Dining, Combination Kitchen/Living, Dining Area, Elevator, Open Floorplan, Kitchen Island, Recessed Lighting, Bathroom - Stall Shower, Upgraded Countertops
- Has basement: No
- Has fireplace: No
Interior area
- Total structure area: 1,037
- Total interior livable area: 1,037 sqft
- Finished area above ground: 1,037
Property
Parking
- Total spaces: 1
- Parking features: Assigned, Secured, Parking Lot
- Details: Assigned Parking
Accessibility
- Accessibility features: Accessible Elevator Installed
Features
- Levels: One
- Stories: 1
- Patio & porch: Roof, Deck, Terrace
- Pool features: None
- Has view: Yes
- View description: City
Details
- Additional structures: Above Grade
- Parcel number: 888000236
- Zoning: RES
- Special conditions: Standard
- Other equipment: Intercom
Construction
Type & style
- Home type: Condo
- Architectural style: Contemporary
- Property subtype: Condominium
- Attached to another structure: Yes
Materials
- Metal Siding
Condition
- Excellent
- New construction: Yes
- Year built: 2025
Utilities & green energy
- Sewer: Public Sewer
- Water: Public
Community & HOA
Community
- Condo and coop fee: $326 monthly
- Subdivision: Brewerytown
HOA
- Has HOA: No
- Amenities included: Elevator(s)
- Services included: Insurance, Pest Control, Common Area Maintenance, Security, Snow Removal, Trash, Fiber Optics Available, Management, Parking Fee, Water
- HOA name: The Otto
Location
- Region: Philadelphia
- Municipality: PHILADELPHIA
Financial & listing details
- Price per square foot: $352/sqft
- Tax assessed value: $1
- Annual tax amount: $1
- Date on market: 12/17/2024
- Listing agreement: Exclusive Right To Sell
- Ownership: Condominium
Price history
| Date | Event | Price |
|---|---|---|
| 8/20/2025 | Listing removed | $1,995$2/sqft |
Source: Zillow Rentals Report a problem | ||
| 8/6/2025 | Price change | $1,995-0.3%$2/sqft |
Source: Zillow Rentals Report a problem | ||
| 8/4/2025 | Sold | $365,000-5.2%$352/sqft |
Source:  Bright MLS #PAPH2428732 Report a problem Bright MLS #PAPH2428732 Report a problem | ||
| 8/2/2025 | Listed for rent | $2,000$2/sqft |
Source: Zillow Rentals Report a problem | ||
| 7/9/2025 | Pending sale | $385,000$371/sqft |
Source: Bright MLS #PAPH2428732 Report a problem | ||
| 7/2/2025 | Contingent | $385,000$371/sqft |
Source: Bright MLS #PAPH2428732 Report a problem | ||
| 12/17/2024 | Listed for sale | $385,000$371/sqft |
Source: Bright MLS #PAPH2428732 Report a problem | ||
| 6/26/2024 | Listing removed | -- |
Source: Bright MLS #PAPH2096348 Report a problem | ||
| 4/18/2024 | Price change | $385,000-2.5%$371/sqft |
Source: Bright MLS #PAPH2096348 Report a problem | ||
| 11/30/2023 | Price change | $395,000-2.5%$381/sqft |
Source: Bright MLS #PAPH2096348 Report a problem | ||
| 3/22/2022 | Listed for sale | $405,000$391/sqft |
Source: Bright MLS #PAPH2096348 Report a problem | ||
Public tax history
Tax history is unavailable.
Neighborhood: Brewerytown
Nearby homes
- $400,0002 bd2 ba1k sqft1501 N 31st St APT 416, Philadelphia, PA 19121Sold
- $385,0002 bd2 ba1.2k sqft1501 N 31st St UNIT 204, Philadelphia, PA 19121Sold

- $990,0003 bd4 ba1.7k sqft1501 N 31st St #PENTHOUSE 12, Philadelphia, PA 19121New Construction

- $455,0002 bd2 ba1k sqft1501 N 31st St #PENTHOUSE 17, Philadelphia, PA 19121New Construction

- $428,0002 bd2 ba996 sqft1501 N 31st St #PENTHOUSE 14, Philadelphia, PA 19121Sold
- $2,6502 bd2 ba1.2k sqft1501 N 31st St #PENTHOUSE 3, Philadelphia, PA 19121For Rent
- $480,0003 bd3 ba1.4k sqft1501 N 31st St #PENTHOUSE 16, Philadelphia, PA 19121Off Market
- $485,0002 bd2 ba1k sqft1501 N 31st St #PENTHOUSE 11, Philadelphia, PA 19121Sold
- $2,2002 bd2 ba1.2k sqft1501 N 31st St APT 405, Philadelphia, PA 19121For Rent
Nearby schools
GreatSchools rating
- 5/10Kelley William D SchoolGrades: PK-8Distance: 0.3 mi
- 2/10Strawberry Mansion High SchoolGrades: 9-12Distance: 0.7 mi
Schools provided by the listing agent
- High: Strawberry Mansion
- District: The School District Of Philadelphia
Source: Bright MLS. This data may not be complete. We recommend contacting the local school district to confirm school assignments for this home.
Get a cash offer in 3 minutes
Find out how much your home could sell for in as little as 3 minutes with a no-obligation cash offer.
Estimated market value
$373,400
Get a cash offer in 3 minutes
Find out how much your home could sell for in as little as 3 minutes with a no-obligation cash offer.
Estimated market value
$373,400
- Pennsylvania
- Philadelphia County
- Philadelphia
- 19121
- Brewerytown
- 1501 N 31st St Unit 412
Nearby cities
Nearby neighborhoods
Nearby zip codes
Other Philadelphia Topics
