Skip main navigation
Pending
  • $685,000

    1501 NW 189th St, Edmond, OK 73012

    4beds
    3,470sqft
    : 
    Loading
    Get pre-qualified
    Single Family Residence
    Built in 2014
    0.38 Acres Lot
    $-- Zestimate®
    $197/sqft
    $25/mo HOA

    What's special

    Heated saltwater poolFantastic playsetUpdated islandOutdoor kitchenFire pitIncredible backyard retreatQuartz countertops
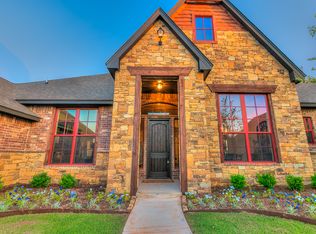
    Beautifully updated home in a highly sought-after Edmond neighborhood featuring 4 bedrooms, 3.5 bathrooms, 2 spacious living areas, and a dedicated media room. Step outside to an incredible backyard retreat complete with a heated saltwater pool, outdoor kitchen, pergola, fire pit, and a fantastic playset—perfect for entertaining and family enjoyment. The sellers have invested extensively in updates and upgrades throughout the home. In 2023, the roof and gutters were replaced, a pergola and additional backyard concrete were added, and a new dishwasher was installed. The kitchen received a stunning renovation in 2024 featuring quartz countertops, an updated island, refreshed cabinetry, new lighting, a 6-burner gas range, and a tankless water heater. In 2026, portions of the interior were repainted and the exterior stain was refreshed. Additional improvements include an underground storm shelter, Generac generator, phone-controlled sprinkler system, upgraded wiring in the electronics closet, enhanced hardwood flooring, and an impressive theater room featuring a projector, 120-inch screen, and upgraded speakers. This exceptional property combines comfort, functionality, and entertainment-ready amenities with numerous recent updates, making it truly move-in ready.
    20 days
    |
    850
    |
    63
    |

    Likely to sell faster than

    Zillow last checked:

    Listing updated:

    Listed by:

    Jennifer Shipley 405-831-1360,

    Keller Williams Central OK

    Source: MLSOK/OKCMAR as distributed by MLS GRID,MLS#: 1236359MLS Logo

      Facts & features

      Interior

      Bedrooms & bathrooms
      • Bedrooms: 4
      • Bathrooms: 4
      • Full bathrooms: 3
      • 1/2 bathrooms: 1
      Heating
      • Has Heating (Unspecified Type)
      Cooling
      • Has cooling: Yes
      Appliances
      • Included: Dishwasher, Disposal, Microwave, Water Heater, Built-In Electric Oven, Built-In Gas Range
      • Laundry: Laundry Room
      Features
      • Flooring: Combination
      • Windows: Window Treatments
      • Number of fireplaces: 1
      • Fireplace features: Gas Log
      Interior area
      • Total structure area: 3,470
      • Total interior livable area: 3,470 sqft

      Property

      Parking
      • Total spaces: 3
      • Parking features: Concrete
      • Garage spaces: 3
      Features
      • Levels: One
      • Stories: 1
      • Exterior features: Fire Pit, Outdoor Kitchen, Rain Gutters
      • Has private pool: Yes
      • Pool features: Heated, Salt Water, Tile, Waterfall
      • Fencing: Wood
      Lot
      • Size: 0.38 Acres
      • Features: Interior Lot
      Details
      • Parcel number: 1501NW189th73012
      • Special conditions: None

      Construction

      Type & style
      • Home type: SingleFamily
      • Architectural style: Traditional
      • Property subtype: Single Family Residence
      Materials
      • Brick & Frame
      • Foundation: Slab
      • Roof: Composition
      Condition
      • Year built: 2014

      Utilities & green energy

      • Utilities for property: Cable Available, High Speed Internet, Public

      Community & HOA

      HOA
      • Has HOA: Yes
      • Services included: Common Area Maintenance
      • HOA fee: $300 annually
      Location
      • Region: Edmond

      Financial & listing details

      • Price per square foot: $197/sqft
      • Tax assessed value: $498,599
      • Annual tax amount: $6,478
      • Date on market: 6/27/2026
      • Electric utility on property: Yes

        Estimated market value

        Not available

        Estimated sales range

        Not available

        Not available

        Price history

        DateEventPrice
        6/30/2026Pending sale$685,000$197/sqft
        Source: MLSOK/OKCMAR as distributed by MLS GRID #1236359 Report a problem
        6/27/2026Listed for sale$685,000+70%$197/sqft
        Source: MLSOK/OKCMAR as distributed by MLS GRID #1236359 Report a problem
        9/10/2014Sold$403,000+448.3%$116/sqft
        Source: Public Record Report a problem
        1/10/2014Sold$73,500$21/sqft
        Source: Public Record Report a problem

        Public tax history

        YearProperty taxesTax assessment
        2025$6,479 +3.4%$54,845 +3%
        2024$6,268 +3.9%$53,247 +3%
        2023$6,034 +2.1%$51,696 +3%
        2022$5,908 +4.1%$50,191 +3%
        2021$5,674 +1.1%$48,730 +2.5%
        2020$5,613 +32.5%$47,529 +3%
        2019$4,236 +2.6%$46,145 +2.6%
        2018$4,127 -23.5%$44,990 -1.1%
        2017$5,397 $45,484 +0.7%
        2016$5,397 -0.9%$45,154 -0.9%
        2015$5,448 +6889.8%$45,585 +6978.4%
        2014$78 $644
        Find assessor info on the county website

        Monthly payment

        Est. payment

        Payment breakdown

        Explore the cost of this home by adjusting the details. Changes won't be saved.
        All calculations are estimates and provided by Zillow, Inc. for informational purposes only. Actual amounts may vary.
        HOA fees may include property taxes on listings classified as Co-Ops. Contact the listing agent and/or owner for fee details.
        Mortgage interest rates are dependent on a number of factors, including credit score, down payment, and repayment length. Interest rate data provided by Zillow Group Marketplace, Inc. as of 1/1/1970 from various mortgage lenders with which we have lead or other similar arrangements; the Estimated Payment is an average of those rates.
        See how much you could borrow to make a competitive offer.

        Climate risks

        Neighborhood: 73012

        Getting around

        4 / 100
        Car-Dependent
        29 / 100
        Somewhat Bikeable

        Nearby schools

        GreatSchools rating
        Schools provided by the listing agent
        • Elementary: Washington Irving ES
        • Middle: Heartland MS
        • High: Santa Fe HS

        Source: MLSOK/OKCMAR as distributed by MLS GRID. This data may not be complete. We recommend contacting the local school district to confirm school assignments for this home.

        A local agent can set up tours, give advice and negotiate with sellers.

        Browse local experts

        Similar homes