Immaculate & exceptionally well-maintained home, offering thoughtful updates, spacious living areas & an ideal floor plan. Updates include a new roof in 2023, added wood flooring in the game room, 4th bed, primary bed & family room, TESLA Charger in garage, tankless hot water heater, complete cap-and-rail fence, additional attic insulation, extended patio w/pergola, flagstone sidewalk and raised garden boxes. The handsome study features glass doors, wood floors, built-in desk and bookcases, fan & crown molding. The open kitchen is designed for entertaining & features updated painted cabinetry, updated light fixtures, stainless appliances, granite countertops, island, extra-large walk-in pantry, 5-burner DCS gas cooktop, double ovens & extended breakfast bar.
The inviting family room offers wood floors, high ceilings, ceiling fan and a beautiful stone fireplace with gas logs. Formal dining features wood floors and crown molding. A versatile bonus room or theater room provides additional living space with wood floors & a ceiling fan. The spacious primary bedroom includes wood floors, ceiling fan and two walk-in closets. The updated primary bath features quartz countertops, tile floors, large soaking tub & separate shower. Bedrooms 2 & 3 each feature a ceiling fan & walk-in closet and share a Jack-and-Jill bath with a tub, with each bedroom having its own vanity. The 4th bedroom is privately located on the opposite side of the home and features wood floors, ceiling fan, walk-in closet & a full bath w/shower. The extra-large backyard is beautifully landscaped and perfect for outdoor entertaining, featuring a firepit, covered patio, extended open patio and pergola. Additional amenities include a sprinkler system, security system & 3-car garage w/storm shelter.
Enjoy the best of both worlds with OKC utilities and Edmond Schools! This exceptional home has been meticulously maintained & offers an abundance of space, upgrades & outdoor living. Don't let this one get away!
Pending
$550,000
1509 NW 189th St, Edmond, OK 73012
4beds
3,341sqft
Single Family Residence
Built in 2014
0.37 Acres Lot
$540,200 Zestimate®
$165/sqft
$25/mo HOA
What's special
Sprinkler systemComplete cap-and-rail fenceRaised garden boxesFlagstone sidewalkStainless appliancesUpdated light fixturesExtended breakfast bar
- 8 days
- 617
- 54
Likely to sell faster than
Zillow last checked:
Listing updated:
Listed by:
Norma Cokeley 405-630-7696,
RE/MAX Preferred
Source: MLSOK/OKCMAR as distributed by MLS GRID,MLS#: 1252411
Facts & features
Interior
Bedrooms & bathrooms
- Bedrooms: 4
- Bathrooms: 3
- Full bathrooms: 3
Primary bedroom
- Description: Ceiling Fan,Shower,Tub,Walk In Closet
Bedroom
- Description: Ceiling Fan,Walk In Closet
Bedroom
- Description: Ceiling Fan,Full Bath,Tub,Walk In Closet
Bedroom
- Description: Ceiling Fan,Full Bath,Shower,Walk In Closet
Dining room
- Description: Formal
Kitchen
- Description: Breakfast Bar,Eating Space,Island,Pantry
Living room
- Description: Ceiling Fan,Family,Fireplace
Other
- Description: Bonus Room,Ceiling Fan,Theater Room
Study
- Description: Bookcase,Built Ins,Ceiling Fan
Heating
- Has Heating (Unspecified Type)
Cooling
- Has cooling: Yes
Appliances
- Included: Dishwasher, Disposal, Microwave, Electric Oven, Double Oven, Built-In Gas Range
Features
- Paint Woodwork, Stained Wood
- Flooring: Carpet, Tile, Wood
- Windows: Double Pane Windows
- Number of fireplaces: 1
- Fireplace features: Gas Log
Interior area
- Total structure area: 3,341
- Total interior livable area: 3,341 sqft
Property
Parking
- Total spaces: 3
- Parking features: Concrete
- Garage spaces: 3
Features
- Levels: One
- Stories: 1
- Exterior features: Fire Pit, Rain Gutters
Lot
- Size: 0.37 Acres
- Features: Interior Lot
Details
- Parcel number: 1509NW189th73012
- Special conditions: None
Construction
Type & style
- Home type: SingleFamily
- Architectural style: Traditional
- Property subtype: Single Family Residence
Materials
- Brick
- Foundation: Slab
- Roof: Composition
Condition
- Year built: 2014
Utilities & green energy
- Utilities for property: Cable Available, Public
Community & HOA
HOA
- Has HOA: Yes
- Services included: Greenbelt
- HOA fee: $300 annually
Location
- Region: Edmond
Financial & listing details
- Price per square foot: $165/sqft
- Tax assessed value: $476,088
- Annual tax amount: $6,180
- Date on market: 10/7/2026
- Electric utility on property: Yes
Estimated market value
$540,200
$513,000 - $567,000
$3,099/mo
Price history
| Date | Event | Price |
|---|---|---|
| 10/9/2026 | Pending sale | $550,000$165/sqft |
Source:  MLSOK/OKCMAR as distributed by MLS GRID #1252411 Report a problem MLSOK/OKCMAR as distributed by MLS GRID #1252411 Report a problem | ||
| 10/7/2026 | Listed for sale | $550,000+31%$165/sqft |
Source: MLSOK/OKCMAR as distributed by MLS GRID #1252411 Report a problem | ||
| 10/30/2020 | Sold | $420,000-1.2%$126/sqft |
Source: MLSOK/OKCMAR as distributed by MLS GRID #919619 Report a problem | ||
| 9/11/2020 | Pending sale | $425,000$127/sqft |
Source: Keller Williams Central OK ED #919619 Report a problem | ||
| 7/10/2020 | Listed for sale | $425,000+12.1%$127/sqft |
Source: Keller Williams Central OK ED #919619 Report a problem | ||
| 2/29/2016 | Sold | $379,000-1%$113/sqft |
Source: MLSOK/OKCMAR as distributed by MLS GRID #710171 Report a problem | ||
| 1/9/2016 | Price change | $383,000-0.5%$115/sqft |
Source: Churchill Brown & Associates #710171 Report a problem | ||
| 11/16/2015 | Listed for sale | $385,000+1.4%$115/sqft |
Source: Churchill Brown & Associates #710171 Report a problem | ||
| 8/29/2014 | Sold | $379,500+502.4%$114/sqft |
Source: MLSOK/OKCMAR as distributed by MLS GRID #543201 Report a problem | ||
| 10/28/2013 | Sold | $63,000$19/sqft |
Source: Public Record Report a problem | ||
Public tax history
| Year | Property taxes | Tax assessment |
|---|---|---|
| 2025 | $6,181 +3.4% | $52,369 +3% |
| 2024 | $5,979 +3.9% | $50,843 +3% |
| 2023 | $5,756 +2.1% | $49,362 +3% |
| 2022 | $5,636 +4.1% | $47,925 +3% |
| 2021 | $5,413 +1.2% | $46,530 +2.7% |
| 2020 | $5,347 +32.5% | $45,320 +3% |
| 2019 | $4,034 +2.4% | $44,000 +2.3% |
| 2018 | $3,941 -23.5% | $43,010 -1% |
| 2017 | $5,150 | $43,449 +0.6% |
| 2016 | $5,150 -1.1% | $43,174 -0.4% |
| 2015 | $5,209 +6583.3% | $43,340 +6629.8% |
| 2014 | $78 | $644 |
Find assessor info on the county website
Monthly payment
Est. payment
Payment breakdown
Explore the cost of this home by adjusting the details. Changes won't be saved.Climate risks
Neighborhood: 73012
Nearby schools
Schools provided by the listing agent
- Elementary: Washington Irving ES
- Middle: Heartland MS
- High: Santa Fe HS
Source: MLSOK/OKCMAR as distributed by MLS GRID. This data may not be complete. We recommend contacting the local school district to confirm school assignments for this home.

Similar homes
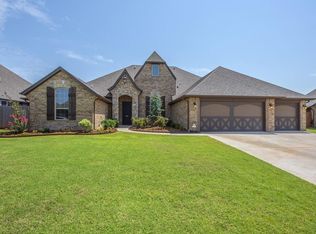
- $545,0004 bd4 ba3.3k sqft17021 Holly Burn Cir, Edmond, OK 73012For Sale
 MLS ID #1250597, Samantha Marin, Horner McClure & Associates. MLSOK/OKCMAR as distributed by MLS GRID
 - $685,0004 bd4 ba4.2k sqft1400 NW 192nd Ter, Edmond, OK 73012For Sale
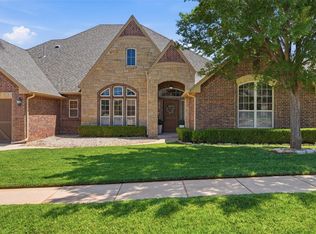 MLS ID #1249000, Crystal Lepchenske, Copper Creek Real Estate. MLSOK/OKCMAR as distributed by MLS GRID
 - $499,9004 bd3 ba3.5k sqft15021 Salem Creek Rd, Edmond, OK 73013For Sale
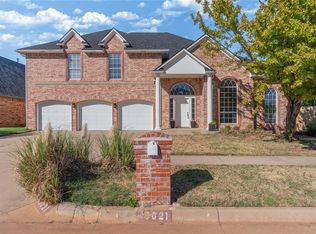 MLS ID #1252883, Tara Levinson, LRE Realty, LLC. MLSOK/OKCMAR as distributed by MLS GRID
 - $465,0004 bd4 ba2.7k sqft18513 Haslemere Ln, Edmond, OK 73012For Sale
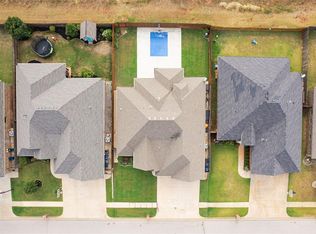 MLS ID #1252071, Andrew Foshee, Keller Williams Central OK. MLSOK/OKCMAR as distributed by MLS GRID
