Skip main navigation
Sold for $655,000
  • $655,000

    1505 NW 189th St, Edmond, OK 73012

    4beds
    3,643sqft
    Single Family Residence
    Built in 2014
    0.35 Acres Lot
    $661,800 Zestimate®
    $180/sqft
    $4,165 Estimated rent

    Home value

    $661,800

    $629,000 - $695,000

    $4,165/mo

    Zestimate® history
    Loading
    Loading...

    Owner options

    List your home for rent

    $4,165/mo

    Rent Zestimate®

    Find your next renter with Zillow Rental Manager. Plus, with online applications, you can quickly screen prospective tenants – for free.

    Learn more

    $4,165/mo

    Rent Zestimate®

    Refinance and save

    $4,418/mo

    Est. payment

    Refinancing to a lower rate could help reduce your monthly payments and save thousands over the life of the loan.

    See today's rates

    $4,418/mo

    Est. payment

    Explore your selling options

    Work with a Zillow partner agent

    Leverage their expertise and Zillow's premium Showcase listings to get your home seen by more buyers.

    Get started

    List with your own agent

    Get your home in front of millions of buyers by listing it on Zillow.

    Learn how to do it

    Sell it yourself

    Take full control of how buyers see your home on Zillow by listing For Sale by Owner (FSBO).

    List your home

    What's special

    Built-in outdoor kitchenWalk-in showerFresh interior paintLarge tree-lined backyardSpacious bonus roomBar areaPrivate primary suite
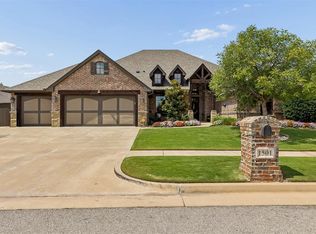
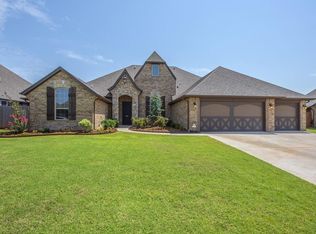
    This thoughtfully designed 4-bedroom, 3-bath home with 3,643 sq. ft. offers an open, inviting floor plan filled with natural light and designer finishes throughout. Step inside to soaring 12’ ceilings, beautiful hard-surface flooring, fresh interior paint, updated LED lighting, and no carpet anywhere. The spacious living room features a striking stone fireplace and flows seamlessly into the dining area and chef’s kitchen—complete with a large center island with sink, gas range, natural stone countertops, undercabinet lighting, raised bar top, double ovens, and walk-in pantry. The private primary suite includes dual closets, a jetted tub, walk-in shower, and dual vanities with natural stone surfaces. Two bedrooms share a Jack & Jill bath, while a fourth bedroom with ensuite bath offers ideal guest or mother-in-law accommodations. The spacious bonus room includes surround sound, a bar area, and updated flooring—perfect for movie nights or entertaining. Enjoy year-round outdoor living on the covered patio with hot tub, extended pergola with metal roof, built-in outdoor kitchen with abundant storage, natural stone counters, gas fireplace, surround sound speakers, and a large, tree-lined backyard offering exceptional privacy. Additional highlights include a 3-car garage with attic flooring for storage, tankless water heater, UV blacklight HVAC system, and energy-efficient certification. Located in Edmond’s desirable Barrington Addition—known for its friendly community, quiet streets, and top-rated schools.

    Zillow last checked:

    Listing updated:

    Listed by:

    Wayne Kirby 405-550-5252,

    The Agency,

    Terra Kirby 405-618-9617,

    The Agency

    Bought with:

    Karla Gay Musgrove, 155470

    Copper Creek Real Estate

    Source: MLSOK/OKCMAR as distributed by MLS GRID,MLS#: 1201126MLS Logo

    Facts & features

    Interior

    Bedrooms & bathrooms
    • Bedrooms: 4
    • Bathrooms: 3
    • Full bathrooms: 3
    Kitchen
    • Description: Breakfast Bar,Eating Space,Island,Pantry
    Living room
    • Description: Fireplace
    Other
    • Description: Bonus Room,Kitchen,Vaulted Ceiling,Walk In Closet
    Study
    • Description: Built Ins,Ceiling Fan
    Heating
    • Central
    Cooling
    • Has cooling: Yes
    Appliances
    • Included: Dishwasher, Disposal, Microwave, Water Heater, Built-In Electric Oven, Built-In Gas Range
    • Laundry: Laundry Room
    Features
    • Ceiling Fan(s), Combo Woodwork, Paint Woodwork, Stained Wood
    • Flooring: Other, Tile
    • Windows: Low-Emissivity Windows
    • Number of fireplaces: 2
    • Fireplace features: Gas Log
    Interior area
    • Total structure area: 3,643
    • Total interior livable area: 3,643 sqft

    Property

    Parking
    • Total spaces: 3
    • Parking features: Concrete
    • Garage spaces: 3
    Features
    • Levels: One
    • Stories: 1
    • Patio & porch: Patio, Porch
    • Exterior features: Outdoor Grill, Outdoor Kitchen
    • Has spa: Yes
    • Spa features: Spa/Hot Tub
    • Fencing: Wood
    Lot
    • Size: 0.35 Acres
    • Features: Interior Lot
    Details
    • Parcel number: 1505NW189th73012
    • Special conditions: None

    Construction

    Type & style
    • Home type: SingleFamily
    • Architectural style: Other,Traditional
    • Property subtype: Single Family Residence
    Materials
    • Brick & Frame, Stone
    • Foundation: Slab
    • Roof: Composition
    Condition
    • Year built: 2014
    Details
    • Builder model: Yes
    • Builder name: Tapestry Custom Homes

    Utilities & green energy

    • Utilities for property: Public

    Community & neighborhood

    Location
    • Region: Edmond

    HOA & financial

    HOA
    • Has HOA: Yes
    • HOA fee: $300 annually
    • Services included: Common Area Maintenance

    Price history

    DateEventPrice
    2/13/2026Sold$655,000-5.1%$180/sqft
    Source: MLSOK/OKCMAR as distributed by MLS GRID #1201126 Report a problem
    1/9/2026Pending sale$689,999$189/sqft
    Source: MLSOK/OKCMAR as distributed by MLS GRID #1201126 Report a problem
    11/13/2025Listed for sale$689,999+66.3%$189/sqft
    Source: MLSOK/OKCMAR as distributed by MLS GRID #1201126 Report a problem
    9/23/2014Sold$415,000+524.1%$114/sqft
    Source: MLSOK/OKCMAR as distributed by MLS GRID #551586 Report a problem
    10/28/2013Sold$66,500$18/sqft
    Source: Public Record Report a problem

    Public tax history

    YearProperty taxesTax assessment
    2025$7,191 +5.3%$59,766 +5%
    2024$6,828 +5.8%$56,919 +5%
    2023$6,452 +4.1%$54,209 +5%
    2022$6,201 +6.1%$51,628 +5%
    2021$5,845 +0.6%$49,170 +2.1%
    2020$5,812 +32.5%$48,180 +3.1%
    2019$4,386 +2.4%$46,750 +2.4%
    2018$4,283 -23.5%$45,650 -1.1%
    2017$5,598 $46,144 +0.7%
    2016$5,598 +1.3%$45,814 +0.4%
    2015$5,527 +6991.9%$45,619 +6983.7%
    2014$78 $644

    Find assessor info on the county website

    Neighborhood: 73012

    Nearby schools

    GreatSchools rating
    Schools provided by the listing agent
    • Elementary: Washington Irving ES
    • Middle: Summit MS
    • High: Santa Fe HS

    Source: MLSOK/OKCMAR as distributed by MLS GRID. This data may not be complete. We recommend contacting the local school district to confirm school assignments for this home.

    Get a cash offer in 3 minutes
    Find out how much your home could sell for in as little as 3 minutes with a no-obligation cash offer.
    Estimated market value
    $661,800
    Get a cash offer in 3 minutes
    Find out how much your home could sell for in as little as 3 minutes with a no-obligation cash offer.
    Estimated market value
    $661,800