Welcome to 1501 Regatta Lane SW, a beautifully upgraded Bennett Model in one of Ocean Isle Beach's most desirable communities. This home blends modern coastal style with thoughtful craftsmanship, offering a warm, refined living experience from the moment you step inside.
A charming front porch with swing sets the tone, leading into a light filled interior where luxury vinyl flooring, custom wainscoting, and Hale Navy paint colors and shiplap accents create a sophisticated yet relaxed atmosphere. The great room is the heart of the home, featuring built ins, a gas fireplace, surround sound, and expansive sliding doors that open to an impressive 29 foot enclosed Sunroom--a true year round retreat with Easy Breeze sliders, dual ceiling fans, with pond and fountain views.
The kitchen is designed for both everyday comfort and entertaining, showcasing 42'' white cabinetry, upgraded quartz countertops, an 8 foot island with pendant lighting, soft close storage, and a walk-in pantry with wood shelving. The dining area, framed by large windows, offers a peaceful backdrop overlooking the pond and fountain.
The private primary suite offers a relaxing space with its tray ceiling, decorative chandelier, custom painted walls, and spacious walk in closet. The ensuite bath features a sliding barn door, quartz double vanity, a soaking tub, and a beautifully tiled walk-in shower.
Two additional bedrooms--one outfitted with adjustable shelving for an office closet, provide generous closet space and easy access to a well appointed guest bath with granite countertops and a glass enclosed shower.
Every detail has been considered, including an enlarged 24' x 24' two car garage, central vacuum, tankless water heater, floored attic storage, custom blinds, a drop zone, keyless entry, and a Generac whole house generator for peace of mind.
Outside, the expanded rear patio and manicured landscaping create a serene outdoor living space, enhanced by the community's amenities: a pool, cabana, outdoor kitchen, shuffleboard, and maintained common areas--all included in the HOA.
This home offers the perfect blend of comfort, style, and low maintenance living--just minutes from Ocean Isle Beach, shopping, dining, and coastal recreation. Street legal Golf Cart ride to Ocean Isle Beach! It's more than a home; it's a lifestyle waiting to be enjoyed.
Under contract
$595,000
1501 Regatta Lane SW, Ocean Isle Beach, NC 28469
3beds
1,910sqft
:
Get pre-qualified$3,662/mo
Single Family Residence
Built in 2019
0.27 Acres Lot
$594,500 Zestimate®
$312/sqft
$241/mo HOA
What's special
Gas fireplaceCustom wainscotingExpanded rear patioShiplap accentsManicured landscapingCustom blindsTray ceiling
- 17 days |
- 188 |
- 5 |
Zillow last checked:
Listing updated:
Listed by:
Y K Yancey 703-201-4292,
Intracoastal Realty Corporation
Source: Hive MLS,MLS#: 100585414 Originating MLS: Brunswick County Association of Realtors
Originating MLS: Brunswick County Association of RealtorsFacts & features
Interior
Bedrooms & bathrooms
- Bedrooms: 3
- Bathrooms: 2
- Full bathrooms: 2
Rooms
- Room types: Living Room, Dining Room, Master Bedroom, Bedroom 1, Bedroom 2, Laundry
Primary bedroom
- Level: First
Bedroom 1
- Level: First
Bedroom 2
- Level: First
Dining room
- Level: First
Kitchen
- Level: First
Laundry
- Level: First
Living room
- Level: First
Heating
- Heat Pump, Fireplace(s), Electric
Cooling
- Central Air, Ceiling Fan(s), Heat Pump
Appliances
- Included: Built-In Microwave, Washer, Refrigerator, Ice Maker, Dryer, Dishwasher, Electric Range
- Laundry: Laundry Room
Features
- Sound System, Central Vacuum, Walk-in Closet(s), Vaulted Ceiling(s), Tray Ceiling(s), High Ceilings, Entrance Foyer, Whole-Home Generator, Bookcases, Kitchen Island, Ceiling Fan(s), Walk-in Shower, Blinds/Shades, Built-in Features, Gas Log, Smart Thermostat, Walk-In Closet(s)
- Flooring: LVT/LVP
- Attic: Floored,Pull Down Stairs,Storage
- Has fireplace: Yes
- Fireplace features: Gas Log
Interior area
- Total structure area: 1,910
- Total interior livable area: 1,910 sqft
Property
Parking
- Total spaces: 2
- Parking features: Garage Faces Front, Garage Door Opener, Garage
- Attached garage spaces: 2
Features
- Levels: One
- Patio & porch: Covered, Patio, Screened, Front Porch, Rear Porch
- Exterior features: Irrigation System, Cluster Mailboxes, Gas Log
- Fencing: None
- Has view: Yes
- View description: Pond
- Has water view: Yes
- Water view: Pond
- Waterfront features: None
- Frontage type: See Remarks
Lot
- Size: 0.27 Acres
- Dimensions: 50 x 166 x 96 x 144
- Features: Level, Landscaped, Sprinklers in Front, Sprinklers in Rear
Details
- Parcel number: 243gc028
- Zoning: Oi-R-2M
- Special conditions: Standard
- Other equipment: Generator
Construction
Type & style
- Home type: SingleFamily
- Property subtype: Single Family Residence
Materials
- Fiber Cement, Wood Frame
- Foundation: Slab
- Roof: Architectural Shingle
Condition
- New construction: No
- Year built: 2019
Utilities & green energy
- Sewer: Public Sewer
- Water: Public
- Utilities for property: Cable Available
Community & HOA
Community
- Security: Smoke Detector(s)
- Subdivision: Retreat At OIB
HOA
- Has HOA: Yes
- Amenities included: Cabana, Pool, Maintenance Common Areas, Maintenance Grounds, Maintenance Roads, Management, Master Insure, Shuffleboard Court, Sidewalks, Street Lights
- HOA fee: $2,889 annually
- HOA name: Retreat at OIB
- HOA phone: 910-579-5163
Location
- Region: Ocean Isle Beach
Financial & listing details
- Price per square foot: $312/sqft
- Tax assessed value: $481,170
- Annual tax amount: $1,845
- Date on market: 6/30/2026
- Cumulative days on market: 17 days
- Listing agreement: Exclusive Right To Sell
- Listing terms: Cash,Conventional,FHA,VA Loan
- Road surface type: Paved
Estimated market value
$594,500
$565,000 - $624,000
$2,189/mo
Price history
| Date | Event | Price |
|---|---|---|
| 7/1/2026 | Contingent | $595,000$312/sqft |
Source:  Hive MLS #100585414 Report a problem Hive MLS #100585414 Report a problem | ||
| 6/30/2026 | Listed for sale | $595,000+73.7%$312/sqft |
Source: Hive MLS #100585414 Report a problem | ||
| 9/10/2019 | Sold | $342,500$179/sqft |
Source: Public Record Report a problem | ||
Public tax history
| Year | Property taxes | Tax assessment |
|---|---|---|
| 2025 | $1,846 | $481,170 |
| 2024 | $1,846 | $481,170 |
| 2023 | $1,846 +2.2% | $481,170 +45.3% |
| 2022 | $1,806 +0% | $331,110 |
| 2021 | $1,806 +3.1% | $331,110 +2.3% |
| 2020 | $1,752 | $323,610 |
Find assessor info on the county website
Monthly payment
Est. payment
Payment breakdown
Explore the cost of this home by adjusting the details. Changes won't be saved.Climate risks
Neighborhood: 28469
Nearby schools
GreatSchools rating
- 9/10Union ElementaryGrades: K-5Distance: 3.4 mi
- 4/10Shallotte MiddleGrades: 6-8Distance: 5.2 mi
- 4/10West Brunswick HighGrades: 9-12Distance: 5.4 mi
Schools provided by the listing agent
- Elementary: Union
- Middle: Shallotte Middle
- High: West Brunswick
Source: Hive MLS. This data may not be complete. We recommend contacting the local school district to confirm school assignments for this home.
- $740,0004 bd4 ba3.4k sqft1506 Regatta Ln SW, Ocean Isle Beach, NC 28469Sold

- $715,3004 bd3 ba2.5k sqft1497 Regatta Ln SW, Ocean Isle Beach, NC 28469Off Market
- $586,8003 bd2 ba1.8k sqft1419 Long Pond Rd SW, Ocean Isle Beach, NC 28469Off Market
- $1001 Acres1505 Regatta Ln SW, Ocean Isle Beach, NC 28469Off Market
- $589,4003 bd2 ba1.8k sqft1493 Regatta Ln SW, Ocean Isle Beach, NC 28469Off Market
- $572,0003 bd2 ba1.8k sqft1409 Long Pond Rd SW, Ocean Isle Beach, NC 28469Off Market
- $553,4003 bd2 ba1.7k sqft1423 Long Pond Rd SW, Ocean Isle Beach, NC 28469Off Market
- $692,6004 bd4 ba2.9k sqft1374 Long Pond, Ocean Isle Beach, NC 28469Off Market
A local agent can set up tours, give advice and negotiate with sellers.
Similar homes
- $598,0003 bd2 ba2k sqft1507 Cassidy Court, Ocean Isle Beach, NC 28469For Sale
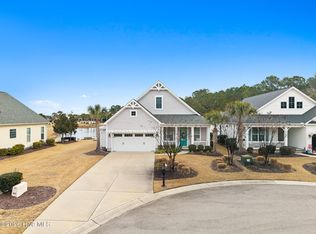
 MLS ID #100555251, Seth C Barbee, The Saltwater Agency. Hive MLS
 - $725,0004 bd3 ba2.5k sqft1426 Long Pond Road SW, Ocean Isle Beach, NC 28469For Sale
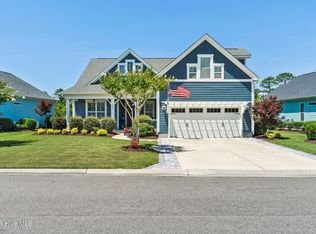 MLS ID #100586919, The Crowell Team, Coldwell Banker Sea Coast Advantage. Hive MLS
 - $619,0004 bd3 ba2.5k sqft6531 Adelina Ct, Ocean Isle Beach, NC 28469For Sale

 MLS ID #10170698, Melissa A Smith. Doorify MLS
 - $619,0004 bd3 ba2.5k sqft6531 Adelina Court SW Lot 6, Ocean Isle Beach, NC 28469For Sale
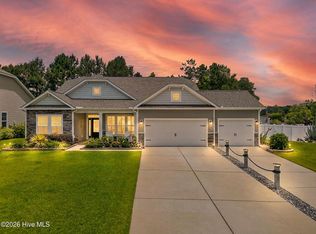 MLS ID #100577637, Melissa A Smith, Sunsets & Sandcastles Realty. Hive MLS
 - $655,0004 bd4 ba2.7k sqft6358 Bryson Drive SW, Ocean Isle Beach, NC 28469For SaleMLS ID #100561282, Jesse T McCrery, Coldwell Banker Sloane Realty OIB. Hive MLS
- $550,0003 bd2 ba1.9k sqft1584 Sand Harbor Circle #1584, Ocean Isle Beach, NC 28469For SaleMLS ID #100573238, Linda H Williams, Coldwell Banker Sea Coast Advantage. Hive MLS
- from $599,4104 bd3 ba2.3k sqftStarling Plan, Waterbrook Woods, Ocean Isle Beach, NC 28469New ConstructionLogan Homes
- $589,9004 bd3 ba2.3k sqft6825 Beckman Cir SW, Ocean Isle Beach, NC 28469New ConstructionLogan Homes
- $636,9854 bd3 ba2.3k sqft6826 Beckman Cir SW, Ocean Isle Beach, NC 28469New ConstructionLogan Homes
- $579,9004 bd3 ba2.3k sqft6839 Beckman Cir SW, Ocean Isle Beach, NC 28469New ConstructionLogan Homes
- $615,5954 bd3 ba2.3k sqft6829 Beckman Cir SW, Ocean Isle Beach, NC 28469New ConstructionLogan Homes
- from $620,8803 bd3 ba2.2k sqftAngler Plan, Haddington Place, Sunset Beach, NC 28468New ConstructionLogan Homes
- $639,4003 bd3 ba2.4k sqft9192 NW Oldfield Rd., Calabash, NC 28467For Sale
 MLS ID #2617219, John W Blanton, White Shoreline Realty. CCAR
 - $659,9003 bd3 ba2.5k sqft1601 Ladera Point, Sunset Beach, NC 28468For SaleMLS ID #100589409, Christian S Kohler, Coldwell Banker Sloane. Hive MLS
- $599,9003 bd3 ba2.2k sqft7443 Haddington Pl, Sunset Beach, NC 28468New ConstructionLogan Homes
- $599,9003 bd3 ba2.2k sqft7555 Haddington Pl SW, Sunset Beach, NC 28468New ConstructionLogan Homes
- $600,0004 bd3 ba2.1k sqft539 Long Meadow Drive SE, Bolivia, NC 28422For SaleMLS ID #100575603, Jeff H Weiser, Coldwell Banker Sea Coast Advantage. Hive MLS
- $503,5003 bd4 ba2.2k sqft1907 Redfish Run SW, Supply, NC 28462For SaleMLS ID #100563119, Creekmore Realty Group, eXp Realty. Hive MLS
- $599,0004 bd2 ba2.1k sqft812 Weston Lane SE, Bolivia, NC 28422For SaleMLS ID #100560702, Team Selling Sand, Coldwell Banker Sea Coast Advantage. Hive MLS
- $457,9003 bd2 ba1.8k sqft676 Boundary Loop Road NW, Calabash, NC 28467For SaleMLS ID #100580431, Natalie M Moore, NorthGroup Real Estate LLC. Hive MLS
