Skip main navigation
Sold for $949,000
  • $949,000

    1501 Van Buren St NW, Washington, DC 20012

    5beds
    3,034sqft
    Single Family Residence
    Built in 1927
    2,772 Square Feet Lot
    $945,600 Zestimate®
    $313/sqft
    $5,802 Estimated rent

    Home value

    $945,600

    $898,000 - $993,000

    $5,802/mo

    Zestimate® history
    Loading
    Loading...

    Owner options

    List your home for rent

    $5,802/mo

    Rent Zestimate®

    Find your next renter with Zillow Rental Manager. Plus, with online applications, you can quickly screen prospective tenants – for free.

    Learn more

    $5,802/mo

    Rent Zestimate®

    Refinance and save

    $5,571/mo

    Est. payment

    Refinancing to a lower rate could help reduce your monthly payments and save thousands over the life of the loan.

    See today's rates

    $5,571/mo

    Est. payment

    Explore your selling options

    Work with a Zillow partner agent

    Leverage their expertise and Zillow's premium Showcase listings to get your home seen by more buyers.

    Get started

    List with your own agent

    Get your home in front of millions of buyers by listing it on Zillow.

    Learn how to do it

    Sell it yourself

    Take full control of how buyers see your home on Zillow by listing For Sale by Owner (FSBO).

    List your home

    What's special

    Rock creek parkHome officeAmple storageLower levelCreative retreatGuest suiteLarge fenced backyard
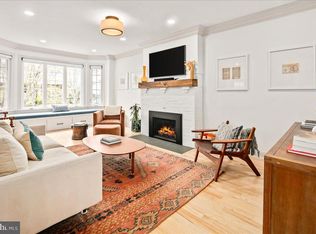
    Rock Creek Park and Timeless DC Architecture Meets Modern Luxury Welcome to this stunning, fully renovated Washington, DC row home offering the perfect balance of classic character and contemporary design. Ideally situated just steps from Rock Creek Park and moments from the city’s most sought after destinations, this 5 bed, 4 bath residence delivers over 3,000 square feet of sophisticated living space and unmatched curb appeal. Inside, discover soaring ceilings, expansive windows, and gleaming hardwood floors that create a warm, inviting atmosphere filled with natural light. The open-concept main level showcases a grand living room anchored by a wood-burning fireplace, built in's, an elegant formal dining area, and a designer chef’s kitchen featuring rich custom cabinetry, premium appliances, abundant counter space, and a built-in wine cooler. A spacious rear family room flows seamlessly to the large fenced backyard perfect for entertaining or relaxing, plus 3 car off-street parking via the rear alley. Upstairs, the primary suite serves as a private sanctuary with a spa inspired bath, generous closets, and oversized windows that frame treetop views. Two additional bedrooms and a full bath complete the second level. The top floor offers incredible flexibility ideal as a guest suite, home office, or creative retreat with two bedrooms, a full bath, and sweeping views of the surrounding neighborhood. The lower level provides even more versatility with a separate entrance, half bath, full laundry, and ample storage, perfect for a gym, playroom, or potential in-law suite. Located in one of DC’s most desirable neighborhoods, this home offers urban convenience and natural tranquility. Enjoy direct access to Rock Creek Park’s trails, proximity to downtown DC landmarks, and easy reach to the vibrant new Parks at Walter Reed development, featuring restaurants, shops, grocery stores and community amenities. With a Walking Score over 80, this home captures the essence of modern DC living, historic charm, refined design, and everyday convenience in one extraordinary address.

    Zillow last checked:

    Listing updated:

    Listed by:

    Ben Nash 202-644-1100,

    Samson Properties,

    Listing Team: The One Street Company, Co-Listing Team: The One Street Company,Co-Listing Agent: Christina M. Gulick-Kazembe 571-641-9888,

    Samson Properties

    Bought with:

    Ciara Lascano, BR200200897

    Century 21 Redwood Realty

    Source: Bright MLS,MLS#: DCDC2210482MLS Logo

    Facts & features

    Interior

    Bedrooms & bathrooms
    • Bedrooms: 5
    • Bathrooms: 4
    • Full bathrooms: 3
    • 1/2 bathrooms: 1
    • Main level bathrooms: 2
    • Main level bedrooms: 3
    Rooms
    • Room types: Bedroom 2, Bedroom 3, Bedroom 1, Bathroom 1, Bathroom 2, Half Bath
    Bedroom 1
    • Level: Main
    Bedroom 1
    • Level: Upper
    Bedroom 2
    • Level: Main
    Bedroom 2
    • Level: Upper
    Bedroom 3
    • Level: Main
    Bathroom 1
    • Level: Upper
    Bathroom 1
    • Level: Main
    Bathroom 2
    • Level: Main
    Half bath
    • Level: Lower
    Heating
    • Hot Water, Natural Gas
    Cooling
    • Central Air, Electric
    Appliances
    • Included: Built-In Range, Dishwasher, Disposal, Range Hood, Cooktop, Gas Water Heater
    Features
    • Ceiling Fan(s), Crown Molding, Kitchen - Gourmet, Primary Bath(s), Recessed Lighting, Upgraded Countertops, Other
    • Flooring: Wood
    • Basement: Full,Finished,Connecting Stairway,Heated,Exterior Entry,Rear Entrance
    • Number of fireplaces: 1
    Interior area
    • Total structure area: 3,134
    • Total interior livable area: 3,034 sqft
    • Finished area above ground: 2,110
    • Finished area below ground: 924

    Property

    Parking
    • Total spaces: 2
    • Parking features: Assigned, Electric Vehicle Charging Station(s), Alley Access, Off Street
    • Details: Assigned Parking
    Accessibility
    • Accessibility features: None
    Features
    • Levels: Three
    • Stories: 3
    • Patio & porch: Patio, Porch
    • Pool features: None
    Lot
    • Size: 2,772 Square Feet
    • Features: Unknown Soil Type
    Details
    • Additional structures: Above Grade, Below Grade
    • Parcel number: 2732//0010
    • Zoning: R
    • Special conditions: Standard

    Construction

    Type & style
    • Home type: SingleFamily
    • Architectural style: Tudor
    • Property subtype: Single Family Residence
    • Attached to another structure: Yes
    Materials
    • Brick
    • Foundation: Permanent
    Condition
    • New construction: No
    • Year built: 1927

    Utilities & green energy

    • Sewer: Public Sewer
    • Water: Public

    Community & HOA

    Community
    • Subdivision: 16th Street Heights
    HOA
    • Has HOA: No
    Location
    • Region: Washington

    Financial & listing details

    • Price per square foot: $313/sqft
    • Tax assessed value: $1,017,620
    • Annual tax amount: $7,789
    • Date on market: 7/17/2025
    • Listing agreement: Exclusive Agency
    • Ownership: Fee Simple

    Price history

    DateEventPrice
    2/23/2026Sold$949,000-5%$313/sqft
    Source: Bright MLS #DCDC2210482 Report a problem
    2/23/2026Contingent$999,000$329/sqft
    Source: Bright MLS #DCDC2210482 Report a problem
    2/8/2026Pending sale$999,000$329/sqft
    Source: Bright MLS #DCDC2210482 Report a problem
    11/27/2025Price change$999,000-4.8%$329/sqft
    Source: Bright MLS #DCDC2210482 Report a problem
    10/30/2025Price change$1,049,000-4.5%$346/sqft
    Source: Bright MLS #DCDC2210482 Report a problem
    9/24/2025Price change$1,099,000-8.3%$362/sqft
    Source: Bright MLS #DCDC2210482 Report a problem
    8/26/2025Price change$1,199,000-7.7%$395/sqft
    Source: Bright MLS #DCDC2210482 Report a problem
    7/17/2025Listed for sale$1,299,000+16%$428/sqft
    Source: Bright MLS #DCDC2210482 Report a problem
    7/9/2025Listing removed$1,119,500$369/sqft
    Source: Bright MLS #DCDC2183834 Report a problem
    6/23/2025Price change$1,119,500-2.7%$369/sqft
    Source: Bright MLS #DCDC2183834 Report a problem
    6/2/2025Price change$1,150,000-2.1%$379/sqft
    Source: Bright MLS #DCDC2183834 Report a problem
    4/17/2025Price change$1,175,000-1.7%$387/sqft
    Source: Bright MLS #DCDC2183834 Report a problem
    3/16/2025Price change$1,195,000-4.4%$394/sqft
    Source: Bright MLS #DCDC2183834 Report a problem
    2/15/2025Listed for sale$1,250,000+66.7%$412/sqft
    Source: Bright MLS #DCDC2183834 Report a problem
    6/6/2014Sold$750,000$247/sqft
    Source: Public Record Report a problem
    3/13/2014Listed for sale$750,000+206.1%$247/sqft
    Source: TTR Sotheby's International Realty #DC8288529 Report a problem
    6/25/1997Sold$245,000$81/sqft
    Source: Public Record Report a problem
    10/16/1996Sold$245,000$81/sqft
    Source: Public Record Report a problem

    Public tax history

    YearProperty taxesTax assessment
    2025$7,886 +1.2%$1,017,620 +1.4%
    2024$7,789 +5.2%$1,003,400 +5%
    2023$7,407 +8.1%$955,440 +8%
    2022$6,853 +2.6%$884,920 +2.6%
    2021$6,679 +2.8%$862,140 +2.6%
    2020$6,498 +9.2%$840,190 +8.7%
    2018$5,949 +3.2%$773,250 +3%
    2017$5,763 +4.5%$750,480 +4.1%
    2016$5,515 +27.1%$720,580 +6.2%
    2015$4,339 +25.2%$678,620 +53.2%
    2014$3,466 -8.4%$442,860 -0.6%
    2013$3,786 -2.6%$445,380 -2.6%
    2012$3,885 $457,090
    2011$3,885 -5.7%$457,090 -5.7%
    2010$4,120 -7.4%$484,760 -7.4%
    2009$4,448 +44.1%$523,310 +6.6%
    2007$3,087 +75.2%$490,870 +5.6%
    2006$1,762 -5.4%$464,910 +15%
    2005$1,864 +12%$404,270 +65%
    2004$1,664 +12%$245,010 +32.6%
    2003$1,486 +2.3%$184,777 +1.9%
    2002$1,452 +2.4%$181,291 +2%
    2001$1,419 $177,804
    Find assessor info on the county website

    Neighborhood: Brightwood

    Nearby schools

    GreatSchools rating
    Schools provided by the listing agent
    • District: District Of Columbia Public Schools

    Source: Bright MLS. This data may not be complete. We recommend contacting the local school district to confirm school assignments for this home.

    Get a cash offer in 3 minutes
    Find out how much your home could sell for in as little as 3 minutes with a no-obligation cash offer.
    Estimated market value
    $945,600
    Get a cash offer in 3 minutes
    Find out how much your home could sell for in as little as 3 minutes with a no-obligation cash offer.
    Estimated market value
    $945,600