Skip main navigation
Sold for $1,365,000
  • $1,365,000

    1509 Van Buren St NW, Washington, DC 20012

    4beds
    3,248sqft
    Single Family Residence
    Built in 1927
    2,772 Square Feet Lot
    $1,364,800 Zestimate®
    $420/sqft
    $5,771 Estimated rent

    Home value

    $1,364,800

    $1.30M - $1.43M

    $5,771/mo

    Zestimate® history
    Loading
    Loading...

    Owner options

    List your home for rent

    $5,771/mo

    Rent Zestimate®

    Find your next renter with Zillow Rental Manager. Plus, with online applications, you can quickly screen prospective tenants – for free.

    Learn more

    $5,771/mo

    Rent Zestimate®

    Refinance and save

    $6,510/mo

    Est. payment

    Refinancing to a lower rate could help reduce your monthly payments and save thousands over the life of the loan.

    See today's rates

    $6,510/mo

    Est. payment

    Explore your selling options

    Work with a Zillow partner agent

    Leverage their expertise and Zillow's premium Showcase listings to get your home seen by more buyers.

    Get started

    List with your own agent

    Get your home in front of millions of buyers by listing it on Zillow.

    Learn how to do it

    Sell it yourself

    Take full control of how buyers see your home on Zillow by listing For Sale by Owner (FSBO).

    List your home

    What's special

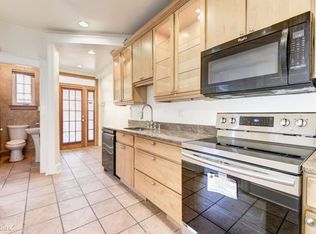
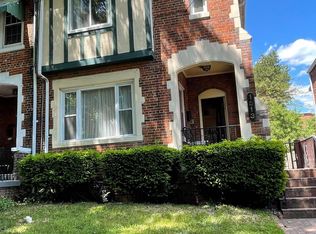
    Welcome home to this beautifully renovated Tudor style rowhome located on a tree lined street just across from Rock Creek Park. This home expertly mixes timeless charm with thoughtful modern upgrades making this a move-in ready show piece. A welcoming front porch greets you as you walk up to the front door. From the moment you step inside, refinished hardwood floors, custom built-ins, beautiful moldings and designer lighting set the tone for the exceptional craftsmanship found throughout. The main living level is anchored by a sun-drenched living room featuring a gas fireplace with a custom mantel and a built-in bench nestled along the front bay window — the perfect perch to enjoy the home's stunning natural light. A generous hall closet adds everyday practicality to this elegant space. The heart of the home is the updated kitchen, appointed with quartz countertops, a breakfast bar island, and a full suite of Bosch appliances including a gas range. A large walk-in pantry just off the kitchen provides the kind of storage that home chefs dream of. The adjoining dining room is as functional as it is stylish, featuring a custom built-in buffet and wine refrigerator — ideal for entertaining. Toward the rear of the home, a versatile sitting area with custom built-ins and a convenient half bathroom rounds out the main level. Step outside to your Ipe deck and private stone patio oasis, complete with room for a dining table and seating area — perfect for morning coffee or evening gatherings. Upstairs, the spacious primary suite is a true retreat, offering custom built-in storage, a beautifully designed walk-in closet, and a luxurious ensuite bathroom complete with double sinks, a large soaking tub, and a separate shower. Two additional generous bedrooms and a renovated hall bathroom complete this level. The uppermost level offers incredible flexibility, featuring a bright bedroom with a large closet, a full bathroom, and a separate family room bathed in natural light from a lovely skylight centered over the peaked ceiling — an ideal space for a home office, playroom, or guest suite. The fully reimagined lower level is a standout, offering a large recreation room perfect for entertaining or relaxing, a dedicated storage room with a second refrigerator and built-in storage shelves, a full bathroom, and a spacious laundry room with a separate utility sink. An oversized garage rounds out this exceptional home, providing plentiful storage and the convenience of an electric vehicle charger. Outside, the magic continues. Set on an idyllic, tree-lined street, this home enjoys a coveted position directly across from the entrance to Rock Creek Park — one of DC's most beloved natural escapes. Just blocks away, The Parks at Walter Reed delivers the best of urban convenience, with Whole Foods, Starbucks, Juneberry Garage, many other great restaurants, and additional green space all within easy reach. Every major system has been refreshed, including a replaced roof (main and garage), new HVAC unit, mini-split in the uppermost level and updated kitchen and bathrooms — offering true peace of mind for years to come.

    Zillow last checked:

    Listing updated:

    Listed by:

    Eric Broermann 202-643-1480,

    Compass

    Bought with:

    Courtney Abrams, 0225202818

    TTR Sotheby's International Realty

    Source: Bright MLS,MLS#: DCDC2249760MLS Logo

    Facts & features

    Interior

    Bedrooms & bathrooms
    • Bedrooms: 4
    • Bathrooms: 5
    • Full bathrooms: 2
    • 1/2 bathrooms: 3
    • Main level bathrooms: 1
    Bedroom 1
    • Level: Upper
    Bedroom 1
    • Level: Upper
    Bedroom 2
    • Level: Upper
    Bedroom 3
    • Level: Upper
    Bathroom 1
    • Level: Upper
    Bathroom 1
    • Level: Lower
    Half bath
    • Level: Main
    Half bath
    • Level: Upper
    Half bath
    • Level: Upper
    Heating
    • Forced Air, Electric, Natural Gas
    Cooling
    • Central Air, Ductless, Electric
    Appliances
    • Included: Cooktop, Microwave, Refrigerator, Ice Maker, Dishwasher, Disposal, Washer, Dryer, Extra Refrigerator/Freezer, Oven/Range - Gas, Stainless Steel Appliance(s), Washer/Dryer Stacked, Water Heater, Gas Water Heater
    • Laundry: In Basement, Dryer In Unit, Lower Level, Washer In Unit
    Features
    • Crown Molding, Open Floorplan, Pantry, Primary Bath(s), Soaking Tub, Bathroom - Stall Shower, Bathroom - Tub Shower, Bathroom - Walk-In Shower, Breakfast Area, Built-in Features, Ceiling Fan(s), Combination Kitchen/Dining, Combination Kitchen/Living, Dining Area, Formal/Separate Dining Room, Eat-in Kitchen, Kitchen - Gourmet, Kitchen Island, Recessed Lighting, Upgraded Countertops, Walk-In Closet(s), Bar, Wine Storage, Dry Wall, Plaster Walls
    • Flooring: Ceramic Tile, Hardwood, Wood
    • Doors: French Doors
    • Windows: Double Hung, Bay/Bow, Replacement, Skylight(s), Window Treatments
    • Basement: Connecting Stairway,Finished,Walk-Out Access,Windows,Interior Entry,Sump Pump
    • Number of fireplaces: 1
    • Fireplace features: Gas/Propane
    Interior area
    • Total structure area: 3,350
    • Total interior livable area: 3,248 sqft
    • Finished area above ground: 2,466
    • Finished area below ground: 782

    Property

    Parking
    • Total spaces: 2
    • Parking features: Garage Door Opener, Detached
    • Garage spaces: 2
    Accessibility
    • Accessibility features: None
    Features
    • Levels: Four
    • Stories: 4
    • Patio & porch: Deck, Patio
    • Exterior features: Extensive Hardscape, Lighting
    • Pool features: None
    • Fencing: Privacy,Back Yard,Wood
    • Has view: Yes
    • View description: Street
    Lot
    • Size: 2,772 sqft
    • Features: Urban Land-Manor-Glenelg
    Details
    • Additional structures: Above Grade, Below Grade
    • Parcel number: 2732//0014
    • Zoning: R-2
    • Special conditions: Standard

    Construction

    Type & style
    • Home type: SingleFamily
    • Architectural style: Tudor
    • Property subtype: Single Family Residence
    • Attached to another structure: Yes
    Materials
    • Brick
    • Foundation: Other
    • Roof: Slate,Flat
    Condition
    • Excellent
    • New construction: No
    • Year built: 1927
    • Major remodel year: 2021

    Utilities & green energy

    • Sewer: Public Sewer
    • Water: Public

    Community & neighborhood

    Security
    • Security features: Exterior Cameras, Security System
    Location
    • Region: Washington
    • Subdivision: 16th Street Heights

    Other

    Other facts
    • Listing agreement: Exclusive Right To Sell
    • Listing terms: Cash,Conventional
    • Ownership: Fee Simple

    Price history

    DateEventPrice
    5/21/2026Sold$1,365,000-2.5%$420/sqft
    Source: Bright MLS #DCDC2249760 Report a problem
    4/21/2026Pending sale$1,399,990$431/sqft
    Source: Bright MLS #DCDC2249760 Report a problem
    4/9/2026Listed for sale$1,399,990+36.6%$431/sqft
    Source: Bright MLS #DCDC2249760 Report a problem
    11/19/2020Sold$1,025,000+9.2%$316/sqft
    Source: Public Record Report a problem
    10/14/2020Pending sale$939,000$289/sqft
    Source: Compass #DCDC490430 Report a problem
    10/9/2020Listed for sale$939,000+7.3%$289/sqft
    Source: Compass #DCDC490430 Report a problem
    9/5/2019Sold$875,000-2.6%$269/sqft
    Source: Public Record Report a problem
    6/13/2019Listed for sale$898,750+115.8%$277/sqft
    Source: Compass #DCDC430950 Report a problem
    1/1/2015Sold$416,500-38.3%$128/sqft
    Source: Long & Foster Broker Feed #DCDC110422_100 Report a problem
    9/19/2008Sold$675,000+62.1%$208/sqft
    Source: Public Record Report a problem
    5/30/2007Sold$416,500$128/sqft
    Source: Public Record Report a problem

    Public tax history

    YearProperty taxesTax assessment
    2025$8,470 +1.1%$1,086,350 +1.2%
    2024$8,382 +5.2%$1,073,120 +5%
    2023$7,971 +7.9%$1,021,760 +7.8%
    2022$7,385 +10.2%$947,500 +9.5%
    2021$6,704 +2.4%$865,040 +2.3%
    2020$6,544 +8.5%$845,590 +8%
    2018$6,031 +4.8%$782,890 +4.5%
    2017$5,755 +4.8%$749,520 +4.4%
    2016$5,491 +5%$717,700 +4.5%
    2015$5,232 +9.3%$686,900 +8.5%
    2014$4,786 -2.1%$633,300 -1.7%
    2013$4,890 -0.4%$644,350 -0.1%
    2012$4,907 $644,770
    2011$4,907 -2.7%$644,770 -2.4%
    2010$5,041 -11.9%$660,540 -10.8%
    2009$5,721 +49.9%$740,520 +70.8%
    2007$3,816 -84.3%$433,670 -10.6%
    2006$24,253 +15%$485,060 +15%
    2005$21,090 +1105%$421,790 +65%
    2004$1,750 +12%$255,630 +32.6%
    2003$1,563 +2.3%$192,779 +1.9%
    2002$1,528 +2.3%$189,142 +2%
    2001$1,493 $185,504

    Find assessor info on the county website

    Neighborhood: Brightwood

    Nearby schools

    GreatSchools rating
    Schools provided by the listing agent
    • District: District Of Columbia Public Schools

    Source: Bright MLS. This data may not be complete. We recommend contacting the local school district to confirm school assignments for this home.

    Get a cash offer in 3 minutes
    Find out how much your home could sell for in as little as 3 minutes with a no-obligation cash offer.
    Estimated market value
    $1,364,800
    Get a cash offer in 3 minutes
    Find out how much your home could sell for in as little as 3 minutes with a no-obligation cash offer.
    Estimated market value
    $1,364,800