ROCK CREEK PARK - Gut Renovation - Walk to everything - Listed below sellers Cost - Huge stunning classic DC row home, 5 bedrooms 5 bathrooms, DC curb appeal, fully renovated, open floor plan and top of the line finishes. This contemporary masterpiece has over 3000sqf of perfectly refined space. Walkability score over 80, close to everything, from Rock Creek Park, 16th Street corridor to the White House, Embassies and museums en route. The brand new 66-acre mixed-use The Parks at Walter Reed development features an array of shopping amenities! Walk in and feel the bright oversized windows, light filled rooms for optimal light, high ceilings, porches, decks, recessed lighting, warm hardwood flooring, a jaw dropping master chef sized kitchen, Viking appliances, with eye-catching wood finishes, endless counter space and cabinet storage includes wine cooler! Grand family room space as well as bar seating and breakfast room seating, a huge rear deck leading to enormous sized yard, long secure driveway off the alley, enough for 4 car parking driveway and 1 car garage parking. Upstairs, is an incredible primary suite with a sumptuous bath, tons of closets, a romantic outdoor balcony & 2 additional bedrooms and bath. The 4th floor offers a whole extra suite level, LOFT space with 1 bedroom, 1/2 bath, bright living room and wet bar. Relaxation extends outdoors with wonderful views, back deck overlooking the fenced backyard. Host summer barbecues or simply enjoy a breath of fresh air in your own private oasis. The lower level holds a delightful surprise - an in-law suite! This separate living space features a full kitchenette and a bedroom with its own bathroom, offering privacy and independence for guests, 2nd hookup for washer/dryer. Two separate HVACs for perfect temperature control in all parts of the house. The basement has a private entrance, choice of a fully independent 1br/1ba, living room, kitchen for a separate rental unit or a grand space to host the expanded family!
Sold for $1,300,000
$1,300,000
1510 Van Buren St NW, Washington, DC 20012
5beds
2,954sqft
Single Family Residence
Built in 1927
3,300 Square Feet Lot
$1,285,900 Zestimate®
$440/sqft
$6,098 Estimated rent
Home value
$1,285,900
$1.21M - $1.38M
$6,098/mo
Zestimate® history
Owner options
List your home for rent
$6,098/mo
Rent Zestimate®
Find your next renter with Zillow Rental Manager. Plus, with online applications, you can quickly screen prospective tenants – for free.
$6,098/mo
Rent Zestimate®
Refinance and save
$7,632/mo
Est. payment
Refinancing to a lower rate could help reduce your monthly payments and save thousands over the life of the loan.
$7,632/mo
Est. payment
Explore your selling options
Work with a Zillow partner agent
Leverage their expertise and Zillow's premium Showcase listings to get your home seen by more buyers.
Get startedList with your own agent
Get your home in front of millions of buyers by listing it on Zillow.
Learn how to do itSell it yourself
Take full control of how buyers see your home on Zillow by listing For Sale by Owner (FSBO).
List your homeWhat's special
Secure drivewayPerfect temperature controlLoft spaceFamily room spaceSeparate living spaceGrand spaceWet bar
Zillow last checked:
Listing updated:
Listed by:
Ben Nash 202-644-1100,
Samson Properties,
Listing Team: The One Street Company, Co-Listing Agent: Zachariah Saeed Yelton 571-762-6440,
Samson Properties
Bought with:
Aerica Kennedy, SP98368924
RE/MAX Allegiance
Source: Bright MLS,MLS#: DCDC2191038
Facts & features
Interior
Bedrooms & bathrooms
- Bedrooms: 5
- Bathrooms: 6
- Full bathrooms: 4
- 1/2 bathrooms: 2
- Main level bathrooms: 1
Basement
- Area: 912
Heating
- Forced Air, Electric
Cooling
- Central Air, Electric
Appliances
- Included: Microwave, Dishwasher, Disposal, Refrigerator, Cooktop, Gas Water Heater
Features
- Dining Area, Eat-in Kitchen, Kitchen - Gourmet, Kitchen Island, Primary Bath(s), Recessed Lighting, Upgraded Countertops, Other
- Windows: Skylight(s)
- Basement: Finished,Exterior Entry,Rear Entrance,Walk-Out Access,Windows
- Number of fireplaces: 1
Interior area
- Total structure area: 3,149
- Total interior livable area: 2,954 sqft
- Finished area above ground: 2,237
- Finished area below ground: 717
Property
Parking
- Total spaces: 4
- Parking features: Basement, Alley Access, Attached, Driveway, Off Street
- Attached garage spaces: 4
- Has uncovered spaces: Yes
Accessibility
- Accessibility features: None
Features
- Levels: Four
- Stories: 4
- Patio & porch: Porch, Deck
- Pool features: None
- Fencing: Full
Lot
- Size: 3,300 Square Feet
- Features: Manor-Glenelg
Details
- Additional structures: Above Grade, Below Grade
- Parcel number: 2731//0045
- Zoning: R
- Special conditions: Standard
Construction
Type & style
- Home type: SingleFamily
- Architectural style: Colonial
- Property subtype: Single Family Residence
- Attached to another structure: Yes
Materials
- Brick
- Foundation: Permanent
- Roof: Slate
Condition
- Excellent
- New construction: No
- Year built: 1927
Utilities & green energy
- Sewer: Public Sewer
- Water: Public
Community & HOA
Community
- Subdivision: 16th Street Heights
HOA
- Has HOA: No
Location
- Region: Washington
Financial & listing details
- Price per square foot: $440/sqft
- Tax assessed value: $1,294,830
- Annual tax amount: $10,846
- Date on market: 5/9/2025
- Listing agreement: Exclusive Agency
- Ownership: Fee Simple
Price history
| Date | Event | Price |
|---|---|---|
| 6/30/2025 | Sold | $1,300,000-5.5%$440/sqft |
Source:  Bright MLS #DCDC2191038 Report a problem Bright MLS #DCDC2191038 Report a problem | ||
| 6/11/2025 | Pending sale | $1,375,000$465/sqft |
Source: Bright MLS #DCDC2191038 Report a problem | ||
| 5/9/2025 | Listed for sale | $1,375,000-1.8%$465/sqft |
Source: Bright MLS #DCDC2191038 Report a problem | ||
| 12/16/2024 | Listing removed | $1,399,999$474/sqft |
Source: Bright MLS #DCDC2154532 Report a problem | ||
| 12/5/2024 | Listed for sale | $1,399,999-6.6%$474/sqft |
Source: Bright MLS #DCDC2154532 Report a problem | ||
| 11/21/2024 | Listing removed | $1,498,880$507/sqft |
Source: Bright MLS #DCDC2154532 Report a problem | ||
| 9/6/2024 | Listed for sale | $1,498,880+9.8%$507/sqft |
Source: Bright MLS #DCDC2154532 Report a problem | ||
| 7/22/2021 | Sold | $1,365,000+24.2%$462/sqft |
Source: Bright MLS #DCDC2003692 Report a problem | ||
| 7/13/2021 | Pending sale | $1,099,000$372/sqft |
Source: Bright MLS #DCDC2003692 Report a problem | ||
| 7/8/2021 | Listed for sale | $1,099,000+15.7%$372/sqft |
Source: Bright MLS #DCDC2003692 Report a problem | ||
| 9/20/2017 | Sold | $950,000-5%$322/sqft |
Source: Public Record Report a problem | ||
| 8/22/2017 | Pending sale | $999,950$339/sqft |
Source: Real Living At Home #DC10028231 Report a problem | ||
| 8/10/2017 | Listed for sale | $999,9500%$339/sqft |
Source: Real Living At Home #DC10028231 Report a problem | ||
| 5/8/2017 | Listing removed | $999,999$339/sqft |
Source: Real Living At Home #DC9829778 Report a problem | ||
| 4/21/2017 | Price change | $999,999-3.8%$339/sqft |
Source: Real Living At Home #DC9829778 Report a problem | ||
| 3/17/2017 | Price change | $1,039,000-4.6%$352/sqft |
Source: Real Living At Home #DC9829778 Report a problem | ||
| 10/12/2016 | Price change | $1,089,000+2.8%$369/sqft |
Source: RE/MAX Realty Services #DC9784519 Report a problem | ||
| 10/9/2016 | Listed for sale | $1,059,000+99.1%$358/sqft |
Source: RE/MAX Realty Services #DC9784519 Report a problem | ||
| 3/23/2016 | Sold | $532,000-18.2%$180/sqft |
Source: Public Record Report a problem | ||
| 11/5/2015 | Listing removed | $650,000$220/sqft |
Source: Real Estate Row Inc. #DC8766376 Report a problem | ||
| 10/7/2015 | Listed for sale | $650,000+263.1%$220/sqft |
Source: Real Estate Row Inc. #DC8766376 Report a problem | ||
| 1/8/2003 | Sold | $179,000$61/sqft |
Source: Public Record Report a problem | ||
Public tax history
| Year | Property taxes | Tax assessment |
|---|---|---|
| 2025 | $11,006 +1.5% | $1,294,830 +1.5% |
| 2024 | $10,846 +4.7% | $1,275,960 +4.7% |
| 2023 | $10,362 +15.6% | $1,219,050 +15.6% |
| 2022 | $8,965 +11.3% | $1,054,750 +3% |
| 2021 | $8,052 +3.9% | $1,023,630 +2.7% |
| 2020 | $7,746 +20.6% | $996,510 +20.2% |
| 2018 | $6,421 +11.2% | $828,720 +1.7% |
| 2017 | $5,775 +33.4% | $815,160 +60.1% |
| 2016 | $4,329 +31% | $509,270 +8% |
| 2015 | $3,304 +9.6% | $471,620 +11% |
| 2014 | $3,014 -0.8% | $424,800 -0.4% |
| 2013 | $3,037 -75% | $426,390 +0.3% |
| 2012 | $12,142 +299.7% | $424,910 |
| 2011 | $3,038 -11.6% | $424,910 -9.9% |
| 2010 | $3,436 -17.1% | $471,780 -9.5% |
| 2009 | $4,145 -1.3% | $521,450 +9.2% |
| 2007 | $4,202 +1.2% | $477,480 +5.8% |
| 2006 | $4,152 +10.2% | $451,250 +15% |
| 2005 | $3,767 +65% | $392,390 +65% |
| 2004 | $2,283 +218.5% | $237,810 +32.6% |
| 2003 | $717 +2.3% | $179,343 +1.9% |
| 2002 | $701 +2.4% | $175,959 +2% |
| 2001 | $684 | $172,576 |
Find assessor info on the county website
Neighborhood: Brightwood
Nearby homes
- $766,8004 bd2 ba2.3k sqft1514 Van Buren St NW, Washington, DC 20012Off Market
- $1,109,7005 bd5 ba2.3k sqft1512 Van Buren St NW, Washington, DC 20012Off Market
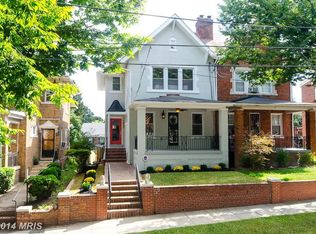
- $841,3004 bd2 ba1.9k sqft1508 Van Buren St NW, Washington, DC 20012Off Market
- $845,8004 bd2 ba2.1k sqft1506 Van Buren St NW, Washington, DC 20012Off Market
- $949,0005 bd4 ba3k sqft1501 Van Buren St NW, Washington, DC 20012Sold
- $1,003,4004 bd4 ba2.2k sqft1518 Van Buren St NW, Washington, DC 20012Off Market
- $830,6004 bd2 ba2.1k sqft1504 Van Buren St NW, Washington, DC 20012Off Market
- $1,365,0004 bd5 ba3.2k sqft1509 Van Buren St NW, Washington, DC 20012Sold
Nearby schools
GreatSchools rating
- 5/10Brightwood Education CampusGrades: PK-5Distance: 0.7 mi
- 6/10Ida B. Wells Middle SchoolGrades: 6-8Distance: 0.9 mi
- 5/10Coolidge High SchoolGrades: 9-12Distance: 0.9 mi
Schools provided by the listing agent
- District: District Of Columbia Public Schools
Source: Bright MLS. This data may not be complete. We recommend contacting the local school district to confirm school assignments for this home.
Get a cash offer in 3 minutes
Find out how much your home could sell for in as little as 3 minutes with a no-obligation cash offer.
Estimated market value
$1,285,900
Get a cash offer in 3 minutes
Find out how much your home could sell for in as little as 3 minutes with a no-obligation cash offer.
Estimated market value
$1,285,900
- Washington, DC
- District of Columbia
- Washington
- 20012
- Brightwood
- 1510 Van Buren St NW
Nearby cities
Nearby neighborhoods
Nearby zip codes
Other Washington Topics
