Great home with some work needed. Finishing touches, and you have a great home. The accuracy of all information, regardless of the source, is not guaranteed or warranted. All information should be independently verified.
For sale
$69,900
15010 Eastburn St, Detroit, MI 48205
3beds
1,060sqft
Single Family Residence
Built in 1948
4,356 Square Feet Lot
$-- Zestimate®
$66/sqft
$-- HOA
What's special
- 16 days
- 236
- 9
Zillow last checked:
Listing updated:
Listed by:
Mark Poloney 248-375-4000,
RE/MAX First 248-375-4000
Source: Realcomp II,MLS#: 20261079226
Facts & features
Interior
Bedrooms & bathrooms
- Bedrooms: 3
- Bathrooms: 1
- Full bathrooms: 1
Primary bedroom
- Level: Second
- Area: 192
- Dimensions: 12 X 16
Bedroom
- Level: Entry
- Area: 110
- Dimensions: 11 X 10
Bedroom
- Level: Entry
- Area: 100
- Dimensions: 10 X 10
Other
- Level: Entry
Dining room
- Level: Entry
- Area: 100
- Dimensions: 10 X 10
Kitchen
- Level: Entry
- Area: 100
- Dimensions: 10 X 10
Living room
- Level: Entry
- Area: 120
- Dimensions: 10 X 12
Heating
- Forced Air, Natural Gas
Appliances
- Laundry: Gas Dryer Hookup, Washer Hookup
Features
- High Speed Internet
- Basement: Unfinished
- Has fireplace: No
Interior area
- Total interior livable area: 1,060 sqft
- Finished area above ground: 1,060
Property
Parking
- Total spaces: 1
- Parking features: One Car Garage, Detached, Driveway
- Garage spaces: 1
Features
- Levels: One And One Half
- Stories: 1.5
- Entry location: GroundLevelwSteps
- Patio & porch: Porch
- Pool features: None
- Fencing: Fenced
Lot
- Size: 4,356 Square Feet
- Dimensions: 36 x 125.95
Details
- Parcel number: W21I025625S
- Special conditions: Short Sale No,Standard
Construction
Type & style
- Home type: SingleFamily
- Architectural style: Bungalow
- Property subtype: Single Family Residence
Materials
- Brick
- Foundation: Basement, Block
- Roof: Asphalt
Condition
- New construction: No
- Year built: 1948
Utilities & green energy
- Sewer: Public Sewer
- Water: Public
- Utilities for property: Above Ground Utilities, Cable Available
Community & HOA
Community
- Subdivision: DRENNAN & SELDONS REGENT PARK 1
HOA
- Has HOA: No
Location
- Region: Detroit
Financial & listing details
- Price per square foot: $66/sqft
- Tax assessed value: $18,206
- Annual tax amount: $2,777
- Date on market: 10/1/2026
- Cumulative days on market: 16 days
- Listing agreement: Exclusive Right To Sell
- Listing terms: Cash,Conventional,Warranty Deed
Estimated market value
Not available
Estimated sales range
Not available
$1,345/mo
Price history
| Date | Event | Price |
|---|---|---|
| 10/1/2026 | Listed for sale | $69,900$66/sqft |
Source:  Realcomp II #20261079226 Report a problem Realcomp II #20261079226 Report a problem | ||
Public tax history
| Year | Property taxes | Tax assessment |
|---|---|---|
| 2025 | -- | $27,600 +21.6% |
| 2024 | -- | $22,700 +19.5% |
| 2023 | -- | $19,000 +25.8% |
| 2022 | -- | $15,100 +15.3% |
| 2021 | -- | $13,100 |
| 2020 | $1,579 +46.4% | $13,100 +21.3% |
| 2019 | $1,079 | $10,800 +8% |
| 2018 | $1,079 | $10,000 +5.3% |
| 2017 | -- | $9,500 -41% |
| 2016 | $2,193 | $16,100 |
| 2015 | $2,193 +10% | $16,100 -19.2% |
| 2013 | $1,994 -9.1% | $19,935 -31.8% |
| 2010 | $2,193 | $29,228 -18% |
| 2009 | -- | $35,644 -14% |
| 2008 | -- | $41,447 -2.5% |
| 2007 | -- | $42,510 +5.5% |
| 2005 | $266 | $40,294 +3% |
| 2004 | -- | $39,120 +96.9% |
| 2001 | $1,654 +10.1% | $19,864 +3.2% |
| 2000 | $1,502 | $19,248 |
Find assessor info on the county website
Monthly payment
Est. payment
Payment breakdown
Explore the cost of this home by adjusting the details. Changes won't be saved.Climate risks
Neighborhood: Regent Park


Similar homes
- $69,0003 bd2 ba1.3k sqft16219 Fairmount Dr, Detroit, MI 48205For Sale

 MLS ID #20261080633, Renay Brown, REMAX Masterpiece of Michigan. Realcomp II
 - $--3 bd1 ba948 sqft15827 Manning St, Detroit, MI 48205Auction
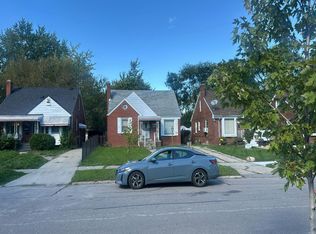 Auction.com 2
 - $--3 bd1 ba1.2k sqft16212 Lappin St, Detroit, MI 48205Auction
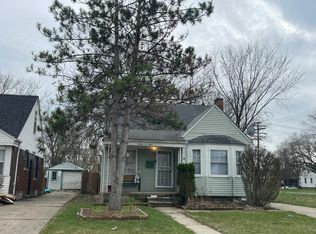 Auction.com 2
 - $70,0002 bd1 ba915 sqft15260 Eastburn St, Detroit, MI 48205For Sale
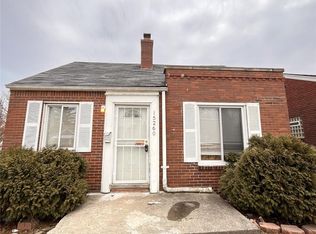 MLS ID #20261073472, Francys Ramirez, Evernest, LLC. Realcomp II
 - $69,9003 bd2 ba1k sqft20226 Joann St, Detroit, MI 48205For SaleMLS ID #20261076187, Nicholas Sehy, Keller Williams Realty-Great Lakes. Realcomp II
- $64,8003 bd1 ba800 sqft15887 Rossini Dr, Detroit, MI 48205For SaleMLS ID #20261073979, Scott Rubin, Andover Real Estate. Realcomp II
- $69,5002 bd1 ba880 sqft14435 Rossini Dr, Detroit, MI 48205For SaleMLS ID #20261069840, Gregory White, Imagine Home Realty. Realcomp II
- $72,9003 bd1 ba895 sqft14051 Collingham Dr, Detroit, MI 48205For SaleMLS ID #20261055984, Mark Hutter, Detroit Investment Company. Realcomp II
- $70,0003 bd1 ba1.1k sqft15452 Cedargrove St, Detroit, MI 48205For SaleMLS ID #20261067694, Gregory White, Imagine Home Realty. Realcomp II
- $79,9003 bd2 ba1k sqft15834 Manning St, Detroit, MI 48205For SaleMLS ID #20261075765, Verdieman Smith, Real Estate Management Specialists Inc. Realcomp II
- $69,9003 bd1 ba998 sqft19780 Westphalia St, Detroit, MI 48205For SaleMLS ID #20261052595, Mark Hutter, Detroit Investment Company. Realcomp II
- $72,0003 bd2 ba1k sqft13801 Fordham St, Detroit, MI 48205For SaleMLS ID #20261053577, Randi Schmidt, Keller Williams Realty-Great Lakes. Realcomp II
- $85,0003 bd1 ba1.4k sqft16293 Edmore Dr, Detroit, MI 48205For SaleMLS ID #20261082418, Christopher Davenport, Front Page Properties. Realcomp II
- $77,5003 bd1 ba1k sqft14019 Edmore Dr, Detroit, MI 48205For SaleMLS ID #20261061080, Mark Hutter, Detroit Investment Company. Realcomp II
- $74,9003 bd1 ba917 sqft20234 Hickory St, Detroit, MI 48205For SaleMLS ID #20261072965, Anabell Sanchez, REMAX City Centre. Realcomp II
- $78,0004 bd2 ba1.2k sqft13892 Eastburn St, Detroit, MI 48205For SaleMLS ID #20261064980, Kimberly Young, Golden Eagle Real Estate LLC. Realcomp II
- $35,0003 bd2 ba928 sqft16086 Bringard Dr, Detroit, MI 48205For SaleMLS ID #20261083512, Manuel Lomeli, EXP Realty Main. Realcomp II
- $78,0003 bd2 ba1k sqft16237 Edmore Dr, Detroit, MI 48205For SaleMLS ID #20261055396, Jessyca Enochs, New Michigan Realty, LLC. Realcomp II
- $69,0003 bd1 ba908 sqft19303 Fairport St, Detroit, MI 48205For Sale
 MLS ID #26018276, Kristian Freiwald, Domus Realty. MichRIC
 - $75,0003 bd1 ba896 sqft19961 Joann St, Detroit, MI 48205For SaleMLS ID #26037267, Stanley Dickson, Trowbridge Realty. MichRIC
