Welcome to 15013 Huntington Court, a charming 3-bedroom, 1-bath ranch tucked away on a quiet court in desirable Orland Park! This cozy home offers a comfortable layout, great natural light, and an inviting feel throughout, making it a wonderful option for a first-time buyer, downsizer, or investor. Situated on a spacious lot, the huge backyard is a true highlight - perfect for entertaining, outdoor gatherings, gardening, pets, or simply enjoying your own private outdoor space. Major updates have already been completed, including a new roof, newer HVAC, newer windows, and some updated insulation, giving buyers a great head start. Located near parks, schools, shopping, dining, and everyday conveniences, this home offers excellent potential in a sought-after neighborhood. Property is in good overall condition and being sold as-is as part of an estate sale. More photos coming soon!
Contingent
$280,000
15013 Huntington Ct, Orland Park, IL 60462
3beds
1,070sqft
:
Get pre-qualified$2,109/mo
Single Family Residence
Built in 1958
7,840 Square Feet Lot
$282,400 Zestimate®
$262/sqft
$-- HOA
What's special
Great natural lightHuge backyardInviting feel throughoutNewer windowsUpdated insulationNewer hvacSpacious lot
- 34 days |
- 93 |
- 0 |
Likely to sell faster than
Zillow last checked:
Listing updated:
Listed by:
Sammy I Sarandah 708-979-7145,
Century 21 Harthside Realtors
Source: MRED as distributed by MLS GRID,MLS#: 12695441
Facts & features
Interior
Bedrooms & bathrooms
- Bedrooms: 3
- Bathrooms: 1
- Full bathrooms: 1
Rooms
- Room types: No additional rooms
Primary bedroom
- Level: Main
- Area: 156 Square Feet
- Dimensions: 13X12
Bedroom 2
- Level: Main
- Area: 100 Square Feet
- Dimensions: 10X10
Bedroom 3
- Level: Main
- Area: 100 Square Feet
- Dimensions: 10X10
Dining room
- Features: Flooring (Carpet)
- Level: Main
- Area: 132 Square Feet
- Dimensions: 11X12
Kitchen
- Features: Flooring (Linoleum)
- Level: Main
- Area: 204 Square Feet
- Dimensions: 17X12
Laundry
- Features: Flooring (Linoleum)
- Level: Main
- Area: 36 Square Feet
- Dimensions: 6X6
Living room
- Features: Flooring (Carpet)
- Level: Main
- Area: 210 Square Feet
- Dimensions: 15X14
Heating
- Natural Gas
Cooling
- Central Air
Appliances
- Laundry: Main Level
Features
- Doors: Sliding Doors
- Basement: None
Interior area
- Total structure area: 0
- Total interior livable area: 1,070 sqft
Property
Parking
- Total spaces: 3
- Parking features: Asphalt, Yes, Garage Owned, Attached, Garage
- Attached garage spaces: 1
Accessibility
- Accessibility features: No Disability Access
Features
- Stories: 1
Lot
- Size: 7,840 Square Feet
- Dimensions: 58 X 134
Details
- Parcel number: 27093090020000
- Special conditions: None
Construction
Type & style
- Home type: SingleFamily
- Architectural style: Ranch
- Property subtype: Single Family Residence
Materials
- Vinyl Siding
Condition
- New construction: No
- Year built: 1958
Utilities & green energy
- Electric: Circuit Breakers
- Sewer: Public Sewer
- Water: Lake Michigan
Community & HOA
HOA
- Services included: None
Location
- Region: Orland Park
Financial & listing details
- Price per square foot: $262/sqft
- Tax assessed value: $220,000
- Annual tax amount: $4,640
- Date on market: 7/4/2026
- Ownership: Fee Simple
Estimated market value
$282,400
$268,000 - $297,000
$2,891/mo
Price history
| Date | Event | Price |
|---|---|---|
| 7/9/2026 | Contingent | $280,000$262/sqft |
Source:  MRED as distributed by MLS GRID #12695441 Report a problem MRED as distributed by MLS GRID #12695441 Report a problem | ||
| 7/4/2026 | Listed for sale | $280,000$262/sqft |
Source: MRED as distributed by MLS GRID #12695441 Report a problem | ||
Public tax history
| Year | Property taxes | Tax assessment |
|---|---|---|
| 2024 | $4,640 +2.9% | $22,000 |
| 2023 | $4,510 +7.6% | $22,000 +21.5% |
| 2022 | $4,193 -1.9% | $18,100 |
| 2021 | $4,273 +2.3% | $18,100 |
| 2020 | $4,176 +21.6% | $18,100 +13.5% |
| 2019 | $3,434 +7.5% | $15,941 -12.2% |
| 2018 | $3,196 +43.1% | $18,155 |
| 2017 | $2,233 -22.1% | $18,155 +24.8% |
| 2016 | $2,866 +3.1% | $14,551 |
| 2015 | $2,778 +0.6% | $14,551 |
| 2014 | $2,763 -8.5% | $14,551 -10.7% |
| 2013 | $3,019 -1.8% | $16,287 |
| 2012 | $3,076 -2.7% | $16,287 |
| 2011 | $3,162 +4.8% | $16,287 -19.9% |
| 2010 | $3,018 +11.9% | $20,329 |
| 2009 | $2,697 +6.2% | $20,329 -5% |
| 2008 | $2,539 -0.9% | $21,401 +19.7% |
| 2007 | $2,561 +3.5% | $17,878 |
| 2006 | $2,473 +5.5% | $17,878 |
| 2005 | $2,344 -2.9% | $17,878 +26.1% |
| 2004 | $2,414 +6.1% | $14,180 |
| 2003 | $2,276 +2.7% | $14,180 |
| 2002 | $2,216 +24.7% | $14,180 +16.9% |
| 2001 | $1,777 -7.1% | $12,134 |
| 2000 | $1,914 +15.8% | $12,134 -6.2% |
| 1999 | $1,652 | $12,934 |
Find assessor info on the county website
Monthly payment
Est. payment
Payment breakdown
Explore the cost of this home by adjusting the details. Changes won't be saved.Climate risks
Neighborhood: 60462
Nearby schools
GreatSchools rating
- 9/10High Point Elementary SchoolGrades: 3-5Distance: 0.5 mi
- 6/10Orland Jr High SchoolGrades: 6-8Distance: 0.5 mi
- 10/10Carl Sandburg High SchoolGrades: 9-12Distance: 2.4 mi
Schools provided by the listing agent
- District: 135
Source: MRED as distributed by MLS GRID. This data may not be complete. We recommend contacting the local school district to confirm school assignments for this home.
- $362,3004 bd2 ba1.7k sqft15021 Huntington Ct, Orland Park, IL 60462Off Market
- $340,1003 bd2 ba1.3k sqft10265 Hyacinth Dr, Orland Park, IL 60462Off Market
- $363,8004 bd2 ba1.3k sqft10257 Hyacinth Dr, Orland Park, IL 60462Off Market
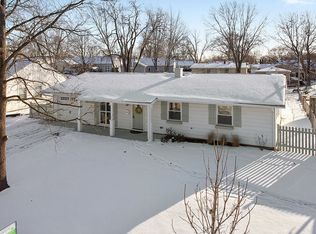
- $305,9003 bd1 ba1.4k sqft10300 Hibiscus Dr, Orland Park, IL 60462Off Market
- $310,0003 bd2 ba1.8k sqft10310 Hibiscus Dr, Orland Park, IL 60462Sold
- $300,0003 bd1 ba1k sqft10262 Hibiscus Dr, Orland Park, IL 60462Sold
- $300,0003 bd2 ba1.3k sqft10249 Hyacinth Dr, Orland Park, IL 60462Sold
- $313,8004 bd1 ba1.2k sqft15010 Huntington Ct, Orland Park, IL 60462Off Market
A local agent can set up tours, give advice and negotiate with sellers.
Similar homes
- $349,9003 bd2 ba1.3k sqft14945 Hale Dr, Orland Park, IL 60462New
 MLS ID #12724383, Michele Beckers, CRS,GRI, Village Realty, Inc.. MRED as distributed by MLS GRID
 - $324,9002 bd1 ba1.2k sqft9401 W 135th St, Orland Park, IL 60462Price Change
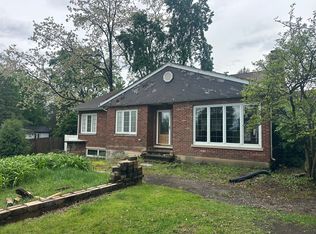 MLS ID #12652494, Robert Moss, CNC,CSC,GRI, RE/MAX 10. MRED as distributed by MLS GRID
 - $--3 bd1 ba1k sqft4311 189th St, Country Club Hills, IL 60478Auction
 ServiceLink Auction
 - $--4 bd3 ba1.4k sqft15251 Colina Ave, Oak Forest, IL 60452Auction
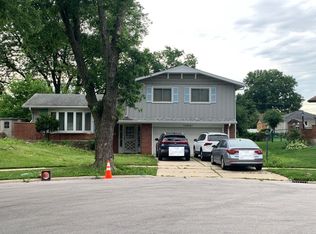 Auction.com 2
 - $259,0003 bd2 ba1k sqft15700 Leclaire Ave, Oak Forest, IL 60452Re-activatedMLS ID #12713712, Christian Vega, Century 21 S.G.R., Inc.. MRED as distributed by MLS GRID
- $--3 bd2 ba1.1k sqft223 Berry St, Park Forest, IL 60466AuctionAuction.com 2
- $--3 bd2 ba1.2k sqft3518 Maple Ln, Hazel Crest, IL 60429AuctionAuction.com 2
- $239,9993 bd1 ba1.1k sqft3437 198th St, Homewood, IL 60422NewMLS ID #12719258, Aaron Gaines, Keller Williams Preferred Realty. MRED as distributed by MLS GRID
- $--3 bd1 ba1k sqft16470 Roy St, Oak Forest, IL 60452AuctionAuction.com 1
- $--3 bd1 ba960 sqft15618 Laramie Ave, Oak Forest, IL 60452AuctionAuction.com 1
- $--3 bd2 ba1k sqft4160 189th Pl, Country Club Hills, IL 60478AuctionServiceLink Auction
- $--3 bd1 ba1.5k sqft6601 W 115th Pl, Worth, IL 60482AuctionAuction.com 1
- $--3 bd2 ba1.1k sqft14314 Kenwood Ave, Dolton, IL 60419AuctionAuction.com 2
- $299,9003 bd1 ba1.5k sqft11105 Denny Ave, Mokena, IL 60448ActiveMLS ID #12681942, Stacie McGlone, Always Home Real Estate Services LLC. MRED as distributed by MLS GRID
- $--2 bd2 ba1.1k sqft351 Indianwood Blvd, Park Forest, IL 60466AuctionAuction.com 2
- $--3 bd2 ba1.1k sqft14872 Shepard Dr, Dolton, IL 60419AuctionAuction.com 2
- $--2 bd1 ba775 sqft48 S Sycamore Ln, Glenwood, IL 60425AuctionServiceLink Auction
- $--3 bd1 ba1.1k sqft15540 Champlain Ave, South Holland, IL 60473AuctionAuction.com 2
- $--3 bd2 ba1.3k sqft4045 Richmond Ct, Matteson, IL 60443AuctionServiceLink Auction
- $--3 bd1 ba1k sqft2101 S 12th Ave, Maywood, IL 60153AuctionAuction.com 2
