Brand NEW Hanover plan in Cardinal Creek complete with Pool and Playground! Spacious kitchen with gas range, white quartz countertops, white cabinets and Huge island! Spacious family room w/ fireplace/gas logs. Great loft space upstairs with very good sized secondary bedrooms. Private Owner's Suite with great closest space and spacious bathroom. Call today for updates!
Under contract-no show
Price cut: $24K (6/24)
$469,000
15015 Murrelet Way, Charlotte, NC 28215
5beds
2,818sqft
:
Get pre-qualified$2,801/mo
Single Family Residence
Built in 2026
0.13 Acres Lot
$-- Zestimate®
$166/sqft
$73/mo HOA
What's special
Spacious family roomSpacious kitchenWhite quartz countertopsGreat loft space upstairsHuge islandGas rangeSpacious bathroom
- 48 days |
- 84 |
- 4 |
Likely to sell faster than
Zillow last checked:
Listing updated:
Listed by:
Maria Wilhelm mcwilhelm@drhorton.com,
DR Horton Inc,
Zachary Milo,
DR Horton Inc
Source: Canopy MLS as distributed by MLS GRID,MLS#: 4352648
Facts & features
Interior
Bedrooms & bathrooms
- Bedrooms: 5
- Bathrooms: 3
- Full bathrooms: 3
- Main level bedrooms: 1
Primary bedroom
- Level: Upper
Bedroom s
- Level: Upper
Bedroom s
- Level: Upper
Bedroom s
- Level: Upper
Bedroom s
- Level: Main
Bathroom full
- Level: Upper
Bathroom full
- Level: Upper
Dining area
- Level: Main
Family room
- Level: Main
Kitchen
- Level: Main
Laundry
- Level: Upper
Loft
- Level: Upper
Heating
- Central
Cooling
- Central Air
Appliances
- Included: Dishwasher, Disposal, Gas Range, Microwave
- Laundry: Electric Dryer Hookup, Upper Level
Features
- Has basement: No
- Fireplace features: Family Room
Interior area
- Total structure area: 2,818
- Total interior livable area: 2,818 sqft
- Finished area above ground: 2,818
- Finished area below ground: 0
Video & virtual tour
Property
Parking
- Total spaces: 2
- Parking features: Attached Garage, Garage on Main Level
- Attached garage spaces: 2
Features
- Levels: Two
- Stories: 2
- Pool features: Community
Lot
- Size: 0.13 Acres
Details
- Parcel number: 10522504
- Zoning: N1-A
- Special conditions: Standard
Construction
Type & style
- Home type: SingleFamily
- Property subtype: Single Family Residence
Materials
- Vinyl
- Foundation: Slab
Condition
- New construction: Yes
- Year built: 2026
Details
- Builder model: Hanover / C
- Builder name: D.R. Horton
Utilities & green energy
- Sewer: Public Sewer
- Water: City
Community & HOA
Community
- Features: Playground
- Subdivision: Cardinal Creek
HOA
- Has HOA: Yes
- HOA fee: $218 quarterly
- HOA name: Cusick Community
Location
- Region: Charlotte
Financial & listing details
- Price per square foot: $166/sqft
- Date on market: 6/10/2026
- Cumulative days on market: 48 days
- Road surface type: Concrete, Paved
Estimated market value
Not available
Estimated sales range
Not available
Not available
Price history
| Date | Event | Price |
|---|---|---|
| 6/30/2026 | Pending sale | $469,000$166/sqft |
Source:  Canopy MLS as distributed by MLS GRID #4352648 Report a problem Canopy MLS as distributed by MLS GRID #4352648 Report a problem | ||
| 6/24/2026 | Price change | $469,000-4.9%$166/sqft |
Source: Canopy MLS as distributed by MLS GRID #4352648 Report a problem | ||
| 6/19/2026 | Price change | $492,990+0.6%$175/sqft |
Source: Canopy MLS as distributed by MLS GRID #4352648 Report a problem | ||
| 6/10/2026 | Listed for sale | $489,990$174/sqft |
Source: Canopy MLS as distributed by MLS GRID #4352648 Report a problem | ||
Public tax history
Tax history is unavailable.
Monthly payment
Est. payment
Payment breakdown
Explore the cost of this home by adjusting the details. Changes won't be saved.Climate risks
Neighborhood: 28215
Nearby schools
GreatSchools rating
- 4/10Reedy Creek ElementaryGrades: PK-5Distance: 0.7 mi
- 4/10Northridge MiddleGrades: 6-8Distance: 3.3 mi
- 2/10Rocky River HighGrades: 9-12Distance: 3.9 mi
Schools provided by the listing agent
- Elementary: Reedy Creek
- Middle: Northridge
- High: Rocky River
Source: Canopy MLS as distributed by MLS GRID. This data may not be complete. We recommend contacting the local school district to confirm school assignments for this home.
- $485,3405 bd3 ba2.5k sqft15016 Murrelet Way, Charlotte, NC 28215New Construction

- $459,0005 bd3 ba2.5k sqft15012 Murrelet Way, Charlotte, NC 28215New Construction
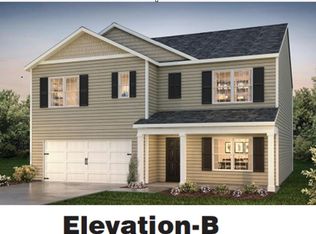
- $469,0005 bd3 ba2.8k sqft15019 Murrelet Way, Charlotte, NC 28215Pending
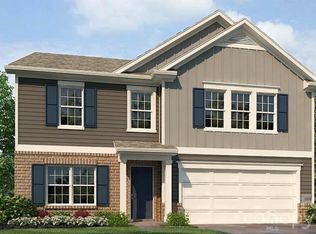
- $475,0005 bd3 ba2.8k sqft15008 Murrelet Way, Charlotte, NC 28215New Construction
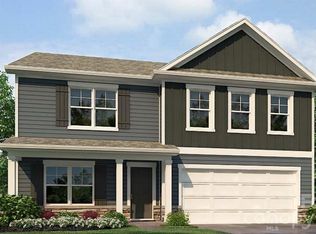
- $455,0005 bd3 ba2.5k sqft15011 Murrelet Way, Charlotte, NC 28215Pending
- $490,9905 bd3 ba2.8k sqft15007 Murrelet Way, Charlotte, NC 28215Pending
- $483,3405 bd3 ba2.5k sqft15023 Murrelet Way, Charlotte, NC 28215New Construction
- $488,9905 bd3 ba2.8k sqft15003 Murrelet Way, Charlotte, NC 28215Pending
A local agent can set up tours, give advice and negotiate with sellers.
Similar homes
- $475,0005 bd3 ba2.8k sqft15008 Murrelet Way, Charlotte, NC 28215New Construction
 Canopy MLS as distributed by MLS GRID
 - $459,0005 bd3 ba2.5k sqft15012 Murrelet Way, Charlotte, NC 28215New ConstructionCanopy MLS as distributed by MLS GRID
- $483,3405 bd3 ba2.5k sqft15023 Murrelet Way, Charlotte, NC 28215New Construction
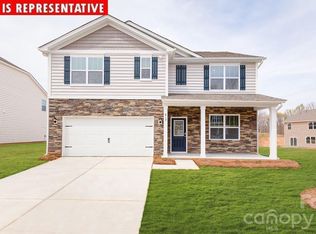 Canopy MLS as distributed by MLS GRID
 - $473,8405 bd3 ba2.5k sqft5132 Parker Forest Dr, Charlotte, NC 28215New Construction
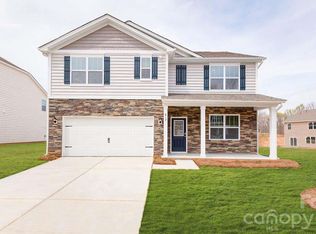 Canopy MLS as distributed by MLS GRID
 - $477,0904 bd3 ba2.8k sqft5112 Parker Forest Dr, Charlotte, NC 28215New ConstructionCanopy MLS as distributed by MLS GRID
- $435,0005 bd3 ba2.3k sqft5121 Parker Forest Dr, Charlotte, NC 28215New ConstructionCanopy MLS as distributed by MLS GRID
- $466,5903 bd3 ba2.3k sqft5124 Parker Forest Dr, Charlotte, NC 28215New ConstructionCanopy MLS as distributed by MLS GRID
- $449,0004 bd3 ba2.3k sqft6702 Good News Dr, Charlotte, NC 28215For SaleMLS ID #4402293, Hirak Patel, Coldwell Banker Realty. Canopy MLS as distributed by MLS GRID
- $454,9175 bd3 ba2.2k sqft4021 Juno Dr, Charlotte, NC 28215New ConstructionCanopy MLS as distributed by MLS GRID
- $479,0004 bd3 ba2.8k sqft6408 Ludell Ln, Charlotte, NC 28215New ConstructionCanopy MLS as distributed by MLS GRID
- $478,0004 bd3 ba2.8k sqft6407 Ludell Ln, Charlotte, NC 28215New ConstructionCanopy MLS as distributed by MLS GRID
- $448,7555 bd3 ba2.1k sqft4017 Juno Dr, Charlotte, NC 28215New ConstructionCanopy MLS as distributed by MLS GRID
- $429,0005 bd3 ba2.3k sqft5113 Parker Forest Dr, Charlotte, NC 28215New ConstructionCanopy MLS as distributed by MLS GRID
- $425,0004 bd3 ba1.9k sqft5128 Parker Forest Dr, Charlotte, NC 28215New ConstructionCanopy MLS as distributed by MLS GRID
- $488,9274 bd3 ba3k sqft6411 Ludell Ln, Charlotte, NC 28215New ConstructionCanopy MLS as distributed by MLS GRID
- $494,6474 bd3 ba3k sqft6327 Ludell Ln, Charlotte, NC 28215New ConstructionCanopy MLS as distributed by MLS GRID
- $379,0004 bd3 ba1.6k sqft15119 Puffin Ct, Charlotte, NC 28215New ConstructionCanopy MLS as distributed by MLS GRID
- $399,0003 bd3 ba1.7k sqft5117 Parker Forest Dr, Charlotte, NC 28215New ConstructionCanopy MLS as distributed by MLS GRID
- $494,9905 bd4 ba2.7k sqftKelton, Charlotte, NC 28216New ConstructionMLS ID #4399831, Jerry Smith, Smith Capital Partners LLC. Canopy MLS as distributed by MLS GRID
- $484,9904 bd3 ba2.7k sqftKelton, Charlotte, NC 28216New ConstructionMLS ID #4399827, Jerry Smith, Smith Capital Partners LLC. Canopy MLS as distributed by MLS GRID
