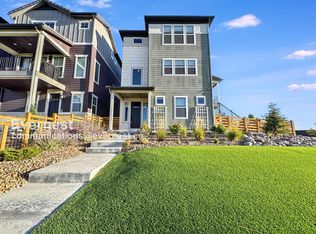
Stunning Contemporary Shea Home in Crescendo at Stepping Stone. This 2-year-old Shea Home offers modern design across three levels with 3 bedrooms, 2.5 baths, and a 3-bay tandem garage. The main living level offers an open floor plan featuring Evoke Solis LVP flooring, and modern gas fireplace. The gourmet kitchen has MSI Frost White quartz countertops, a full backsplash, and rich Mastercraft Concord Maple Macchiato cabinets. Upstairs, the spacious primary suite includes a large walk-in closet, smart blinds, and an ensuite bathroom with dual vanities and an oversized walk-in shower. Enjoy outdoor living on the south-facing covered balcony or in the fully xeriscaped yard facing open space and a trail. High-end insulated cellular blinds are installed throughout, many of which are automated and smart-home enabled. The seller also invested over $4,400 in custom lighting and ceiling fans. A full Dolby Atmos speaker system, installed in the great room for a theater-like experience, is negotiable with the home purchase. This move-in-ready home blends style, comfort, and convenience in a vibrant community. The prime location makes commuting to DTC, Lone Tree, and beyond a breeze. See for yourself why people love low-maintenance living in Crescendo at Stepping Stone! If you're a veteran, there is an assumable VA loan at 5.625% reach out for details. Check out the video. https://youtu.be/odphLgM0D4w
Sold for $670,000
$670,000
15018 Cast Pebble Circle, Parker, CO 80134
3beds
2,277sqft
Single Family Residence
Built in 2022
2,610 Square Feet Lot
$662,700 Zestimate®
$294/sqft
$3,321 Estimated rent
Home value
$662,700
$630,000 - $696,000
$3,321/mo
Zestimate® history
Owner options
List your home for rent
$3,321/mo
Rent Zestimate®
Find your next renter with Zillow Rental Manager. Plus, with online applications, you can quickly screen prospective tenants – for free.
$3,321/mo
Rent Zestimate®
Refinance and save
$4,075/mo
Est. payment
Refinancing to a lower rate could help reduce your monthly payments and save thousands over the life of the loan.
$4,075/mo
Est. payment
Explore your selling options
Work with a Zillow partner agent
Leverage their expertise and Zillow's premium Showcase listings to get your home seen by more buyers.
Get startedList with your own agent
Get your home in front of millions of buyers by listing it on Zillow.
Learn how to do itSell it yourself
Take full control of how buyers see your home on Zillow by listing For Sale by Owner (FSBO).
List your homeWhat's special
Zillow last checked:
Listing updated:
Listed by:
Kimber Dempsey 303-913-4505 kimber.dempsey@outlook.com,
Realty One Group Premier
Bought with:
Tom Gross, 40014209
Kentwood Real Estate DTC, LLC
Source: REcolorado as distributed by MLS GRID,MLS#: 8212444
Facts & features
Interior
Bedrooms & bathrooms
- Bedrooms: 3
- Bathrooms: 3
- Full bathrooms: 1
- 3/4 bathrooms: 1
- 1/2 bathrooms: 1
Primary bedroom
- Description: 3rd Floor, Large, Bright Primary Suite With Walk-In Closet And Ensuite Bath
- Level: Upper
Bedroom
- Description: 3rd Floor
- Level: Upper
Bedroom
- Description: 3rd Floor
- Level: Upper
Primary bathroom
- Description: Dual Vanity, Oversized Shower
- Level: Upper
Bathroom
- Description: 2nd Floor With Easy Access To Main Level
- Level: Upper
Bathroom
- Description: 3rd Floor
- Level: Upper
Dining room
- Description: 2nd Floor, Open To Kitchen And Great Room
- Level: Upper
Great room
- Description: 2nd Floor, Gas Fireplace, Open To Kitchen And Dining, Access To Large South Facing Balcony
- Level: Upper
Kitchen
- Description: 2nd Floor, Stainless Steel Appliances, Open To Dining And Great Room
- Level: Upper
Laundry
- Description: 3rd Floor, Brand New Washer And Dryer
- Level: Upper
Mud room
- Description: Entrance From Garage And Front Door, Space For Storage Or Entry Space
- Level: Main
Heating
- Forced Air
Cooling
- Central Air
Appliances
- Included: Dishwasher, Disposal, Dryer, Microwave, Oven, Range, Range Hood, Refrigerator, Washer
- Laundry: In Unit
Features
- Audio/Video Controls, Ceiling Fan(s), Entrance Foyer, High Ceilings, High Speed Internet, Kitchen Island, Open Floorplan, Primary Suite, Quartz Counters, Smart Thermostat, Solid Surface Counters, Sound System, Walk-In Closet(s)
- Flooring: Carpet, Tile, Vinyl
- Windows: Double Pane Windows, Window Coverings
- Has basement: No
- Number of fireplaces: 1
- Fireplace features: Gas, Great Room
Interior area
- Total structure area: 2,277
- Total interior livable area: 2,277 sqft
- Finished area above ground: 2,277
Property
Parking
- Total spaces: 3
- Parking features: Concrete
- Attached garage spaces: 3
Features
- Levels: Three Or More
- Entry location: Courtyard
- Patio & porch: Covered, Front Porch, Patio
- Exterior features: Balcony
- Has view: Yes
- View description: Meadow
Lot
- Size: 2,610 Square Feet
- Features: Greenbelt, Landscaped, Open Space
- Residential vegetation: Xeriscaping
Details
- Parcel number: R0610184
- Zoning: RES
- Special conditions: Standard
Construction
Type & style
- Home type: SingleFamily
- Architectural style: Contemporary,Urban Contemporary
- Property subtype: Single Family Residence
Materials
- Brick, Frame, Wood Siding
- Roof: Concrete
Condition
- Year built: 2022
Details
- Builder model: Plan 2201A
- Builder name: Shea Homes
Utilities & green energy
- Sewer: Public Sewer
- Water: Public
- Utilities for property: Cable Available, Electricity Connected, Internet Access (Wired), Natural Gas Connected, Phone Available
Green energy
- Energy efficient items: Appliances, HVAC, Insulation
Community & HOA
Community
- Security: Carbon Monoxide Detector(s), Smoke Detector(s), Video Doorbell
- Subdivision: Stepping Stone
HOA
- Has HOA: Yes
- Amenities included: Clubhouse, Playground, Pool, Trail(s)
- Services included: Recycling, Trash
- HOA fee: $170 monthly
- HOA name: Stepping Stone Owners Association
- HOA phone: 303-482-2213
Location
- Region: Parker
Financial & listing details
- Price per square foot: $294/sqft
- Tax assessed value: $650,773
- Annual tax amount: $1,951
- Date on market: 2/20/2025
- Listing terms: Cash,Conventional,FHA,VA Loan
- Exclusions: Seller's Personal Property. However All Furniture Is Negotiable. Seller Installed A Dolby Atmos 9.2 Speakers, High-End Samsung Tv And Sound Bar, A/V Cabinet, Etc And They Are Negotiable. All In It Originally Cost Around $17, 000 But Would Talk About Leaving. If Buyers Do Not Want The System The Pre-Wire For The Dolby Speakers Will Stay.
- Ownership: Individual
- Electric utility on property: Yes
- Road surface type: Paved
Price history
| Date | Event | Price |
|---|---|---|
| 4/18/2025 | Sold | $670,000$294/sqft |
Source:  REcolorado as distributed by MLS GRID #8212444 Report a problem REcolorado as distributed by MLS GRID #8212444 Report a problem | ||
| 3/1/2025 | Pending sale | $670,000$294/sqft |
Source: REcolorado as distributed by MLS GRID #8212444 Report a problem | ||
| 2/20/2025 | Listed for sale | $670,000+8.4%$294/sqft |
Source: REcolorado as distributed by MLS GRID #8212444 Report a problem | ||
| 4/14/2023 | Sold | $618,000-1%$271/sqft |
Source: Public Record Report a problem | ||
| 2/10/2023 | Listed for sale | $624,000-9.3%$274/sqft |
Source:  Shea Homes Report a problem Shea Homes Report a problem | ||
| 7/23/2022 | Listing removed | -- |
Source: Shea Homes Report a problem | ||
| 6/19/2022 | Price change | $687,900+0.4%$302/sqft |
Source: Shea Homes Report a problem | ||
| 5/22/2022 | Price change | $685,400+0.4%$301/sqft |
Source: Shea Homes Report a problem | ||
| 5/6/2022 | Listed for sale | $682,900$300/sqft |
Source: Shea Homes Report a problem | ||
Public tax history
| Year | Property taxes | Tax assessment |
|---|---|---|
| 2025 | $4,752 +143.6% | $40,680 -4.8% |
| 2024 | $1,951 -17.3% | $42,710 +115.9% |
| 2023 | $2,358 +15.6% | $19,780 +10.8% |
| 2022 | $2,041 | $17,860 +16.2% |
| 2021 | -- | $15,370 +152.4% |
| 2020 | $811 | $6,090 |
Find assessor info on the county website
Neighborhood: Stepping Stone
Nearby homes
- $639,2004 bd4 ba2.3k sqft15016 Cast Pebble Cir, Parker, CO 80134Off Market
- $712,9003 bd4 ba2.5k sqft15020 Cast Pebble Cir, Parker, CO 80134Off Market
- $624,0003 bd3 ba2.2k sqft15014 Cast Pebble Cir, Parker, CO 80134Off Market
- $688,6004 bd2 ba2.4k sqft15012 Cast Pebble Cir, Parker, CO 80134Off Market

- $620,0003 bd3 ba2.2k sqft15098 Gladshine Dr, Parker, CO 80134Sold
- $600,3004 bd3 ba2.2k sqft15086 Gladshine Dr, Parker, CO 80134Off Market
- $720,0003 bd3 ba2.4k sqft15112 Gladshine Dr, Parker, CO 80134Sold
- $627,8003 bd3 ba2.1k sqft15074 Gladshine Dr, Parker, CO 80134Off Market
Nearby schools
GreatSchools rating
- 8/10Prairie Crossing Elementary SchoolGrades: PK-6Distance: 0.9 mi
- 4/10Sierra Middle SchoolGrades: 7-8Distance: 3.2 mi
- 8/10Chaparral High SchoolGrades: 9-12Distance: 1.9 mi
Schools provided by the listing agent
- Elementary: Prairie Crossing
- Middle: Sierra
- High: Chaparral
- District: Douglas RE-1
Source: REcolorado as distributed by MLS GRID. This data may not be complete. We recommend contacting the local school district to confirm school assignments for this home.
Get a cash offer in 3 minutes
Find out how much your home could sell for in as little as 3 minutes with a no-obligation cash offer.
Estimated market value
$662,700
Get a cash offer in 3 minutes
Find out how much your home could sell for in as little as 3 minutes with a no-obligation cash offer.
Estimated market value
$662,700
- Colorado
- Douglas County
- Parker
- 80134
- Stepping Stone
- 15018 Cast Pebble Circle
Nearby cities
Nearby neighborhoods
Nearby zip codes
Other Parker Topics
