Skip main navigation
Sold for $720,000
  • $720,000

    15112 Gladshine Drive, Parker, CO 80134

    3beds
    2,478sqft
    Single Family Residence
    Built in 2023
    4,835 Square Feet Lot
    $696,000 Zestimate®
    $291/sqft
    $3,466 Estimated rent

    Home value

    $696,000

    $661,000 - $731,000

    $3,466/mo

    Zestimate® history
    Loading
    Loading...

    Owner options

    List your home for rent

    $3,466/mo

    Rent Zestimate®

    Find your next renter with Zillow Rental Manager. Plus, with online applications, you can quickly screen prospective tenants – for free.

    Learn more

    $3,466/mo

    Rent Zestimate®

    Refinance and save

    $4,455/mo

    Est. payment

    Refinancing to a lower rate could help reduce your monthly payments and save thousands over the life of the loan.

    See today's rates

    $4,455/mo

    Est. payment

    Explore your selling options

    Work with a Zillow partner agent

    Leverage their expertise and Zillow's premium Showcase listings to get your home seen by more buyers.

    Get started

    List with your own agent

    Get your home in front of millions of buyers by listing it on Zillow.

    Learn how to do it

    Sell it yourself

    Take full control of how buyers see your home on Zillow by listing For Sale by Owner (FSBO).

    List your home

    What's special

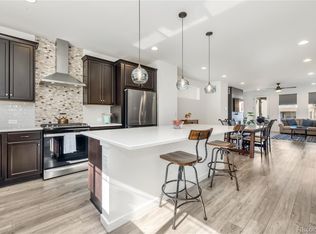
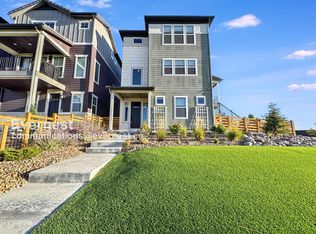
    Luxurious modern home on a desirable corner lot with breathtaking views in the highly sought-after Stepping Stone Community. Designed as an entertainer’s paradise, this home features a clean, airy ambiance ideal for creating lasting memories. Perfect for buyers seeking low-maintenance luxury in Parker! Spanning three expertly crafted levels, this stunning 3-bedroom, 3-bathroom residence boasts a rare extra-large 3-car tandem garage. The inviting open floor plan is perfect for both everyday living and entertaining, complemented by four covered decks and patios that offer stunning views and opportunities for outdoor relaxation and dining. At the heart of the home is a modern, contemporary kitchen that exudes timeless elegance. Featuring bright, open design elements, luxury plank Shaw Polaris Plus Marina wood-style flooring, MSI Frost White quartz countertops, a full backsplash, Frappe cabinets, and a large center island, this kitchen is both stylish and functional. GE Profile appliances, including a gas range, complete this impressive space. The grand great room, anchored by a cozy full-height tile gas fireplace, provides a warm and inviting area for relaxation. The main level also includes a dedicated home office, perfect for remote work. The light-filled primary suite includes an ensuite bathroom with dual sinks and a spacious walk-in closet. Enjoy low-maintenance living with a xeriscape yard featuring turf, ensuring a beautiful landscape with minimal upkeep. This smart home offers Green Energy Efficient features to keep the space comfortable year-round while minimizing energy bills. The community provides fantastic amenities, including a clubhouse, pool, and trails, all conveniently close to dining, shopping, and entertainment. Services include grounds maintenance, lawn care, recycling, road maintenance, snow removal, and trash. Receive up to $5,000 cash back when using our preferred lender. Call Todd Green at 720-465-4780 for details.

    Zillow last checked:

    Listing updated:

    Listed by:

    Robert Caton 303-519-6739 robert.caton@realatlas.com,

    Atlas Real Estate Group

    Bought with:

    Mary Hopson, 100053579

    Compass - Denver

    Source: REcolorado as distributed by MLS GRID,MLS#: 4518850MLS Logo

    Facts & features

    Interior

    Bedrooms & bathrooms
    • Bedrooms: 3
    • Bathrooms: 3
    • Full bathrooms: 2
    • 1/2 bathrooms: 1
    • Main level bathrooms: 1
    Primary bedroom
    • Level: Upper
    Bedroom
    • Level: Upper
    Bedroom
    • Level: Upper
    Primary bathroom
    • Level: Upper
    Bathroom
    • Level: Main
    Bathroom
    • Level: Upper
    Dining room
    • Level: Main
    Family room
    • Level: Main
    Kitchen
    • Level: Main
    Laundry
    • Level: Upper
    Loft
    • Level: Upper
    Office
    • Level: Main
    Heating
    • Forced Air
    Cooling
    • Central Air
    Appliances
    • Included: Convection Oven, Cooktop, Dishwasher, Disposal, Dryer, Microwave, Oven, Range, Range Hood, Refrigerator, Self Cleaning Oven, Water Purifier, Water Softener
    Features
    • Audio/Video Controls, Built-in Features, Five Piece Bath, High Ceilings, High Speed Internet, Kitchen Island, Open Floorplan, Pantry, Primary Suite, Quartz Counters, Ceiling Fan(s), Smart Thermostat, Smoke Free, Steel Counters, Stone Counters, Vaulted Ceiling(s), Walk-In Closet(s), Wired for Data
    • Flooring: Carpet, Tile, Vinyl, Wood
    • Windows: Double Pane Windows, Window Coverings
    • Has basement: No
    • Number of fireplaces: 1
    • Fireplace features: Gas
    • Common walls with other units/homes: End Unit
    Interior area
    • Total structure area: 2,478
    • Total interior livable area: 2,478 sqft
    • Finished area above ground: 2,478

    Property

    Parking
    • Total spaces: 3
    • Parking features: Concrete, Dry Walled, Floor Coating, Guest, Insulated Garage, Lighted, Oversized, Oversized Door, Garage Door Opener, Storage, Tandem
    • Attached garage spaces: 3
    Features
    • Levels: Two
    • Stories: 2
    • Entry location: Stairs
    • Patio & porch: Covered, Deck, Front Porch, Patio
    • Exterior features: Balcony, Lighting, Private Yard, Rain Gutters
    • Fencing: Full
    • Has view: Yes
    • View description: City, Mountain(s), Plains, Valley
    Lot
    • Size: 4,835 Square Feet
    • Features: Corner Lot, Greenbelt, Landscaped
    Details
    • Parcel number: R0610152
    • Special conditions: Standard

    Construction

    Type & style
    • Home type: SingleFamily
    • Architectural style: Contemporary
    • Property subtype: Single Family Residence
    Materials
    • Frame, Wood Siding
    • Foundation: Slab
    • Roof: Concrete
    Condition
    • New Construction
    • New construction: Yes
    • Year built: 2023
    Details
    • Builder name: Shea Homes

    Utilities & green energy

    • Electric: 220 Volts, 220 Volts in Garage
    • Sewer: Public Sewer
    • Water: Public

    Community & HOA

    Community
    • Security: Carbon Monoxide Detector(s), Security System, Smart Cameras, Smoke Detector(s), Video Doorbell
    • Subdivision: Stepping Stone
    HOA
    • Has HOA: Yes
    • Amenities included: Clubhouse, Park, Parking, Playground, Pool, Trail(s)
    • Services included: Maintenance Grounds, Recycling, Road Maintenance, Snow Removal, Trash
    • HOA fee: $180 monthly
    • HOA name: Stepping Stone
    • HOA phone: 303-482-2213
    Location
    • Region: Parker

    Financial & listing details

    • Price per square foot: $291/sqft
    • Tax assessed value: $691,659
    • Annual tax amount: $2,268
    • Date on market: 8/17/2024
    • Listing terms: Cash,Conventional,FHA,Other,VA Loan
    • Exclusions: Owner's Personal Property
    • Ownership: Individual
    • Road surface type: Paved

    Price history

    DateEventPrice
    4/8/2025Listing removed$4,000$2/sqft
    Source: Zillow Rentals Report a problem
    3/31/2025Listed for rent$4,000$2/sqft
    Source: Zillow Rentals Report a problem
    12/3/2024Sold$720,000-1.2%$291/sqft
    Source: REcolorado as distributed by MLS GRID #4518850 Report a problem
    11/9/2024Pending sale$728,500$294/sqft
    Source: REcolorado as distributed by MLS GRID #4518850 Report a problem
    10/22/2024Price change$728,500-1.5%$294/sqft
    Source: REcolorado as distributed by MLS GRID #4518850 Report a problem
    9/25/2024Price change$739,900-2%$299/sqft
    Source: REcolorado as distributed by MLS GRID #4518850 Report a problem
    8/16/2024Listed for sale$755,000+2.9%$305/sqft
    Source: REcolorado as distributed by MLS GRID #4518850 Report a problem
    3/3/2023Sold$734,000$296/sqft
    Source: Public Record Report a problem

    Public tax history

    YearProperty taxesTax assessment
    2025$5,175 +128.1%$43,230 -6.4%
    2024$2,268 -19.7%$46,190 +106.3%
    2023$2,823 +15.6%$22,390 +4.7%
    2022$2,442 $21,380 +16.3%
    2021-- $18,390 +202%
    2020$811 $6,090
    Find assessor info on the county website

    Neighborhood: Stepping Stone

    Nearby schools

    GreatSchools rating
    Schools provided by the listing agent
    • Elementary: Prairie Crossing
    • Middle: Sierra
    • High: Chaparral
    • District: Douglas RE-1

    Source: REcolorado as distributed by MLS GRID. This data may not be complete. We recommend contacting the local school district to confirm school assignments for this home.

    Get a cash offer in 3 minutes
    Find out how much your home could sell for in as little as 3 minutes with a no-obligation cash offer.
    Estimated market value
    $696,000
    Get a cash offer in 3 minutes
    Find out how much your home could sell for in as little as 3 minutes with a no-obligation cash offer.
    Estimated market value
    $696,000