Skip main navigation
Sold for $620,000
  • $620,000

    15098 Gladshine Drive, Parker, CO 80134

    3beds
    2,277sqft
    Single Family Residence
    Built in 2023
    2,744 Square Feet Lot
    $618,200 Zestimate®
    $272/sqft
    $3,292 Estimated rent

    Home value

    $618,200

    $587,000 - $649,000

    $3,292/mo

    Zestimate® history
    Loading
    Loading...

    Owner options

    List your home for rent

    $3,292/mo

    Rent Zestimate®

    Find your next renter with Zillow Rental Manager. Plus, with online applications, you can quickly screen prospective tenants – for free.

    Learn more

    $3,292/mo

    Rent Zestimate®

    Refinance and save

    $3,823/mo

    Est. payment

    Refinancing to a lower rate could help reduce your monthly payments and save thousands over the life of the loan.

    See today's rates

    $3,823/mo

    Est. payment

    Explore your selling options

    Work with a Zillow partner agent

    Leverage their expertise and Zillow's premium Showcase listings to get your home seen by more buyers.

    Get started

    List with your own agent

    Get your home in front of millions of buyers by listing it on Zillow.

    Learn how to do it

    Sell it yourself

    Take full control of how buyers see your home on Zillow by listing For Sale by Owner (FSBO).

    List your home

    What's special

    Gas fireplaceFront patioComposite covered deckEv outletPrimary suiteLarge islandWalk-in pantry
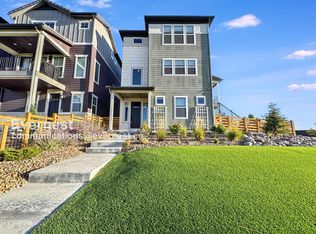
    PRICE IMPROVEMENT! Located in the Stepping Stone community, this home features an open main level with a kitchen offering quartz countertops, large island, stainless steel appliances - including gas range and microwave, and a walk-in pantry. Open Dining area and family room with gas fireplace and access to the composite covered deck. Tile entry, front patio, and convenient main level 1/2 bath. Upstairs includes the primary suite with walk-in closet and 3/4 bath with custom shower, plus two additional bedrooms, full hall bath, and laundry room. Washer and dryer included. Additional features: Solar, high-efficiency furnace with zone comfort control, 50-gallon water heater, central A/C, ceiling fans, Hunter Douglas blinds, and whole-house low-voltage wiring panel to all bedrooms and TV locations. Fiber internet connections, smart lights throughout, Xeriscape yard. Exterior includes tile roof and brick/siding construction. 3-car tandem garage with EV outlet and opener. Community amenities include parks, playgrounds, dog park, and easy access to nearby trails

    Zillow last checked:

    Listing updated:

    Listed by:

    Jared Carlson 720-502-8372 jared@jaredcarlsonrealestate.com,

    eXp Realty, LLC,

    iMPACT Team 303-962-4272,

    eXp Realty, LLC

    Bought with:

    Taunya Lanier, 100038410

    RE/MAX Alliance

    Source: REcolorado as distributed by MLS GRID,MLS#: 6588464MLS Logo

    Facts & features

    Interior

    Bedrooms & bathrooms
    • Bedrooms: 3
    • Bathrooms: 3
    • Full bathrooms: 1
    • 3/4 bathrooms: 1
    • 1/2 bathrooms: 1
    • Main level bathrooms: 1
    Bedroom
    • Level: Upper
    • Area: 132 Square Feet
    • Dimensions: 12 x 11
    Bedroom
    • Level: Upper
    • Area: 132 Square Feet
    • Dimensions: 12 x 11
    Bedroom
    • Features: Primary Suite
    • Level: Upper
    • Area: 210 Square Feet
    • Dimensions: 15 x 14
    Bathroom
    • Features: En Suite Bathroom
    • Level: Upper
    Bathroom
    • Level: Upper
    Bathroom
    • Level: Main
    Dining room
    • Level: Main
    • Area: 187 Square Feet
    • Dimensions: 11 x 17
    Family room
    • Level: Main
    • Area: 225 Square Feet
    • Dimensions: 15 x 15
    Kitchen
    • Level: Main
    • Area: 225 Square Feet
    • Dimensions: 15 x 15
    Heating
    • Forced Air, Natural Gas, Solar
    Cooling
    • Central Air
    Appliances
    • Included: Dishwasher, Disposal, Dryer, Microwave, Oven, Range, Refrigerator, Washer
    • Laundry: In Unit
    Features
    • Ceiling Fan(s), Kitchen Island, Quartz Counters, Smoke Free
    • Flooring: Carpet, Laminate, Tile
    • Basement: Crawl Space
    • Number of fireplaces: 1
    • Fireplace features: Family Room
    Interior area
    • Total structure area: 2,277
    • Total interior livable area: 2,277 sqft
    • Finished area above ground: 2,277

    Property

    Parking
    • Total spaces: 3
    • Parking features: Tandem
    • Attached garage spaces: 3
    Features
    • Levels: Three Or More
    • Patio & porch: Deck, Front Porch
    • Fencing: Full
    Lot
    • Size: 2,744 Square Feet
    Details
    • Parcel number: R0610153
    • Special conditions: Standard

    Construction

    Type & style
    • Home type: SingleFamily
    • Property subtype: Single Family Residence
    Materials
    • Frame
    • Roof: Concrete
    Condition
    • Year built: 2023
    Details
    • Builder name: Shea Homes

    Utilities & green energy

    • Sewer: Public Sewer
    • Water: Public

    Community & HOA

    Community
    • Security: Carbon Monoxide Detector(s), Smoke Detector(s)
    • Subdivision: Stepping Stone
    HOA
    • Has HOA: Yes
    • Amenities included: Playground, Pool, Trail(s)
    • Services included: Maintenance Grounds, Recycling, Snow Removal, Trash
    • HOA fee: $175 monthly
    • HOA name: Stepping Stone-Advance HOA Management
    • HOA phone: 303-482-2213
    Location
    • Region: Parker

    Financial & listing details

    • Price per square foot: $272/sqft
    • Tax assessed value: $610,834
    • Annual tax amount: $4,529
    • Date on market: 11/6/2025
    • Listing terms: Cash,Conventional,FHA,VA Loan
    • Exclusions: Seller's Personal Property
    • Ownership: Individual

    Price history

    DateEventPrice
    2/27/2026Sold$620,000-1.6%$272/sqft
    Source: REcolorado as distributed by MLS GRID #6588464 Report a problem
    1/24/2026Pending sale$630,000$277/sqft
    Source: eXp Realty #6588464 Report a problem
    1/24/2026Contingent$630,000$277/sqft
    Source: eXp Realty #6588464 Report a problem
    1/19/2026Price change$630,000-1.6%$277/sqft
    Source: REcolorado as distributed by MLS GRID #6588464 Report a problem
    11/6/2025Listed for sale$640,000+4.1%$281/sqft
    Source: REcolorado as distributed by MLS GRID #6588464 Report a problem
    3/15/2023Sold$615,000$270/sqft
    Source: Public Record Report a problem
    1/16/2023Listed for sale$615,000-6.5%$270/sqft
    Source: RE/MAX International #5181091 Report a problem
    4/3/2022Listing removed--
    Source: Shea Homes Report a problem
    3/30/2022Listed for sale$657,600$289/sqft
    Source: Shea Homes Report a problem

    Public tax history

    YearProperty taxesTax assessment
    2025$4,529 +134.9%$38,180 -6.6%
    2024$1,928 -19.4%$40,880 +108.7%
    2023$2,393 +15.6%$19,590 +8.1%
    2022$2,070 $18,120 +16.2%
    2021-- $15,590 +156%
    2020$811 $6,090
    Find assessor info on the county website

    Neighborhood: Stepping Stone

    Nearby schools

    GreatSchools rating
    Schools provided by the listing agent
    • Elementary: Prairie Crossing
    • Middle: Sierra
    • High: Chaparral
    • District: Douglas RE-1

    Source: REcolorado as distributed by MLS GRID. This data may not be complete. We recommend contacting the local school district to confirm school assignments for this home.

    Get a cash offer in 3 minutes
    Find out how much your home could sell for in as little as 3 minutes with a no-obligation cash offer.
    Estimated market value
    $618,200
    Get a cash offer in 3 minutes
    Find out how much your home could sell for in as little as 3 minutes with a no-obligation cash offer.
    Estimated market value
    $618,200