Beautifully Like NEW Home with Historic Charm Only 5 Minutes From Downtown! --- This stunning, newly remodeled 3-bedroom, 2-bathroom historic-style home is located in the heart of San Antonio. Spanning over 1,700 sqft, this property offers a spacious layout that sets it apart from the rest. Enjoy the best of all worlds-convenience of location, historic charm unique to this area, the luxury of a large, open-concept design, and the peace of mind of truthfully remodeled home... like new! This home has been fully upgraded with brand new everything-including a new roof, HVAC, water heater, electrical and plumbing systems, framing, cabinetry, countertops, appliances, fixtures, lighting, flooring, double-pane windows, and raised 10-foot ceilings. Even the fencing is new! Ask for the full, detailed list of upgrades. ** No detail was overlooked in this renovation.** Step inside to a grand entrance that leads to an open-concept living, dining, and kitchen area with a large island, perfect for entertaining. The split bedroom floor plan offers privacy, while the separate laundry room adds convenience. The spacious backyard with beautiful mature tress provides the perfect spot for outdoor activities and relaxation. Enjoy the perfect blend of historic charm and contemporary luxury in this move-in ready gem. Don't miss your opportunity to own this character-filled home with modern amenities, and peace of mind knowing your home is like new. Shh... Listen, this beauty is calling your name... Come see for yourself!
Sold
Price Unknown
1502 BURNET ST, San Antonio, TX 78202
3beds
1,702sqft
Single Family Residence
Built in 1930
5,314 Square Feet Lot
$271,700 Zestimate®
$--/sqft
$1,999 Estimated rent
Home value
$271,700
$250,000 - $296,000
$1,999/mo
Zestimate® history
Owner options
List your home for rent
$1,999/mo
Rent Zestimate®
Find your next renter with Zillow Rental Manager. Plus, with online applications, you can quickly screen prospective tenants – for free.
$1,999/mo
Rent Zestimate®
Refinance and save
Refinancing to a lower rate could help reduce your monthly payments and save thousands over the life of the loan.
Explore your selling options
Work with a Zillow partner agent
Leverage their expertise and Zillow's premium Showcase listings to get your home seen by more buyers.
Get startedList with your own agent
Get your home in front of millions of buyers by listing it on Zillow.
Learn how to do itSell it yourself
Take full control of how buyers see your home on Zillow by listing For Sale by Owner (FSBO).
List your homeWhat's special
Historic-style homeSpacious backyardSplit bedroom floor planDouble-pane windowsBrand new everythingGrand entranceSeparate laundry room
Zillow last checked:
Listing updated:
Listed by:
Nacole Ricks TREC #686601 (956) 207-0456,
eXp Realty
Source: LERA MLS,MLS#: 1807758
Facts & features
Interior
Bedrooms & bathrooms
- Bedrooms: 3
- Bathrooms: 2
- Full bathrooms: 2
Primary bedroom
- Features: Walk-In Closet(s), Ceiling Fan(s), Full Bath
- Area: 182
- Dimensions: 13 x 14
Bedroom 2
- Area: 182
- Dimensions: 13 x 14
Bedroom 3
- Area: 200
- Dimensions: 10 x 20
Primary bathroom
- Features: Shower Only, Single Vanity
- Area: 40
- Dimensions: 10 x 4
Dining room
- Area: 182
- Dimensions: 14 x 13
Kitchen
- Area: 210
- Dimensions: 15 x 14
Living room
- Area: 260
- Dimensions: 13 x 20
Heating
- Central, 1 Unit, Natural Gas
Cooling
- Central Air
Appliances
- Included: Cooktop, Self Cleaning Oven, Range, Gas Cooktop, Disposal, Dishwasher
- Laundry: Laundry Closet, Main Level, Laundry Room, Washer Hookup, Dryer Connection
Features
- One Living Area, Liv/Din Combo, Eat-in Kitchen, Two Eating Areas, Kitchen Island, Breakfast Bar, Pantry, Utility Room Inside, Secondary Bedroom Down, High Ceilings, Open Floorplan, High Speed Internet, All Bedrooms Downstairs, Walk-In Closet(s), Master Downstairs, Ceiling Fan(s), Chandelier, Solid Counter Tops, Central Distribution Plumbing System, Programmable Thermostat
- Flooring: Ceramic Tile, Laminate
- Windows: Double Pane Windows
- Attic: Pull Down Stairs
- Has fireplace: No
- Fireplace features: Not Applicable
Interior area
- Total structure area: 1,702
- Total interior livable area: 1,702 sqft
Property
Parking
- Parking features: None, Pad Only (Off Street), Open
Features
- Levels: One
- Stories: 1
- Patio & porch: Patio
- Pool features: None
- Fencing: Privacy
Lot
- Size: 5,314 Square Feet
- Features: Irregular Lot, Curbs, Street Gutters, Sidewalks
- Residential vegetation: Mature Trees
Details
- Parcel number: 013600010020
Construction
Type & style
- Home type: SingleFamily
- Property subtype: Single Family Residence
Materials
- Fiber Cement
- Roof: Composition
Condition
- Pre-Owned
- New construction: No
- Year built: 1930
Utilities & green energy
- Water: Water System
- Utilities for property: City Garbage service
Community & HOA
Community
- Features: None
- Security: Smoke Detector(s), Carbon Monoxide Detector(s)
- Subdivision: Dignowity
Location
- Region: San Antonio
Financial & listing details
- Tax assessed value: $233,350
- Annual tax amount: $4,200
- Date on market: 9/11/2025
- Cumulative days on market: 641 days
- Listing terms: Conventional,FHA,VA Loan,Cash
- Road surface type: Paved
Price history
| Date | Event | Price |
|---|---|---|
| 11/26/2024 | Sold | -- |
Source:  LERA MLS #1807758 Report a problem LERA MLS #1807758 Report a problem | ||
| 11/15/2024 | Pending sale | $274,900$162/sqft |
Source: LERA MLS #1807758 Report a problem | ||
| 9/26/2024 | Price change | $274,900-3.5%$162/sqft |
Source: LERA MLS #1807758 Report a problem | ||
| 9/10/2024 | Listed for sale | $284,900-4.7%$167/sqft |
Source: LERA MLS #1807758 Report a problem | ||
| 5/22/2024 | Listing removed | -- |
Source: LERA MLS #1753942 Report a problem | ||
| 3/10/2024 | Pending sale | $299,000$176/sqft |
Source: LERA MLS #1753942 Report a problem | ||
| 2/29/2024 | Contingent | $299,000$176/sqft |
Source: LERA MLS #1753942 Report a problem | ||
| 2/24/2024 | Listed for sale | $299,000+13%$176/sqft |
Source: LERA MLS #1753942 Report a problem | ||
| 2/19/2024 | Listing removed | -- |
Source: LERA MLS #1689425 Report a problem | ||
| 1/6/2024 | Price change | $264,500-7%$155/sqft |
Source: LERA MLS #1689425 Report a problem | ||
| 12/21/2023 | Price change | $284,500-0.1%$167/sqft |
Source: LERA MLS #1689425 Report a problem | ||
| 12/8/2023 | Price change | $284,900+2.2%$167/sqft |
Source: LERA MLS #1689425 Report a problem | ||
| 11/21/2023 | Price change | $278,900-0.4%$164/sqft |
Source: LERA MLS #1689425 Report a problem | ||
| 9/28/2023 | Price change | $279,900-2.9%$164/sqft |
Source: LERA MLS #1689425 Report a problem | ||
| 8/19/2023 | Price change | $288,400-0.2%$169/sqft |
Source: LERA MLS #1689425 Report a problem | ||
| 6/22/2023 | Price change | $288,900-1.7%$170/sqft |
Source: LERA MLS #1689425 Report a problem | ||
| 6/9/2023 | Price change | $293,900-0.3%$173/sqft |
Source: LERA MLS #1689425 Report a problem | ||
| 5/20/2023 | Listed for sale | $294,900-1.5%$173/sqft |
Source: LERA MLS #1689425 Report a problem | ||
| 5/6/2023 | Listing removed | -- |
Source: LERA MLS #1663534 Report a problem | ||
| 4/12/2023 | Price change | $299,500-1%$176/sqft |
Source: LERA MLS #1663534 Report a problem | ||
| 3/24/2023 | Price change | $302,500-0.8%$178/sqft |
Source: LERA MLS #1663534 Report a problem | ||
| 2/11/2023 | Price change | $304,900-1%$179/sqft |
Source: LERA MLS #1663534 Report a problem | ||
| 1/27/2023 | Listed for sale | $308,000$181/sqft |
Source: LERA MLS #1663534 Report a problem | ||
| 1/27/2023 | Listing removed | -- |
Source: LERA MLS #1658389 Report a problem | ||
| 1/18/2023 | Price change | $308,000-2.2%$181/sqft |
Source: LERA MLS #1658389 Report a problem | ||
| 1/2/2023 | Listed for sale | $315,000$185/sqft |
Source: LERA MLS #1658389 Report a problem | ||
| 4/22/2022 | Sold | -- |
Source: Agent Provided Report a problem | ||
Public tax history
| Year | Property taxes | Tax assessment |
|---|---|---|
| 2025 | $3,049 -25.8% | $215,361 +27.8% |
| 2024 | $4,112 -11.9% | $168,510 -10% |
| 2023 | $4,667 -2.4% | $187,230 +6.1% |
| 2022 | $4,783 +45.1% | $176,510 +37.1% |
| 2021 | $3,297 | $128,790 +9.6% |
| 2020 | $3,297 +20.7% | $117,520 +21.9% |
| 2019 | $2,731 | $96,370 +28.5% |
| 2018 | $2,731 +23.9% | $74,970 -3.5% |
| 2017 | $2,205 +6.2% | $77,690 +5.6% |
| 2016 | $2,076 +47.9% | $73,540 +14.2% |
| 2015 | $1,404 | $64,400 +24.1% |
| 2014 | $1,404 | $51,880 +0.6% |
| 2013 | -- | $51,560 -6% |
| 2012 | -- | $54,860 -11.9% |
| 2011 | -- | $62,240 -5.3% |
| 2010 | -- | $65,730 +32.3% |
| 2009 | -- | $49,680 -0.7% |
| 2008 | -- | $50,050 -2.4% |
| 2007 | -- | $51,270 -1.5% |
| 2006 | -- | $52,060 +20.8% |
| 2005 | -- | $43,100 |
| 2004 | -- | -- |
| 2003 | -- | -- |
| 2002 | -- | -- |
| 2001 | -- | -- |
| 2000 | -- | -- |
Find assessor info on the county website
Neighborhood: Harvard Place - Eastlawn
Nearby homes
- $105,8002 bd1 ba1.1k sqft1506 Burnet St, San Antonio, TX 78202Off Market
- $113,3002 bd1 ba980 sqft1510 Burnet St, San Antonio, TX 78202Off Market
- $291,9005 bd3 ba2.3k sqft1501 Burnet St, San Antonio, TX 78202Off Market
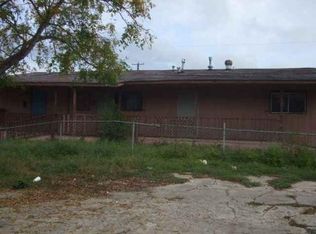
- $259,0003 bd2 ba-- sqft1514 Burnet St, San Antonio, TX 78202New Construction

- $64,0005,392.728 Square Feet1514 Burnet St #5, San Antonio, TX 78202Lot/Land
- $125,7002 bd2 ba1k sqft107 Blue Bonnet St, San Antonio, TX 78202Off Market
- $319,9996 bd2 ba2.3k sqft109 Blue Bonnet St, San Antonio, TX 78202For Sale
- $125,6606 bd3 ba-- sqft802 N New Braunfels Ave #2-3-1, San Antonio, TX 78202Off Market
Nearby schools
GreatSchools rating
- 3/10Washington Elementary SchoolGrades: PK-5Distance: 0.2 mi
- 3/10Davis Middle SchoolGrades: 7-8Distance: 3.7 mi
- 2/10Houston High SchoolGrades: 9-12Distance: 3.7 mi
Schools provided by the listing agent
- District: San Antonio I.S.D.
Source: LERA MLS. This data may not be complete. We recommend contacting the local school district to confirm school assignments for this home.
Get a cash offer in 3 minutes
Find out how much your home could sell for in as little as 3 minutes with a no-obligation cash offer.
Estimated market value
$271,700
Get a cash offer in 3 minutes
Find out how much your home could sell for in as little as 3 minutes with a no-obligation cash offer.
Estimated market value
$271,700
Nearby cities
Nearby neighborhoods
Nearby zip codes
Other San Antonio Topics
