Coming soon to the historic Dignowity Hill neighborhood, this beautifully crafted new construction home showcases classic Craftsman style with a modern touch. Designed with today's lifestyle in mind, the open-concept floor plan features high ceilings, abundant natural light, and carefully curated finishes that create a warm yet sophisticated feel. The kitchen is equipped with sleek countertops, custom cabinetry, and stainless steel appliances, flowing effortlessly into the living and dining spaces-perfect for entertaining. Secondary bedrooms offer flexibility for guests, a home office, or hobby space. Step outside to a private backyard ideal for relaxing or hosting gatherings. Conveniently located just minutes from downtown, dining, parks, and major highways, this home combines urban accessibility with the charm of a historic neighborhood.
New construction
$259,000
1514 BURNET ST, San Antonio, TX 78202
3beds
--sqft
:
Get pre-qualified$1,863/mo
Single Family Residence
Built in 2026
5,392 Square Feet Lot
$257,700 Zestimate®
$--/sqft
$-- HOA
What's special
High ceilingsOpen-concept floor planAbundant natural lightStainless steel appliancesWarm yet sophisticated feelCustom cabinetryCarefully curated finishes
- 112 days |
- 57 |
- 5 |
Zillow last checked:
Listing updated:
Listed by:
Andres Hernandez TREC #827679 (210) 291-8739,
Real Broker, LLC
Source: LERA MLS,MLS#: 1956234
Facts & features
Interior
Bedrooms & bathrooms
- Bedrooms: 3
- Bathrooms: 2
- Full bathrooms: 2
Primary bedroom
- Area: 140
- Dimensions: 14 x 10
Bedroom 2
- Area: 126
- Dimensions: 14 x 9
Bedroom 3
- Area: 126
- Dimensions: 14 x 9
Primary bathroom
- Features: Tub/Shower Combo
- Area: 50
- Dimensions: 5 x 10
Family room
- Area: 144
- Dimensions: 16 x 9
Kitchen
- Area: 165
- Dimensions: 11 x 15
Heating
- Central, Electric
Cooling
- Central Air
Appliances
- Included: Washer, Dryer, Range, Dishwasher, Electric Water Heater
- Laundry: Washer Hookup, Dryer Connection
Features
- One Living Area, Master Downstairs
- Flooring: Vinyl
- Has basement: No
- Has fireplace: No
- Fireplace features: Not Applicable
Property
Parking
- Parking features: None
Features
- Levels: One
- Stories: 1
- Pool features: None
Lot
- Size: 5,392 Square Feet
Details
- Parcel number: 013600010051
Construction
Type & style
- Home type: SingleFamily
- Property subtype: Single Family Residence
Materials
- Fiber Cement
- Foundation: Slab
- Roof: Heavy Composition
Condition
- New Construction
- New construction: Yes
- Year built: 2026
Details
- Builder name: H&H General Contractors
Utilities & green energy
- Sewer: Sewer System
Community & HOA
Community
- Features: None
- Subdivision: Dignowity
Location
- Region: San Antonio
Financial & listing details
- Tax assessed value: $102,310
- Annual tax amount: $2,600
- Price range: $259K - $259K
- Date on market: 4/9/2026
- Cumulative days on market: 113 days
- Listing terms: Conventional,FHA,VA Loan,Cash,Investors OK
Estimated market value
$257,700
$245,000 - $271,000
$1,692/mo
Price history
| Date | Event | Price |
|---|---|---|
| 4/9/2026 | Listed for sale | $259,000 |
Source:  LERA MLS #1956234 Report a problem LERA MLS #1956234 Report a problem | ||
Public tax history
| Year | Property taxes | Tax assessment |
|---|---|---|
| 2025 | $2,497 +0% | $102,310 |
| 2024 | $2,497 +7.7% | $102,310 +10% |
| 2023 | $2,318 +40% | $92,980 +52.2% |
| 2022 | $1,656 | $61,100 +14.3% |
| 2021 | -- | $53,450 +87% |
| 2020 | -- | $28,580 +37.3% |
| 2019 | -- | $20,820 +2.9% |
| 2018 | -- | $20,232 +149.8% |
| 2017 | $200 | $8,100 |
| 2016 | -- | $8,100 |
| 2015 | -- | $8,100 |
| 2014 | -- | $8,100 |
| 2013 | -- | $8,100 |
| 2012 | -- | $8,100 |
| 2011 | -- | $8,100 |
| 2010 | -- | $8,100 |
| 2009 | -- | $8,100 |
| 2008 | -- | $8,100 |
| 2007 | -- | $8,100 |
| 2006 | -- | $8,100 |
| 2005 | -- | $8,100 |
Find assessor info on the county website
Monthly payment
Est. payment
Payment breakdown
Explore the cost of this home by adjusting the details. Changes won't be saved.Climate risks
Neighborhood: Harvard Place - Eastlawn
Nearby schools
GreatSchools rating
- 3/10Washington Elementary SchoolGrades: PK-5Distance: 0.2 mi
- 3/10Davis Middle SchoolGrades: 7-8Distance: 3.6 mi
- 2/10Houston High SchoolGrades: 9-12Distance: 3.6 mi
Schools provided by the listing agent
- Elementary: Washington
- Middle: Davis
- High: Sam Houston
- District: San Antonio I.S.D.
Source: LERA MLS. This data may not be complete. We recommend contacting the local school district to confirm school assignments for this home.
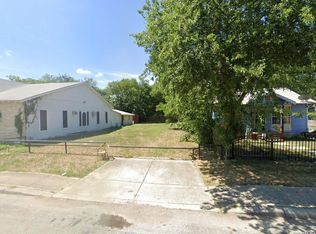
- $64,0005,392.728 Square Feet1514 Burnet St #5, San Antonio, TX 78202Lot/Land
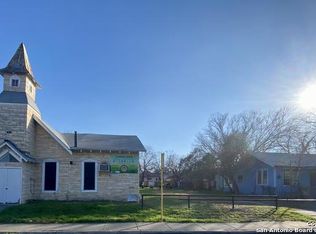
- $118,0002 bd1 ba980 sqft1510 Burnet St, San Antonio, TX 78202Off Market
- $305,200-- bd-- ba3.2k sqft1516 Burnet St, San Antonio, TX 78202Off Market
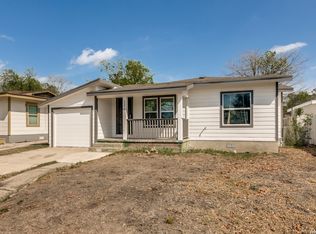
- $110,6002 bd1 ba1.1k sqft1506 Burnet St, San Antonio, TX 78202Off Market
- $103,8002 bd1 ba912 sqft1518 Burnet St, San Antonio, TX 78202Off Market
- $167,0003 bd1 ba1.1k sqft1524 Burnet St, San Antonio, TX 78202Off Market
- $--3 bd2 ba1.7k sqft1502 Burnet St, San Antonio, TX 78202Sold
- $317,1003 bd2 ba1.5k sqft113 Blue Bonnet St, San Antonio, TX 78202Off Market
A local agent can set up tours, give advice and negotiate with sellers.
A local lender can help you make sure your offer is ready when you are.
Similar homes
- $268,9003 bd2 ba1.3k sqft934 Sherman, San Antonio, TX 78202For Sale

 MLS ID #1950364, Robert McKay TREC #646959, Lifestyles Realty Central Texas Inc. LERA MLS
 - $240,0003 bd3 ba1.9k sqft1950 LAMAR ST, San Antonio, TX 78202For Sale
 MLS ID #1994498, Brenda Zambrano TREC #610781, One2Three Realty. LERA MLS
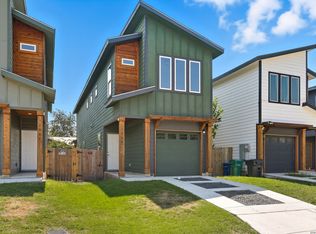
 - $280,0003 bd2 ba1.2k sqft2371 Burnet, San Antonio, TX 78202For Sale
 MLS ID #1953773, Jessica Sloan TREC #690150, Keller Williams City-View. LERA MLS
 - $285,0003 bd3 ba1.6k sqft1958 E Crockett, San Antonio, TX 78202For Sale
 MLS ID #1961153, April Tellez-Carrillo TREC #804997, Orchard Brokerage. LERA MLS
 - $275,0003 bd3 ba1.3k sqft1515 Lamar, San Antonio, TX 78202New ConstructionMLS ID #1951156, Agustin Devoto TREC #588941, Artex Realty LLC. LERA MLS
- $269,0003 bd2 ba1.3k sqft2039 Schley Ave, San Antonio, TX 78210For SaleMLS ID #1934072, Ernesto De La Cruz TREC #732821, LPT Realty, LLC. LERA MLS
- $219,9004 bd3 ba1.8k sqft1418 Burleson, San Antonio, TX 78202For SaleMLS ID #1926471, Leeroy Ramirez TREC #796782, TRU Real Estate Group. LERA MLS
- $259,0003 bd2 ba1.7k sqft117 FAIRVIEW AVE, San Antonio, TX 78223For SaleMLS ID #1996602, Hayley Shalley TREC #796477, Kerri Real Estate LLC. LERA MLS
- $250,0003 bd2 ba1.3k sqft1018 S PINE ST, San Antonio, TX 78210For SaleMLS ID #1994302, Daniel Rigau TREC #685734, Keller Williams Heritage. LERA MLS
- $250,0003 bd2 ba1.7k sqft1203 Denver Blvd, San Antonio, TX 78210For SaleMLS ID #1931624, Steven Hernandez TREC #756163, Real Broker, LLC. LERA MLS
- $225,0003 bd2 ba1.4k sqft775 YUCCA ST, San Antonio, TX 78220For SaleMLS ID #1995711, Carlos Gil TREC #663488, Malouff Realty, LLC. LERA MLS
- $319,9996 bd2 ba2.3k sqft109 Blue Bonnet, San Antonio, TX 78202For SaleMLS ID #1892765, Rueben Valdez TREC #733199, Real Broker, LLC. LERA MLS
- $249,9003 bd3 ba1.3k sqft606 Clower, San Antonio, TX 78212For SaleMLS ID #1990465, Monica Cortes TREC #796699, Redbird Realty LLC. LERA MLS
- $209,9004 bd3 ba2.3k sqft131 SIDNEY ST, San Antonio, TX 78203For SaleMLS ID #1955455, Thomas Fentress TREC #350944, All City Real Estate. LERA MLS
- $170,0003 bd1 ba960 sqft1319 Paso Hondo, San Antonio, TX 78202For SaleMLS ID #1958503, Christian Wallace TREC #680577, LKV Realty, LLC. LERA MLS
- $224,9003 bd2 ba1.1k sqft611 Whiting, San Antonio, TX 78210For SaleMLS ID #1948340, Amanda Alingod TREC #718833, San Antonio Portfolio KW RE. LERA MLS
- $289,0003 bd3 ba1.2k sqft503 MARTIN LUTHER KING DR, San Antonio, TX 78203New ConstructionMLS ID #1932692, Andres Hernandez TREC #827679, Real Broker, LLC. LERA MLS
- $319,8903 bd2 ba1.4k sqft815 WAVERLY AVE, San Antonio, TX 78201For SaleMLS ID #1998071, Juan Lopez TREC #590962, Vortex Realty. LERA MLS
- $259,9003 bd2 ba1.3k sqft6731 CARTERS BLF, San Antonio, TX 78239For SaleMLS ID #1966310, Meghan Pelley TREC #527085, All City San Antonio Registered Series. LERA MLS
- $225,0003 bd2 ba1.6k sqft943 S San Eduardo, San Antonio, TX 78237For SaleMLS ID #1993181, Carolina Tirado TREC #643659, Real Broker, LLC. LERA MLS
