Welcome to 503 Martin Luther King - a brand-new single family home just 4 blocks from the Alamodome, right in the heart of San Antonio. Whether you're looking for a cozy urban home, short-term stay, a mid-term retreat, or a long-term rental, this property offers unmatched flexibility and convenience. Located just minutes from the River Walk, The Pearl, and all the vibrant hotspots that make San Antonio unique, 503 Martin Luther King offers easy access to all major highways-making your commute around the city effortless. This newly built home comes complete with a builder's warranty.
Under contract
$289,000
503 MARTIN LUTHER KING DR, San Antonio, TX 78203
3beds
1,246sqft
Single Family Residence
Built in 2026
2,178 Square Feet Lot
$-- Zestimate®
$232/sqft
$-- HOA
What's special
- 232 days
- 51
- 3
Zillow last checked:
Listing updated:
Listed by:
Andres Hernandez TREC #827679 (210) 291-8739,
Real Broker, LLC
Source: LERA MLS,MLS#: 1932692
Facts & features
Interior
Bedrooms & bathrooms
- Bedrooms: 3
- Bathrooms: 3
- Full bathrooms: 2
- 1/2 bathrooms: 1
Primary bedroom
- Level: Upper
- Area: 120
- Dimensions: 12 x 10
Bedroom 2
- Area: 100
- Dimensions: 10 x 10
Bedroom 3
- Area: 100
- Dimensions: 10 x 10
Primary bathroom
- Features: Shower Only, Double Vanity
- Area: 50
- Dimensions: 5 x 10
Family room
- Area: 130
- Dimensions: 10 x 13
Kitchen
- Area: 110
- Dimensions: 10 x 11
Heating
- Central, Electric
Cooling
- Central Air
Appliances
- Included: Washer/Dryer Stacked, Microwave, Range, Disposal, Dishwasher, Plumbed For Ice Maker, Vented Exhaust Fan, Electric Water Heater
- Laundry: Washer Hookup, Dryer Connection
Features
- One Living Area, Ceiling Fan(s), Custom Cabinets
- Flooring: Vinyl
- Windows: Window Coverings
- Has basement: No
- Has fireplace: No
- Fireplace features: Not Applicable
Interior area
- Total interior livable area: 1,246 sqft
Property
Parking
- Parking features: None
Features
- Levels: Two
- Stories: 2
- Pool features: None
- Has view: Yes
- View description: City
Lot
- Size: 2,178 Square Feet
- Features: Corner Lot, Level, Curbs, Sidewalks
Construction
Type & style
- Home type: SingleFamily
- Property subtype: Single Family Residence
Materials
- Fiber Cement
- Foundation: Slab
- Roof: Composition
Condition
- New Construction
- New construction: Yes
- Year built: 2026
Details
- Builder name: HHGC,LLC
Utilities & green energy
- Utilities for property: City Garbage service
Community & HOA
Community
- Features: None
- Security: Smoke Detector(s)
- Subdivision: Denver Heights
Location
- Region: San Antonio
Financial & listing details
- Price per square foot: $232/sqft
- Annual tax amount: $1,629
- Price range: $289K - $289K
- Date on market: 1/9/2026
- Cumulative days on market: 233 days
- Listing terms: Conventional,FHA,VA Loan,TX Vet,Investors OK
- Road surface type: Paved
Estimated market value
Not available
Estimated sales range
Not available
$1,842/mo
Price history
| Date | Event | Price |
|---|---|---|
| 8/11/2026 | Contingent | $289,000$232/sqft |
Source:  LERA MLS #1932692 Report a problem LERA MLS #1932692 Report a problem | ||
| 5/6/2026 | Price change | $289,000-3.3%$232/sqft |
Source: LERA MLS #1932692 Report a problem | ||
| 3/16/2026 | Price change | $299,000-6.3%$240/sqft |
Source: LERA MLS #1932692 Report a problem | ||
| 3/6/2026 | Price change | $319,000-5.9%$256/sqft |
Source: LERA MLS #1932692 Report a problem | ||
| 1/9/2026 | Listed for sale | $339,000$272/sqft |
Source: LERA MLS #1932692 Report a problem | ||
Public tax history
Tax history is unavailable.
Monthly payment
Est. payment
Payment breakdown
Explore the cost of this home by adjusting the details. Changes won't be saved.Climate risks
Neighborhood: Nevada Street
Nearby schools
Schools provided by the listing agent
- Elementary: Douglass
- Middle: Poe
- High: Brackenridge
- District: San Antonio I.S.D.
Source: LERA MLS. This data may not be complete. We recommend contacting the local school district to confirm school assignments for this home.
- $66,730-- bd-- ba-- sqft501 Martin Luther King Dr, San Antonio, TX 78203Off Market
- $115,6002 bd1 ba970 sqft505 Martin Luther King Dr, San Antonio, TX 78203Off Market
- $284,3003 bd3 ba1.6k sqft602 S Olive St, San Antonio, TX 78203Off Market
- $42,800-- bd-- ba-- sqft602 S Olive St #3, San Antonio, TX 78203Off Market
Similar homes
- $329,9993 bd3 ba1.2k sqft1108 S Gevers St, San Antonio, TX 78203New Construction
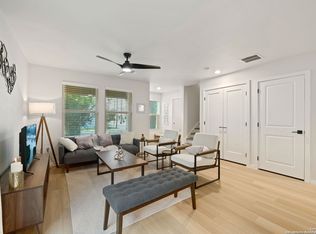
 MLS ID #1865861, Michelle Castillo TREC #626883, Keller Williams Legacy. LERA MLS
 - $269,9003 bd3 ba1.2k sqft1104 S Gevers St, San Antonio, TX 78203New ConstructionMLS ID #1865858, Michelle Castillo TREC #626883, Keller Williams Legacy. LERA MLS
- $315,0003 bd3 ba1.6k sqft1753 E CROCKETT ST, San Antonio, TX 78202For Sale
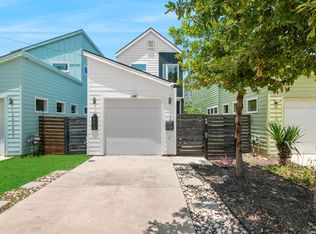 MLS ID #1968230, Thomas Lumley TREC #806332, Phyllis Browning Company. LERA MLS
 - $315,0003 bd2 ba1.4k sqft826 Dawson, San Antonio, TX 78202For Sale
 MLS ID #1944964, Jennifer Sepulveda TREC #746931, Premier Realty Group Platinum. LERA MLS
 - $270,0003 bd3 ba1.6k sqft1962 E Crockett, San Antonio, TX 78202New ConstructionMLS ID #1961154, April Tellez-Carrillo TREC #804997, Orchard Brokerage. LERA MLS
- $284,9002 bd2 ba1.1k sqft1227 BURNET ST, San Antonio, TX 78202For SaleMLS ID #1966963, John Wilkins TREC #613593, Redbird Realty LLC. LERA MLS
- $270,0003 bd3 ba1.6k sqft1958 E Crockett, San Antonio, TX 78202For SaleMLS ID #1961153, April Tellez-Carrillo TREC #804997, Orchard Brokerage. LERA MLS
- $299,0002 bd3 ba1.3k sqft1162 N Olive St, San Antonio, TX 78202For SaleMLS ID #1926771, Marie Crabb TREC #612087, Exquisite Properties, LLC. LERA MLS
- $268,0003 bd2 ba1.1k sqft1113 Burleson, San Antonio, TX 78202For SaleMLS ID #1957591, John Prell TREC #493630, Creekview Realty. LERA MLS
- $269,9003 bd3 ba1.7k sqft212 Cooper St, San Antonio, TX 78210For SaleMLS ID #1929323, Brenna Anderson TREC #712160, Compass RE Texas, LLC.. LERA MLS
- $269,9003 bd3 ba1.7k sqft216 Cooper St, San Antonio, TX 78210For SaleMLS ID #1929869, Brenna Anderson TREC #712160, Compass RE Texas, LLC.. LERA MLS
- $269,9003 bd3 ba1.7k sqft214 Cooper St, San Antonio, TX 78210For SaleMLS ID #1929325, Brenna Anderson TREC #712160, Compass RE Texas, LLC.. LERA MLS
- $290,0003 bd2 ba1.4k sqft1629 Santa Anna, San Antonio, TX 78201For SaleMLS ID #2008537, Zamorah Doring TREC #822011, Texas Premier Realty. LERA MLS
- $270,0003 bd3 ba1.3k sqft1515 Lamar, San Antonio, TX 78202New ConstructionMLS ID #1951156, Agustin Devoto TREC #588941, Artex Realty LLC. LERA MLS
- $339,0003 bd3 ba1.5k sqft631 BURLESON, San Antonio, TX 78202For SaleMLS ID #1940918, Derrick Miller TREC #629072, JB Goodwin, REALTORS. LERA MLS
- $329,9993 bd3 ba1.2k sqft1102 S Gevers St, San Antonio, TX 78210New ConstructionMLS ID #1865845, Michelle Castillo TREC #626883, Keller Williams Legacy. LERA MLS
- $329,9993 bd3 ba1.2k sqft1106 S Gevers St, San Antonio, TX 78210New ConstructionMLS ID #1865860, Michelle Castillo TREC #626883, Keller Williams Legacy. LERA MLS
- $250,0003 bd2 ba1.7k sqft1203 Denver Blvd, San Antonio, TX 78210For SaleMLS ID #1931624, Steven Hernandez TREC #756163, Real Broker, LLC. LERA MLS
- $239,0004 bd2 ba1.2k sqft439 W LUBBOCK ST, San Antonio, TX 78204For SaleMLS ID #2002478, Robert Saenz TREC #553208, Xsellence Realty. LERA MLS
- $225,0003 bd2 ba1.4k sqft775 YUCCA ST, San Antonio, TX 78220For SaleMLS ID #1995711, Carlos Gil TREC #663488, Malouff Realty, LLC. LERA MLS
