The Sterling plan welcomes you with a charming front porch that opens into a spacious foyer and smart layout. The kitchen, dining room, and family room connect seamlessly, creating an inviting space for living and entertaining. At the center of the home, the kitchen features a large island with seating, ample counter space, and a walk-in pantry. The dining area flows into the family room, while the covered patio extends living space outdoors. The main-floor primary suite offers a private retreat with a spacious bedroom, dual sinks, and a large walk-in closet. A powder room, utility room, and garage access add convenience. Upstairs, a game room overlooks the space below, creating an open feel. Three secondary bedrooms offer access to full bathrooms and closet space, while a media room provides a spot for movie nights or a second living area. With open-concept living, a private primary suite, and a spacious upstairs retreat, the Sterling plan balances comfort, function, and room to grow.
New construction
$379,990
1502 Shimmering Ocean Way, Iowa Colony, TX 77583
4beds
2,626sqft
Single Family Residence
Built in 2026
9,430 Square Feet Lot
$378,700 Zestimate®
$145/sqft
$79/mo HOA
What's special
Spacious bedroomSpacious foyerLarge walk-in closetAmple counter spaceSmart layoutCharming front porchUtility room
- 8 days
- 80
- 12
Likely to sell faster than
Zillow last checked:
Listing updated:
Listed by:
Jonathan Woodruff TREC #0527229 832-532-9592,
D.R. Horton-Texas, LTD
Source: HAR,MLS#: 40504977
Facts & features
Interior
Bedrooms & bathrooms
- Bedrooms: 4
- Bathrooms: 3
- Full bathrooms: 2
- 1/2 bathrooms: 1
Primary bedroom
- Level: First
- Area: 208
- Dimensions: 16'x13'
Bedroom
- Level: Second
- Area: 140
- Dimensions: 14'x10'
Bedroom
- Level: Second
- Area: 120
- Dimensions: 12'x10'
Bedroom
- Level: Second
- Area: 132
- Dimensions: 12'x11'
Game room
- Level: Second
- Area: 306
- Dimensions: 18'x17'
Heating
- Natural Gas
Cooling
- Electric
Appliances
- Included: Water Heater, Disposal, Dishwasher
Features
- Flooring: Vinyl
Interior area
- Total structure area: 2,626
- Total interior livable area: 2,626 sqft
Video & virtual tour
Property
Parking
- Total spaces: 2
- Parking features: Attached
- Attached garage spaces: 2
Features
- Stories: 2
Lot
- Size: 9,430 Square Feet
- Features: Subdivided, 0 Up To 1/4 Acre
Details
- Parcel number: 23734005023
Construction
Type & style
- Home type: SingleFamily
- Architectural style: Traditional
- Property subtype: Single Family Residence
Materials
- Brick, Cement Siding
- Foundation: Slab
- Roof: Composition
Condition
- New construction: Yes
- Year built: 2026
Details
- Builder name: D.R. Horton
Utilities & green energy
- Water: Water District
Community & HOA
Community
- Subdivision: Caldwell Crossing
HOA
- Has HOA: Yes
- HOA fee: $950 annually
Location
- Region: Iowa Colony
Financial & listing details
- Price per square foot: $145/sqft
- Date on market: 9/9/2026
- Listing terms: Cash,Conventional,FHA,Investor,VA Loan
Estimated market value
$378,700
$360,000 - $398,000
Not available
Price history
| Date | Event | Price |
|---|---|---|
| 9/9/2026 | Listed for sale | $379,990$145/sqft |
Source:  HAR #40504977 Report a problem HAR #40504977 Report a problem | ||
Public tax history
Tax history is unavailable.
Monthly payment
Est. payment
Payment breakdown
Explore the cost of this home by adjusting the details. Changes won't be saved.Climate risks
Neighborhood: 77583
Nearby schools
Schools provided by the listing agent
- Elementary: Sanchez Elementary School (Alvin)
- Middle: Iowa Colony Junior High
- High: Iowa Colony High School
Source: HAR. This data may not be complete. We recommend contacting the local school district to confirm school assignments for this home.
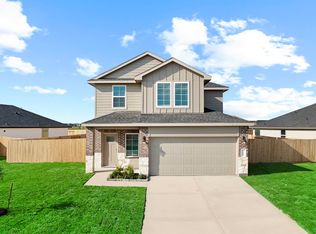
- $307,9004 bd3 ba2k sqft1506 Shimmering Ocean Way, Iowa Colony, TX 77583Off Market
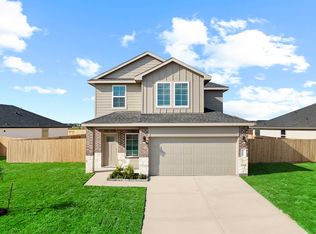
- $326,3004 bd3 ba2k sqft1503 Splashing Wave Dr, Iowa Colony, TX 77583Off Market
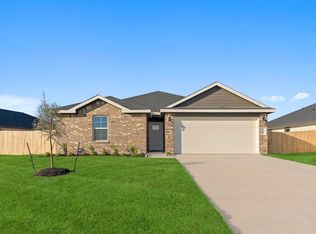
- $304,5003 bd2 ba1.4k sqft1507 Splashing Wave Dr, Iowa Colony, TX 77583Off Market
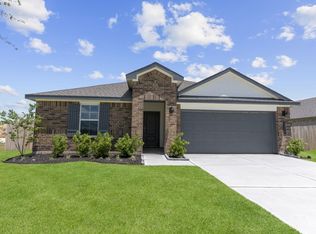
- $317,9904 bd2 ba1.7k sqft1514 Shimmering Ocean Way, Iowa Colony, TX 77583Pending
Similar homes
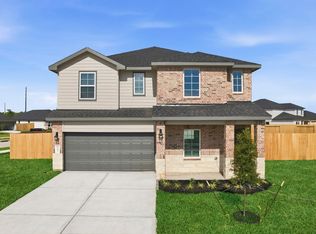
- from $384,4904 bd4 ba2.6k sqftSterling Plan, Caldwell Crossing, Iowa Colony, TX 77583New Construction
 DR Horton
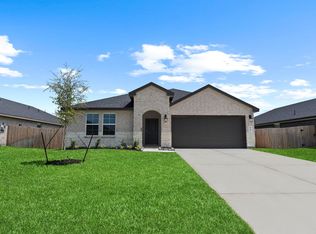
 - $329,4904 bd2 ba2k sqft1623 Knox Hill Path, Iowa Colony, TX 77583New Construction
 HAR
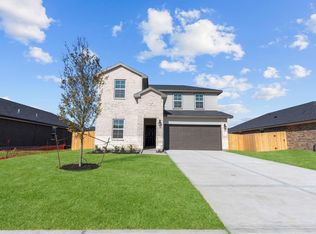
HAR - $359,9904 bd3 ba2.2k sqft1635 Knox Hill Path, Iowa Colony, TX 77583New Construction
 HAR
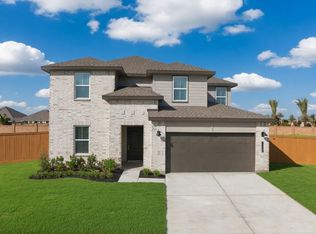
HAR - from $367,4904 bd3 ba2.4k sqftTexoma Plan, Caldwell Crossing, Iowa Colony, TX 77583New Construction
 DR Horton
