Experience elevated living in Blossom Rock! This impressive 2,426 sq. ft. Evolve floor plan offers 4 bedrooms, 3 baths, a spacious loft, and 2-car garage. The showstopping GOURMET KITCHEN features quartz countertops, rich cabinetry, designer backsplash, a large island, 5-burner gas cooktop, built-in wall oven, and sleek stainless steel hood. Enjoy open-concept living, a downstairs bedroom and full bath, luxurious primary suite, and covered patio. Embrace the Blossom Rock lifestyle with resort-style pools, clubhouse, community center, scenic walking and biking trails, parks, playgrounds, fishing lake, dog parks, sports courts, picnic/BBQ areas, and breathtaking Superstition Mountain views! Your dream home awaits!
New construction
$559,990
1502 W Acacia Trail, Apache Junction, AZ 85120
4beds
2,426sqft
Single Family Residence
Built in 2026
4,000 Square Feet Lot
$-- Zestimate®
$231/sqft
$143/mo HOA
What's special
- 5 days
- 43
- 0
Zillow last checked:
Listing updated:
Listed by:
Sheridan Romero 805-416-6996,
Risewell Homes
Source: ARMLS,MLS#: 7106654
Facts & features
Interior
Bedrooms & bathrooms
- Bedrooms: 4
- Bathrooms: 3
- Full bathrooms: 3
Heating
- ENERGY STAR Qualified Equipment, Natural Gas
Cooling
- ENERGY STAR Qualified Equipment, Programmable Thmstat
Appliances
- Included: Built-in Microwave, Dishwasher, Disposal, Gas Range, Gas Oven, Gas Cooktop
- Laundry: Upper Level, Inside, Gas Dryer Hookup
Features
- Pantry, Quartz Countertops, High Speed Internet, Smart Home, Double Vanity, Upstairs, Eat-in Kitchen, Breakfast Bar, 9+ Flat Ceilings, Kitchen Island, 3/4 Bath Master Bdrm
- Flooring: Carpet, Tile
- Windows: Low Emissivity Windows, Double Pane Windows, ENERGY STAR Qualified Windows, Vinyl Frame
- Has basement: No
- Has fireplace: No
Interior area
- Total structure area: 2,426
- Total interior livable area: 2,426 sqft
Property
Parking
- Total spaces: 4
- Parking features: Garage Door Opener, Direct Access
- Garage spaces: 2
- Uncovered spaces: 2
Features
- Stories: 2
- Patio & porch: Covered
- Spa features: None
- Fencing: Block
- Has view: Yes
- View description: Desert, Mountain(s)
Lot
- Size: 4,000 Square Feet
- Features: North/South Exposure, Desert Front, Dirt Back, Irrigation Front
Details
- Parcel number: 11006506
Construction
Type & style
- Home type: SingleFamily
- Architectural style: Other
- Property subtype: Single Family Residence
Materials
- Stucco, Wood Frame, Blown Cellulose, Painted
- Foundation: Slab
- Roof: Tile
Condition
- Under Construction,New Construction
- New construction: Yes
- Year built: 2026
Details
- Builder name: Risewell Homes
- Warranty included: Yes
Utilities & green energy
- Sewer: Public Sewer
- Utilities for property: Phone Available, Natural Gas Available
Green energy
- Water conservation: Low-Flow Fixtures
Community & HOA
Community
- Features: Pool, Lake, Playground, Biking/Walking Path
- Subdivision: Blossom Rock Phase 3B
HOA
- Has HOA: Yes
- Services included: Maintenance Grounds
- HOA fee: $143 monthly
- HOA name: BRRA Inc.
- HOA phone: 480-367-2626
Location
- Region: Apache Junction
Financial & listing details
- Price per square foot: $231/sqft
- Date on market: 11/15/2026
- Cumulative days on market: 5 days
- Listing terms: VA Loan,Cash,Conventional,1031 Exchange,FHA
- Ownership: Fee Simple
- Road surface type: Asphalt
Estimated market value
Not available
Estimated sales range
Not available
Not available
Price history
| Date | Event | Price |
|---|---|---|
| 11/15/2026 | Listed for sale | $559,990$231/sqft |
Source:  ARMLS #7106654 Report a problem | ||
Public tax history
Tax history is unavailable.
Monthly payment
Est. payment
Payment breakdown
Explore the cost of this home by adjusting the details. Changes won't be saved.Climate risks
Neighborhood: 85120
Nearby schools
Schools provided by the listing agent
- Elementary: Desert Vista Elementary School
- Middle: Cactus Canyon Junior High
- High: Apache Junction High School
- District: Apache Junction Unified District
Source: ARMLS. This data may not be complete. We recommend contacting the local school district to confirm school assignments for this home.
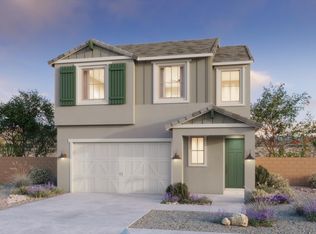
- $474,8903 bd3 ba1.8k sqft1328 W Opuntia Dr, Apache Junction, AZ 85120New Construction

- $499,9904 bd3 ba2k sqft1320 W Opuntia Dr, Apache Junction, AZ 85120Pending
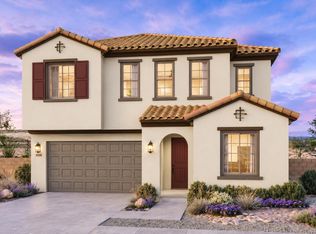
- $549,9904 bd3 ba2.4k sqft1292 W Opuntia Dr, Apache Junction, AZ 85120New Construction
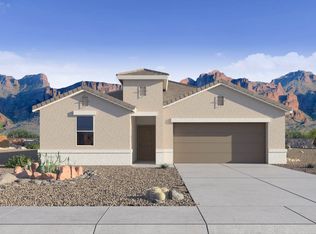
- $579,9904 bd3 ba2.5k sqft1286 W Opuntia Dr, Apache Junction, AZ 85120New Construction

Similar homes
- $549,9904 bd3 ba2.4k sqft1292 W Opuntia Drive, Apache Junction, AZ 85120New ConstructionMLS ID #7096468, Sheridan Romero, Risewell Homes. ARMLS
- $579,9904 bd3 ba2.5k sqft1286 W Opuntia Drive, Apache Junction, AZ 85120New ConstructionMLS ID #7096469, Sheridan Romero, Risewell Homes. ARMLS
- $584,6764 bd3 ba2.3k sqft865 W Harvest Pass, Apache Junction, AZ 85120New Construction
 ARMLS
- from $534,9904 bd3 ba2.2k sqftSaguaro Plan, Radiance at Superstition Vistas, Apache Junction, AZ 85120New Construction
 DR Horton
