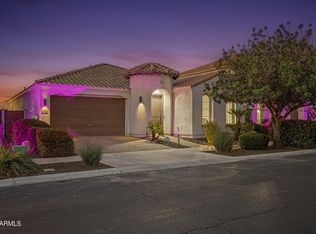
MOVE-IN READY IN BLOSSOM ROCK! Skip the construction wait with this upgraded 2024 Lennar SAGE home in Apache Junction! Featuring 4 bedrooms, 3 full baths, 2,264 sq. ft., 9-foot ceilings, and a 2-car garage, this home offers modern comfort and style. The open-concept layout includes a spacious kitchen with oversized island, stainless steel appliances, and abundant cabinetry, plus a flexible bonus room. The primary suite features dual sinks and a walk-in shower. Enjoy wood-look tile, recessed lighting, and a low-maintenance backyard with an extended paver patio, covered patio, and artificial turf. Select furnishings and decor may be negotiated for a truly turnkey experience. Enjoy the Blossom Rock community near the stunning Superstition Mountains! create a clean, contemporary feel. Step outside to an inviting, low-maintenance backyard designed for Arizona living, complete with an extended paver patio, covered patio, artificial turf, and plenty of room to relax, entertain, or enjoy evenings outdoors. Built in 2024 and located in the growing Blossom Rock community, this move-in-ready home offers the feel of new construction without the wait!
For sale
Price cut: $5K (11/6)
$570,000
1402 W GOLDEN ORE Pass, Apache Junction, AZ 85120
4beds
2,285sqft
Single Family Residence
Built in 2024
6,251 Square Feet Lot
$-- Zestimate®
$249/sqft
$143/mo HOA
What's special
Covered patioExtended paver patioOpen-concept layoutFlexible bonus roomRecessed lightingArtificial turfAbundant cabinetry
- 27 days
- 306
- 12
Zillow last checked:
Listing updated:
Listed by:
Susan M Seiber 602-491-0522,
eXp Realty
Source: ARMLS,MLS#: 7090280
Facts & features
Interior
Bedrooms & bathrooms
- Bedrooms: 4
- Bathrooms: 3
- Full bathrooms: 3
Heating
- ENERGY STAR Qualified Equipment, Natural Gas
Cooling
- Central Air, ENERGY STAR Qualified Equipment
Appliances
- Included: Dryer, Washer, Water Softener Owned, Refrigerator, Built-in Microwave, Dishwasher, Disposal, Gas Range, Gas Oven
- Laundry: Inside, Engy Star (See Rmks)
Features
- Pantry, Quartz Countertops, High Speed Internet, Double Vanity, 9+ Flat Ceilings, Kitchen Island, 3/4 Bath Master Bdrm
- Flooring: Carpet, Tile
- Windows: Low Emissivity Windows, Double Pane Windows, Vinyl Frame
- Has basement: No
- Has fireplace: No
Interior area
- Total structure area: 2,285
- Total interior livable area: 2,285 sqft
Property
Parking
- Total spaces: 4
- Parking features: Garage Door Opener
- Garage spaces: 2
- Uncovered spaces: 2
Accessibility
- Accessibility features: Accessible Hallway(s)
Features
- Stories: 1
- Patio & porch: Covered
- Spa features: None
- Fencing: Block
- Has view: Yes
- View description: Desert, Mountain(s)
Lot
- Size: 6,251 Square Feet
- Features: Sprinklers In Rear, Sprinklers In Front, Desert Front, Synthetic Grass Back, Auto Timer H2O Front, Auto Timer H2O Back
Details
- Parcel number: 11001004
Construction
Type & style
- Home type: SingleFamily
- Property subtype: Single Family Residence
Materials
- Stucco, Wood Frame
- Foundation: Slab
- Roof: Tile
Condition
- Year built: 2024
Details
- Builder name: Lennar
Utilities & green energy
- Sewer: Public Sewer
Green energy
- Water conservation: Tankless Ht Wtr Heat
Community & HOA
Community
- Features: Pool, Lake, Community Spa, Community Media Room, Playground, Biking/Walking Path
- Subdivision: BLOSSOM ROCK PHASE 1
HOA
- Has HOA: Yes
- Services included: Maintenance Grounds
- HOA fee: $143 monthly
- HOA name: Blossom Rock HOA
- HOA phone: 602-903-7516
Location
- Region: Apache Junction
Financial & listing details
- Price per square foot: $249/sqft
- Tax assessed value: $467,208
- Annual tax amount: $4,065
- Date on market: 10/9/2026
- Cumulative days on market: 27 days
- Listing terms: VA Loan,Cash,Conventional,FHA
- Ownership: Fee Simple
Estimated market value
Not available
Estimated sales range
Not available
Not available
Price history
| Date | Event | Price |
|---|---|---|
| 11/6/2026 | Price change | $570,000-0.9%$249/sqft |
Source:  ARMLS #7090280 Report a problem | ||
| 10/9/2026 | Listed for sale | $575,000+6.4%$252/sqft |
Source: ARMLS #7090280 Report a problem | ||
| 11/14/2024 | Sold | $540,490$237/sqft |
Source: ARMLS #6763784 Report a problem | ||
| 10/21/2024 | Pending sale | $540,490$237/sqft |
Source: ARMLS #6763784 Report a problem | ||
| 10/2/2024 | Price change | $540,490+0.3%$237/sqft |
Source:  Lennar Homes Report a problem | ||
| 9/27/2024 | Price change | $538,990-1.8%$236/sqft |
Source: Lennar Homes Report a problem | ||
| 9/5/2024 | Listed for sale | $548,990$240/sqft |
Source: Lennar Homes Report a problem | ||
| 8/28/2024 | Listing removed | $548,990$240/sqft |
Source: Lennar Homes Report a problem | ||
| 8/15/2024 | Listed for sale | $548,990$240/sqft |
Source: Lennar Homes Report a problem | ||
Public tax history
| Year | Property taxes | Tax assessment |
|---|---|---|
| 2026 | $4,065 +2341.9% | $46,720 +16% |
| 2025 | $166 +47.3% | $40,287 +2048.6% |
| 2024 | $113 | $1,875 |
Find assessor info on the county website
Monthly payment
Est. payment
Payment breakdown
Explore the cost of this home by adjusting the details. Changes won't be saved.Climate risks
Neighborhood: 85120
Nearby schools
Schools provided by the listing agent
- Elementary: Four Peaks Elementary School
- Middle: Cactus Canyon Junior High
- High: Apache Junction High School
- District: Apache Junction Unified District
Source: ARMLS. This data may not be complete. We recommend contacting the local school district to confirm school assignments for this home.
- $573,9904 bd3 ba2.5k sqft1380 W Golden Ore Pass, Apache Junction, AZ 85120Sold

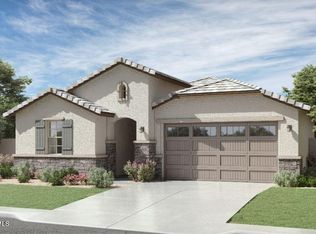
- $579,9904 bd3 ba2.5k sqft1376 W Golden Ore Pass, Apache Junction, AZ 85120Sold
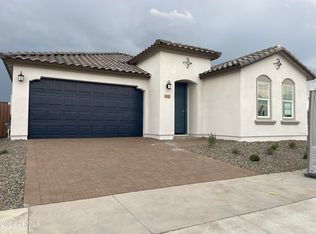
- $539,9904 bd3 ba2.2k sqft1352 W Golden Ore Pass, Apache Junction, AZ 85120Sold
- $579,9904 bd3 ba2.5k sqft1427 W Golden Ore Pass, Apache Junction, AZ 85120Sold

Similar homes
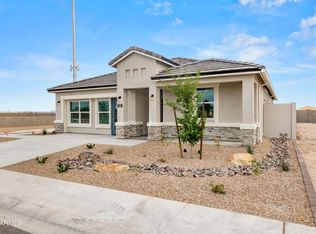
- $489,9904 bd2 ba1.8k sqft3143 W Sonrisa Avenue, Apache Junction, AZ 85120New Construction
 ARMLS
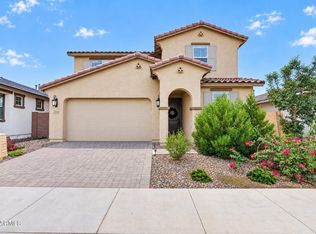
- $550,0004 bd3 ba2.3k sqft10941 E TEXAS Avenue, Mesa, AZ 85212For Sale
 MLS ID #7099846, Ryan Meeks, Compass. ARMLS
- $599,9993 bd3 ba2.2k sqft10152 E TAMERY Avenue, Mesa, AZ 85212For Sale
 MLS ID #7091080, Deena R Harris, My Home Group Real Estate. ARMLS
- $644,0004 bd3 ba2.7k sqft4741 S CARVER --, Mesa, AZ 85212For Sale
 MLS ID #7084912, Rose Guillen, eXp Realty. ARMLS
