Nestled on a peaceful, private setting surrounded by mature trees, this exceptional custom ranch offers over 4,100 sq ft of beautifully finished living space with incredible indoor & outdoor living opportunities. The open-concept main level features beautiful hardwood flooring, oversized windows, and elegant French doors showcasing picturesque views of the property & pool. The inviting family room features a cozy fireplace, while the spacious den, dining room, first-floor laundry & generous storage add comfort and functionality.
Numerous updates include a new owner's suite deck, freshly painted interior, remodeled utility room & bathrooms, new lower-level half bath, new LVT flooring, updated lighting, new steps to the pool, and a freshly seal-coated driveway.
The finished walkout lower level is an entertainer's dream, featuring a fireplace, spacious living area, bathroom, direct access to the pool, and an enormous, finished room offering endless possibilities for a home theater, recreation room, additional bedrooms, or guest space. An additional room could serve as a home office, game room, bonus room, bedroom, hobby area, or storage.
Enjoy relaxing or entertaining on the large deck overlooking the wooded setting and pool, or on the patio just outside the walkout.
The impressive 56' x 32' x 18' pole barn with overhead doors provides abundant space for vehicles, equipment, hobbies, or business needs. A separate 30' x 40' two-story detached garage offers even more storage/workspace, with driveway-level access and rear ground level access for mowers, lawn equipment & yard tools. A rare opportunity to own a truly versatile custom ranch with room to live, entertain, work, and enjoy everything the property has to offer.
For sale
$739,320
15025 Lockbourne Eastern Rd, Ashville, OH 43103
3beds
4,104sqft
Single Family Residence
Built in 1978
2.27 Acres Lot
$-- Zestimate®
$180/sqft
$-- HOA
What's special
- 38 days
- 836
- 41
Zillow last checked:
Listing updated:
Listed by:
Charlie D Morrison 740-207-0449,
ERA Martin & Associates
Source: Columbus and Central Ohio Regional MLS ,MLS#: 226036668
Facts & features
Interior
Bedrooms & bathrooms
- Bedrooms: 3
- Bathrooms: 3
- Full bathrooms: 2
- 1/2 bathrooms: 1
- Main level bedrooms: 2
Heating
- Forced Air
Cooling
- Central Air
Appliances
- Included: Dishwasher, Electric Range, Gas Water Heater, Microwave, Refrigerator, Water Purifier
- Laundry: Electric Dryer Hookup
Features
- Central Vacuum
- Flooring: Wood, Laminate, Carpet, Ceramic/Porcelain
- Windows: Insulated Windows
- Basement: Walk-Up Access,Walk-Out Access,Full
- Number of fireplaces: 2
- Fireplace features: Wood Burning
- Common walls with other units/homes: No Common Walls
Interior area
- Total structure area: 4,104
- Total interior livable area: 4,104 sqft
Property
Parking
- Total spaces: 8
- Parking features: Garage Door Opener, Detached, Farm Bldg
- Garage spaces: 3
- Carport spaces: 5
Features
- Levels: One
- Patio & porch: Porch, Patio, Deck
- Exterior features: Balcony
- Has private pool: Yes
- Has view: Yes
- View description: Water
- Has water view: Yes
- Water view: Water
Lot
- Size: 2.27 Acres
- Features: Wooded
Details
- Additional structures: Outbuilding
- Parcel number: D1300260000101
- Special conditions: Standard
Construction
Type & style
- Home type: SingleFamily
- Architectural style: Ranch
- Property subtype: Single Family Residence
Materials
- Foundation: Block
Condition
- New construction: No
- Year built: 1978
Details
- Warranty included: Yes
Utilities & green energy
- Sewer: Private Sewer
- Water: Public
Community & HOA
HOA
- Has HOA: No
- Amenities included: Pool
Location
- Region: Ashville
Financial & listing details
- Price per square foot: $180/sqft
- Tax assessed value: $562,150
- Annual tax amount: $7,433
- Date on market: 10/13/2026
Estimated market value
Not available
Estimated sales range
Not available
Not available
Price history
| Date | Event | Price |
|---|---|---|
| 10/13/2026 | Listed for sale | $739,320$180/sqft |
Source:  Columbus and Central Ohio Regional MLS #226036668 Report a problem | ||
Public tax history
| Year | Property taxes | Tax assessment |
|---|---|---|
| 2025 | $7,433 -1.4% | $196,750 |
| 2024 | $7,539 -0.2% | $196,750 |
| 2023 | $7,557 +19.8% | $196,750 +30% |
| 2022 | $6,310 +5.6% | $151,350 |
| 2021 | $5,977 -0.3% | $151,350 |
| 2020 | $5,992 | $151,350 +16.5% |
| 2019 | $5,992 +11.6% | $129,900 |
| 2018 | $5,368 | $129,900 |
| 2017 | $5,368 +7.9% | $129,900 +11.2% |
| 2016 | $4,974 0% | $116,830 |
| 2015 | $4,976 | $116,830 |
| 2014 | $4,976 -4.4% | $116,830 -1% |
| 2013 | $5,206 -9.1% | $117,990 |
| 2012 | $5,726 +18.1% | $117,990 |
| 2011 | $4,849 -4.3% | $117,990 -4.3% |
| 2010 | $5,069 +0% | $123,290 |
| 2009 | $5,068 +0.2% | $123,290 |
| 2008 | $5,058 +1.2% | $123,290 +4.2% |
| 2007 | $4,996 +47.8% | $118,370 +40.8% |
| 2006 | $3,380 | $84,060 |
Find assessor info on the county website
Monthly payment
Est. payment
Payment breakdown
Explore the cost of this home by adjusting the details. Changes won't be saved.Climate risks
Neighborhood: 43103
Similar homes
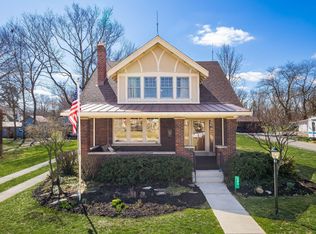
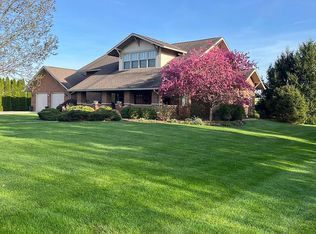
- $625,0005 bd3 ba3.9k sqft75 Church St, Ashville, OH 43103For Sale
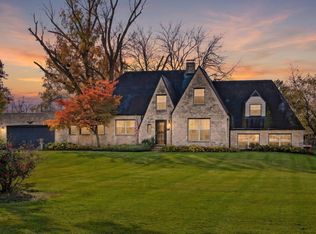
 MLS ID #226041224, Cindi Ann Watkins, e-Merge Real Estate Excellence. Columbus and Central Ohio Regional MLS
- $799,8884 bd4 ba3.8k sqft5531 State Route 752, Ashville, OH 43103For Sale
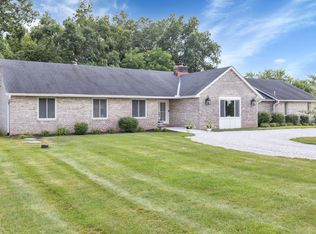 MLS ID #226026096, Jaysen E Barlow, Sell For One Percent. Columbus and Central Ohio Regional MLS
- $624,9005 bd3 ba3.2k sqft3857 Miller Rd, Ashville, OH 43103For Sale
 MLS ID #226028930, William A Ett, Coldwell Banker Realty. Columbus and Central Ohio Regional MLS
- $575,0003 bd3 ba2.5k sqft3738 Saint Paul Rd, Ashville, OH 43103For Sale
 MLS ID #226033673, Xenia Armstrong, Red 1 Realty. Columbus and Central Ohio Regional MLS
- $524,9004 bd3 ba3.2k sqft13264 Ett Noecker Rd, Ashville, OH 43103For SaleMLS ID #226035591, William A Ett, Coldwell Banker Realty. Columbus and Central Ohio Regional MLS
- $649,9004 bd4 ba2.7k sqft7083 State Route 188, Circleville, OH 43113For SaleMLS ID #226038854, Tammy J Gordon, Keller Williams Greater Cols. Columbus and Central Ohio Regional MLS
- $760,0004 bd3 ba2.6k sqft9385 Hill Rd NW, Pickerington, OH 43147For SaleMLS ID #226040155, Chasitity Paine, Coldwell Banker Realty. Columbus and Central Ohio Regional MLS
- $639,9003 bd4 ba2.7k sqft3189 Stoney Hill Rd SW, Lancaster, OH 43130For SaleMLS ID #226041344, Jeremy R Mills, Rise Realty. Columbus and Central Ohio Regional MLS
- $849,9006 bd5 ba4.8k sqft13516 Scioto Darby Rd, Orient, OH 43146For SaleMLS ID #226040839, DeLena Ciamacco, RE/MAX Connection. Columbus and Central Ohio Regional MLS
- $774,9003 bd3 ba2.4k sqft7201 Wright Rd, Canal Winchester, OH 43110For SaleMLS ID #226037320, Kelly Abbott, Howard Hanna Real Estate Svcs. Columbus and Central Ohio Regional MLS
- $699,9993 bd2 ba2.1k sqft7260 Marcy Rd NW, Lancaster, OH 43130For SaleMLS ID #226033435, Kristy M Brown, Coldwell Banker Realty. Columbus and Central Ohio Regional MLS
- $600,0004 bd2 ba2.1k sqft3459 Cedar Hill Rd SW, Amanda, OH 43102For SaleMLS ID #226029834, Jenny Lynn Henderson, Revolution Realty LLC. Columbus and Central Ohio Regional MLS
- $749,9005 bd4 ba2.9k sqft9550 Heimberger Rd NW, Baltimore, OH 43105For SaleMLS ID #226032078, Kimberly B Wemlinger, Howard Hanna Real Estate Svcs. Columbus and Central Ohio Regional MLS
- $479,0004 bd4 ba2.6k sqft2870 Bridlewood St, Circleville, OH 43113For SaleMLS ID #226029795, Jeanine L McDowell, e-Merge Real Estate Crossroads. Columbus and Central Ohio Regional MLS
- $735,0005 bd3 ba4.1k sqft8922 Oakshire Dr NW, Pickerington, OH 43147For SaleMLS ID #226040592, Julie Zoog, e-Merge Real Estate. Columbus and Central Ohio Regional MLS
- $850,0002 bd2 ba2.2k sqft6409 Winchester Southern Rd, Stoutsville, OH 43154For SaleMLS ID #226035424, Shelley Cochenour, Red 1 Realty. Columbus and Central Ohio Regional MLS
- $774,9006 bd5 ba4.7k sqft1151 N High St, Lancaster, OH 43130For SaleMLS ID #226036781, Zachary T DeLeon, Keller Williams Greater Cols. Columbus and Central Ohio Regional MLS
- $779,9005 bd4 ba3.9k sqft6377 Harrisburg Georgesville Rd, Grove City, OH 43123For SaleMLS ID #226033953, Kristina R Murphy, Howard Hanna Real Estate Svcs. Columbus and Central Ohio Regional MLS
- $549,9003 bd3 ba2.2k sqft6936 Zane Trail Rd, Circleville, OH 43113For SaleMLS ID #226039878, Clint A Ford, Coldwell Banker Realty. Columbus and Central Ohio Regional MLS
