Skip main navigation
Sold
  • Listed by: Cruz & Co. LLC • Tiffany Cruz
    Bought with: RE/MAX Elite
    $405,000

    15026 40th Avenue #14302, Lynnwood, WA 98087

    2beds
    1,026sqft
    Condominium
    Built in 2002
    -- sqft lot
    $402,800 Zestimate®
    $395/sqft
    $2,233 Estimated rent

    Home value

    $402,800

    Estimated sales range

    Not available

    $2,233/mo

    Zestimate® history
    Loading
    Loading...

    Owner options

    List your home for rent

    $2,233/mo

    Rent Zestimate®

    Find your next renter with Zillow Rental Manager. Plus, with online applications, you can quickly screen prospective tenants – for free.

    Learn more

    $2,233/mo

    Rent Zestimate®

    Refinance and save

    $2,823/mo

    Est. payment

    Refinancing to a lower rate could help reduce your monthly payments and save thousands over the life of the loan.

    See today's rates

    $2,823/mo

    Est. payment

    Explore your selling options

    Work with a Zillow partner agent

    Leverage their expertise and Zillow's premium Showcase listings to get your home seen by more buyers.

    Get started

    List with your own agent

    Get your home in front of millions of buyers by listing it on Zillow.

    Learn how to do it

    Sell it yourself

    Take full control of how buyers see your home on Zillow by listing For Sale by Owner (FSBO).

    List your home

    What's special

    Private covered balconyNatural lightingWhite millworkSpacious walk in closetComplex has gated entryIndividual garageOpen space
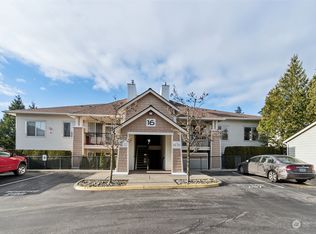
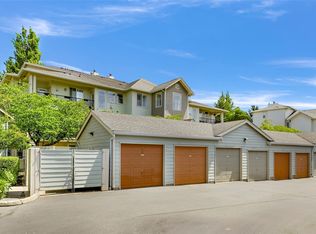
    {Rare opportunity in Highwood Ridge!} This 2 bedroom, 1.75 bathroom condo is ideally located close to shops, medical, restaurants, transit, interstate and other. With plenty of natural lighting and open space, you will feel right at home the moment you step foot in the door. One story unit/with private covered balcony. Functional and well designed kitchen w/stainless appliances. Washer and Dryer is within the unit itself. Gas fireplace creates a warm and cozy space. Lots of added detail such as white millwork. Well designed and proudly cared for, this is a beautiful unit. Large primary bedroom w/ensuite and spacious walk in closet. Individual garage. Take advantage of the Community Club House, Gym and Media Rooms. Complex has gated entry. This is a must see and is likely to exceed your expectations. Unit is in excellent condition.

    Zillow last checked:

    Listing updated:

    Listed by:

    Tiffany Cruz,

    Cruz & Co. LLC

    Bought with:

    Amanda LeVeck, 23036838

    RE/MAX Elite

    Source: NWMLS as distributed by MLS GRID,MLS#: 2489774MLS Logo

    Facts & features

    Interior

    Bedrooms & bathrooms
    • Bedrooms: 2
    • Bathrooms: 2
    • Full bathrooms: 1
    • 3/4 bathrooms: 1
    • Main level bathrooms: 2
    • Main level bedrooms: 2
    Entry hall
    • Level: Main
    Kitchen with eating space
    • Level: Main
    Living room
    • Level: Main
    Heating
    • Fireplace, Radiant, Electric, Natural Gas
    Cooling
    • Radiant
    Appliances
    • Included: Dishwasher, Disposal, Dryer, Microwave, Refrigerator, Stove(s)/Range(s), Washer, Dishwasher(s), Dryer(s), Garbage Disposal, Microwave(s), Refrigerator(s), Washer(s), Water Heater Location: Gas/Storage closet off of balcony
    Features
    • Flooring: Laminate, Carpet
    • Number of fireplaces: 1
    • Fireplace features: Gas, Main Level: 1, Fireplace
    Interior area
    • Total structure area: 1,026
    • Total interior livable area: 1,026 sqft

    Property

    Parking
    • Total spaces: 1
    • Parking features: Individual Garage
    • Has garage: Yes
    • Covered spaces: 1
    Features
    • Levels: One
    • Stories: 1
    • Entry location: Main
    • Patio & porch: End Unit, Fireplace, Primary Bathroom, Vaulted Ceiling(s), Walk-In Closet(s)
    • Has view: Yes
    • View description: Territorial
    Lot
    • Features: Curbs, Dead End Street, Paved, Secluded, Sidewalk
    Details
    • Parcel number: 00914801430200
    • Special conditions: Short Sale

    Construction

    Type & style
    • Home type: Condo
    • Architectural style: Condo (1 Level)
    • Property subtype: Condominium
    Materials
    • Metal/Vinyl, Stone
    • Roof: Composition
    Condition
    • Year built: 2002

    Community & HOA

    Community
    • Features: Cable TV, Clubhouse, Fitness Center, Game/Rec Rm, Gated, Outside Entry
    • Security: Fire Sprinkler System
    • Subdivision: Edmonds
    HOA
    • Services included: Central Hot Water, Common Area Maintenance, Maintenance Grounds, Road Maintenance, Sewer, Water
    • HOA fee: $356 monthly
    • HOA phone: 206-622-8600
    Location
    • Region: Lynnwood

    Financial & listing details

    • Price per square foot: $395/sqft
    • Annual tax amount: $3,217
    • Date on market: 7/1/2026
    • Cumulative days on market: 21 days
    • Listing terms: Conventional,FHA,VA Loan
    • Inclusions: Dishwasher(s), Dryer(s), Garbage Disposal, Microwave(s), Refrigerator(s), Stove(s)/Range(s), Washer(s)

    Price history

    DateEventPrice
    6/16/2026Sold$405,000+1.3%$395/sqft
    Source: NWMLS as distributed by MLS GRID #2489774 Report a problem
    3/26/2026Pending sale$399,950$390/sqft
    Source: NWMLS as distributed by MLS GRID #2489774 Report a problem
    3/10/2026Listed for sale$399,950$390/sqft
    Source: NWMLS as distributed by MLS GRID #2489774 Report a problem

    Public tax history

    Tax history is unavailable.

    Neighborhood: North Lynnwood

    Nearby schools

    GreatSchools rating
    Get a cash offer in 3 minutes
    Find out how much your home could sell for in as little as 3 minutes with a no-obligation cash offer.
    Estimated market value
    $402,800
    Get a cash offer in 3 minutes
    Find out how much your home could sell for in as little as 3 minutes with a no-obligation cash offer.
    Estimated market value
    $402,800